
12 Francis CrescentGlen Iris VIC 3146
Property Details for 12 Francis Cres, Glen Iris
12 Francis Cres, Glen Iris is a 3 bedroom, 2 bathroom House with 2 parking spaces and was built in 1998. The property has a land size of 710m2 and floor size of 240m2. While the property is not currently for sale or for rent, it was last sold in November 2020.
Last Listing description (November 2020)
Inspections strictly by private appointment only. Please contact the listing agent to schedule a time.
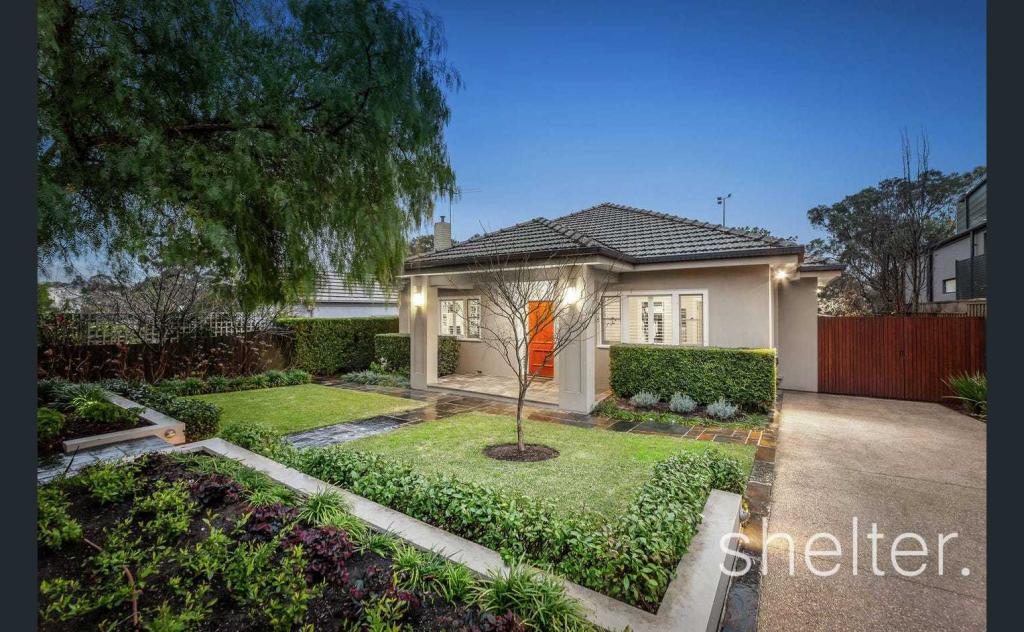
Perfectly located in this peaceful and leafy crescent on the prized 'Glen View Estate', this charming and characterful quality built home is ideal for families or right-sizers. Built in 1998 by niche builder, Highview Homes, the high standard of this accurately Federation-styled home is immediately evident. Boasting the quality and technology of today while exuding all the charm and warmth of the federation era. Enjoying single level living, this beautifully presented and impeccably maintained (one owner) home sits on an approximate 712sqm's of prime Glen Iris land.
Uniquely offering three living areas comprising formal lounge with dining, kitchen with dining and an enormous conservatory/family room - all providing relaxing verdant views and easy access to landscaped gardens. Clever design allows you the choice of free flowing spaces or the snug privacy by closing quality panelled doors.
A separate, near unused, family bathroom (with bath) and a separate WC provide the convenience and practicality expected by owners. In these days of working from home, you'll appreciate the dedicated separate home office study room (accessing high speed NBN) providing the practicality and privacy needed to get your work done. You'll love the generous and well designed kitchen. Modern gas cooktop and electric WO with near new dishwasher. Large double pantry spaces. Plentiful quality-finished under-bench and overhead cupboards. Large kitchen bench makes this a completely practical preparation and serving area. During the summer days you'll enjoy the benefit of the in-roof insulation together with the comfort of the Carrier refrigerated air conditioning zoned and ducted throughout the whole house. In winter, retreat into the whole of house Carrier gas ducted heating or snuggle-up in front of the JetMaster gas fireplace for that ultimate cosy feeling.
Style and top quality fit out are evidenced in the genuine solid jarrah wooden floors, plush extra thick carpet and generous floor and wall tiling. High ceilings, rosettes and generous cornices give space and room to breath. Beautifully styled and generous architraves tell the story. Top quality drapes and Roman-style blinds enhance the ambiance. Sympathetically styled quality light switching adds that extra touch. A ducted vacuum system makes cleaning easy. Outside, the pretty and classic landscaped gardens provide a relaxing retreat. Here one can reflect on the detailed and quality brickwork, styled windows and decorative corbels that all make a statement as to the quality and character of this home. Extensive paving with some raised shrub and flowerbeds make this a delight for easy access and garden enjoyment. There are two sizable private courtyards to enjoy outside entertaining.
A perfect-sized rear lawn is complimented by a stunning golden elm tree which provides the space and shade for those special family and friends get togethers Integrated double car garaging with remote door and direct access into the home provides the convenience of access and security you'll want. Front of garage parking allows the ease of more parking for you or your visitors. The built-in alarm system offers enhanced security.
The convenience of this location is exceptional. A true 10 minute walk to Darling train station (Glen Waverley line) provides quick access to CBD and private schools. A few minutes further, walk to Alamein train station for access to Camberwell and CBD. A bus, at the top of the crescent, gets you to Chadstone 'The Fashion Capital' shopping centre, Box Hill and Camberwell. The Glen Iris tram stop (route 6) is also handy, taking you to Southbank and Melbourne University. The Gardiner bike path and walking trail is direct to the city or outbound and is just a few minutes away. The nearby Ashburton Village has a great range of shops, library and close-by a swimming pool with gym. Great recreation options include the easy walking and cycling on the Gardiner path with sports grounds, a delightful duck pond and picnic areas. Come and enjoy all the convenience, ambiance and special qualities of 'Glen View Lodge'. Not just another house in another street but rather a special place to really call home.
Property History for 12 Francis Cres, Glen Iris, VIC 3146
- 20 Nov 2020Sold for $2,325,000
- 29 Oct 2020Listed for Sale Expressions of Interest Closing 19th November 5pm
- 24 Feb 1996Sold for $191,000

Recent sales nearby
See more recent sales nearby/assets/perm/anzewutccei6xncjvuz7bhilwm?signature=bf6b62731b82ea94342fc750e7e972d5218230856a49867549c8e91f9462e3f1) 0
0

/assets/perm/3tnsqff6fmi6nitdqg3rmh6pjm?signature=e3cfe224dcd3fc2d2cd8b697fa082da49cb04a236d5f7c74585bf6fb66c8ce41) 0
0/assets/perm/fayz4cxoc4i6votzo7kyl3mwm4?signature=0553a332bf7657e39acc64c9840bcb4790bc688d3464f7a5cd6945a5e23fde1a) 0
0Similar properties For Sale nearby
See more properties for sale nearby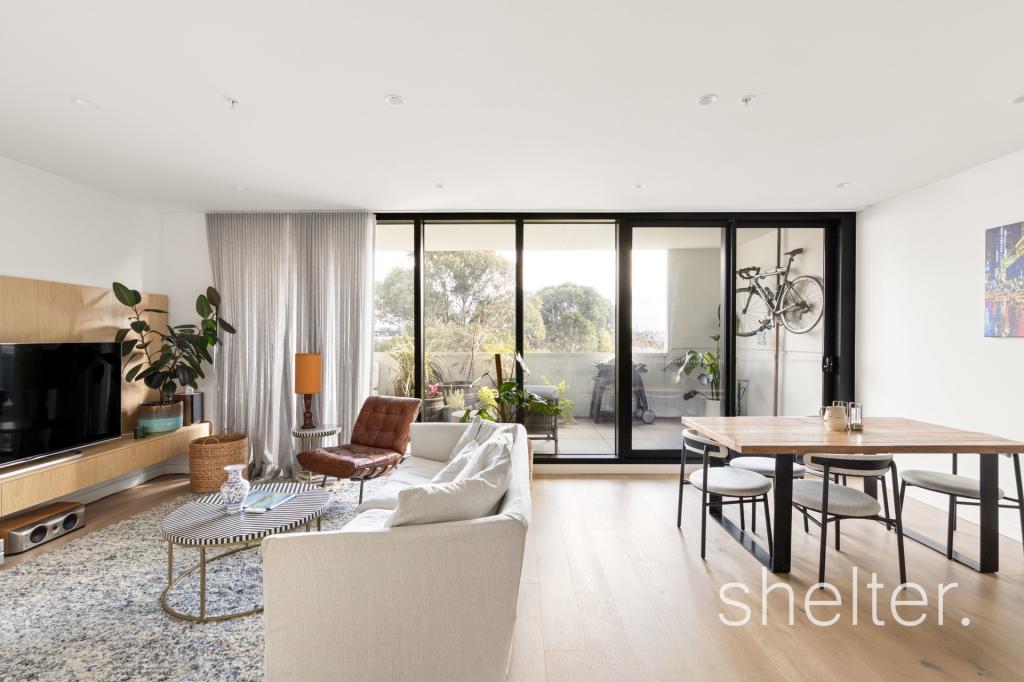 0
0
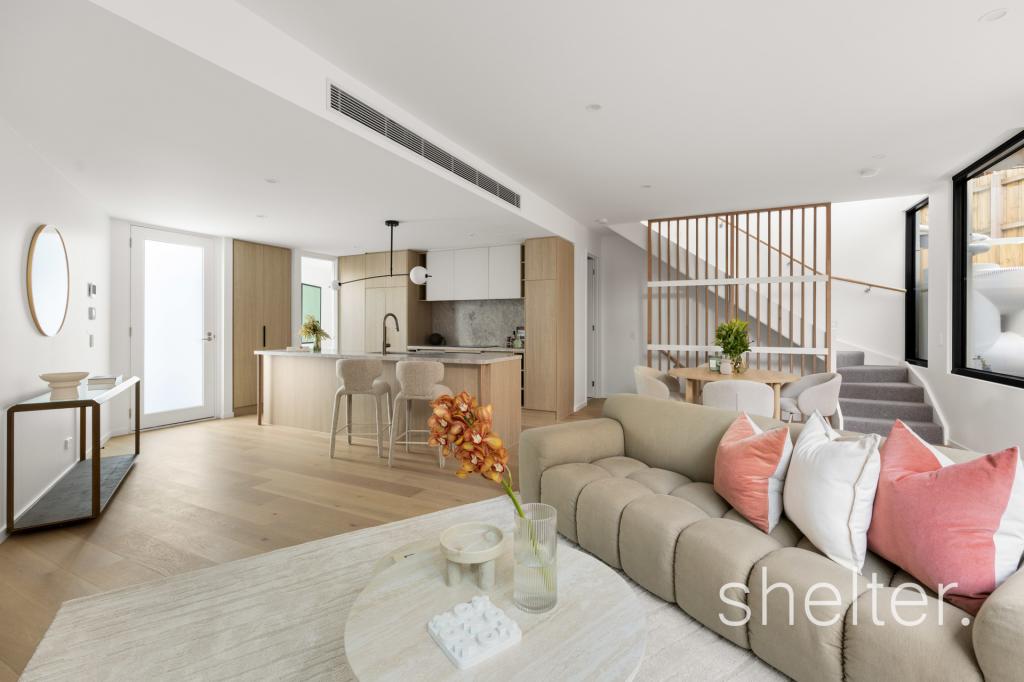 0
0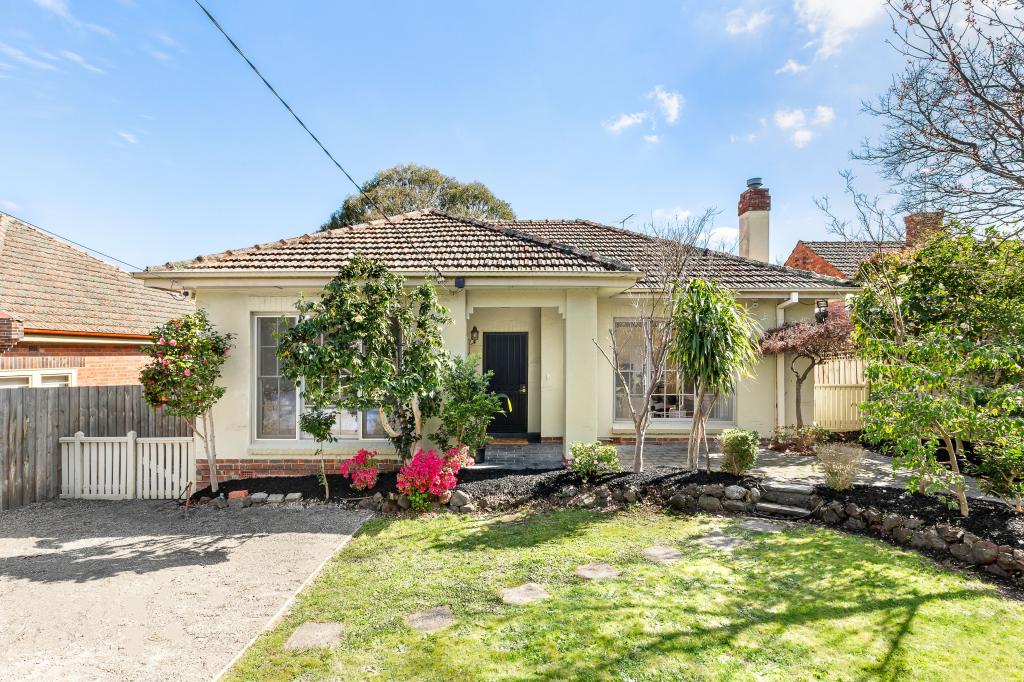 0
0
Similar properties For Rent nearby
See more properties for rent nearby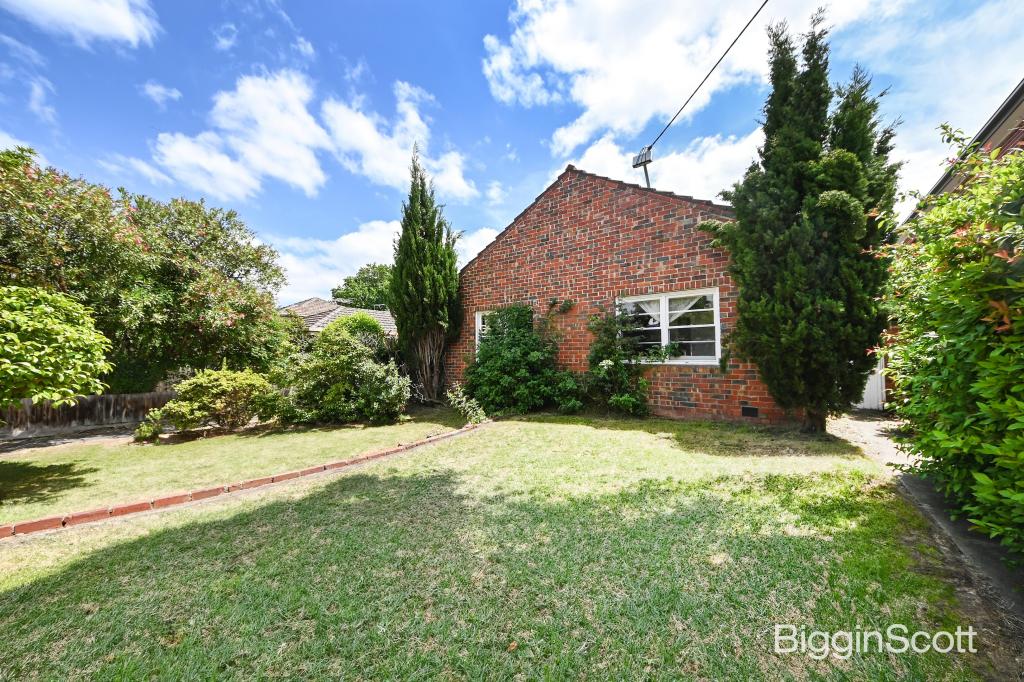 0
0
 0
0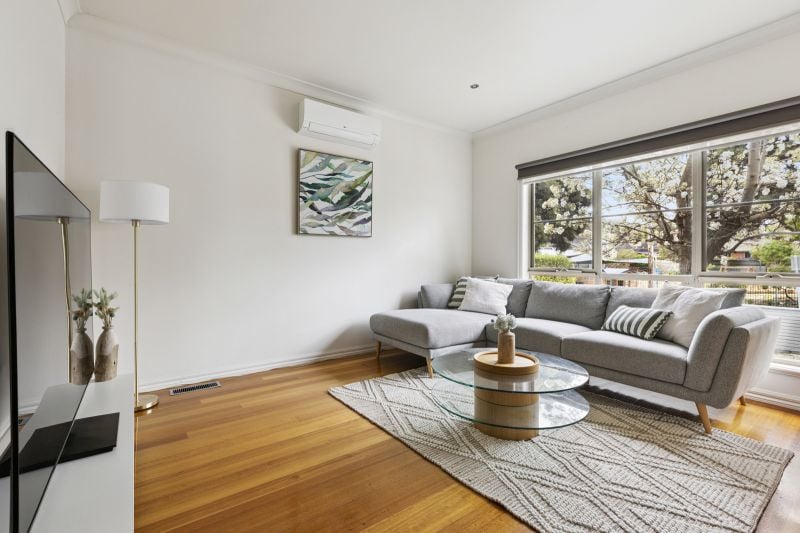 0
0
About Glen Iris 3146
The size of Glen Iris is approximately 8.0 square kilometres. There are 26 parks, covering nearly 8.7% of the total area. The population of Glen Iris in 2016 was 25268 people. By 2021 the population was 26131 showing a population growth of 3.4% in the area during that time. The predominant age group in Glen Iris is 50-59 years. Households in Glen Iris are primarily couples with children and are likely to be repaying over $4000 per month on mortgage repayments. In general, people in Glen Iris work in a professional occupation.In 2021, 70.00% of the homes in Glen Iris were owner-occupied compared with 68.00% in 2016.
Glen Iris has 13,492 properties. Over the last 5 years, Houses in Glen Iris have seen a -9.64% decrease in median value, while Units have seen a 1.91% increase. As at 31 August 2026:
- The median value for Houses in Glen Iris is $2,236,690 while the median value for Units is $773,339.
- Houses have a median rent of $1,175 while Units have a median rent of $590.
Suburb Insights for Glen Iris 3146
Market Insights
Glen Iris Trends for Houses
N/A
N/A
View TrendN/A
N/A
Glen Iris Trends for Units
N/A
N/A
View TrendN/A
N/A
Neighbourhood Insights
© Copyright 2026. RP Data Pty Ltd trading as Cotality (Cotality). All rights reserved. No reproduction, distribution, or transmission of the copyrighted materials is permitted. The information is deemed reliable but not guaranteed.
While Cotality uses commercially reasonable efforts to ensure the Cotality Data is current, Cotality does not warrant the accuracy, currency or completeness of the Cotality Data and to the full extent permitted by law excludes all loss or damage howsoever arising (including through negligence) in connection with the Cotality Data.
This product uses cookies and other similar technologies to improve and customise your browsing experience, to tailor content and adverts, and for analytics and metrics regarding visitor usage on this product and other media. We may share cookie and analytics information with third parties for the purposes of advertising. By continuing to use our website, you consent to cookies being used. View our Privacy Policy here.
X
