
230 Couangalt RoadGisborne South VIC 3437
Property Details for 230 Couangalt Rd, Gisborne South
Last Listing description (January 2026)
Delivering exceptional scale and versatility in a blissfully private rural setting, this impressive 5-bedroom home on 9.85 acres (approx.) of level land enjoys outstanding lifestyle convenience, just minutes from both Gisborne and Sunbury townships.
The home's exterior expresses distinct Tudor Revival elements, with stately curved entry steps and a broad portico creating a commanding 1st impression. Inside, dynamic interiors of dramatic proportions take advantage of the home's perfect north-to-rear orientation-ensuring abundant light across a series of flexible living and entertaining zones.
Formal lounge and dining spaces are anchored by an elegant granite-topped bar, while concertina doors offer the ability to create a fully independent East wing across 2 storeys. Meanwhile, the kitchen is tailored for large-scale entertaining, featuring 40mm-thick stone surfaces, glossy white 2-pac cabinetry, a twin sink with InSinkErator, an Electrolux wall oven and grill, a 900mm-wide Porter & Charles cooktop, and a Bosch dishwasher.
Family and meals areas are complemented by a generous rumpus room with a gas heater, a bar, and a thatched ceiling-perfectly suited to billiards or games. The ground floor accommodates 4 well-proportioned bedrooms, 2 bathrooms, and 2 powder rooms, with the main suite offering rear veranda access and a fully tiled ensuite.
Additional highlights include a study, sunroom, enclosed verandah with a Monet bridge, a fully fitted gym with a 6-seat sauna, an oversized remote-controlled double garage with internal access and a workshop area, 5 Daikin split systems, and a laundry with adjoining toilet.
Upstairs, the property reveals a completely self-contained zone with its own external entry. Ideal for multigenerational living, home business ventures, or short-stay rental use (STCA), this level comprises a spacious living area with bamboo flooring, a bedroom, bathroom, and a light-filled showroom/gallery. Walls of glass open to a spectacular balcony that captures uninterrupted views of the surrounding countryside.
The grounds are a true highlight-beautifully landscaped and thoughtfully arranged with mature European trees, stringybark gums, seasonal plantings, and purpose-built infrastructure including 2 fully fenced sheep-proof paddocks, a 20m x 8m garage/workshop with concrete floor, power, and 4-door access (including rear entry), 2 large dams, 100,000-litre water storage, woodsheds, tool sheds, and a 2-bay horse shelter.
Set within the catchments for Willowbank Primary and Gisborne Secondary College, this remarkable estate is less than a 10-minute drive from local township supermarkets, cafs, medical centres, childcare facilities, and Calder Freeway access-placing exceptional lifestyle and practicality within easy reach.
Property History for 230 Couangalt Rd, Gisborne South, VIC 3437
- 17 Sep 2025Sold for $2,210,000
- 25 Nov 2024Listed for Sale $2,400,000 - $2,625,000
- 21 Sep 1976Sold for $24,255
Recent sales nearby
See more recent sales nearby/assets/perm/vofyppf5eai6ng2xv4lwrqwle4?signature=40dc552804ead9fa105e25446d46c26b70c567027171748d49eab577343060f7) 0
0
/assets/perm/imzunbxirui63hzib5cnrcrwwi?signature=167622b20fc59fa16461b0e5f2a9c8b5072d16568bb7d4a7f84ce24c57b89841) 0
0Similar properties For Sale nearby
See more properties for sale nearby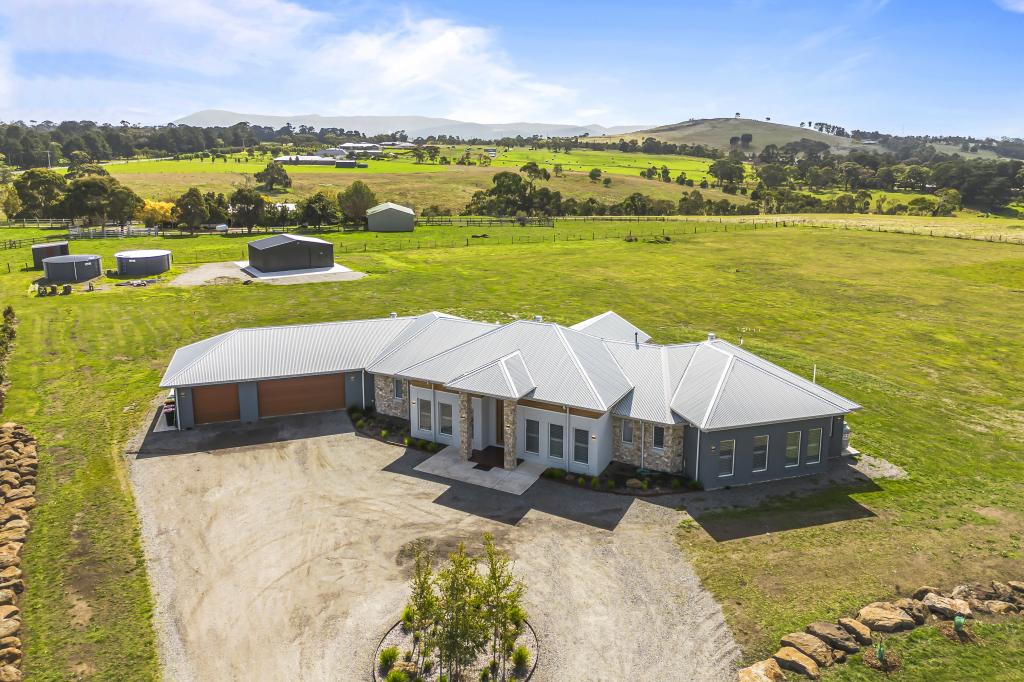 0
0

 0
0
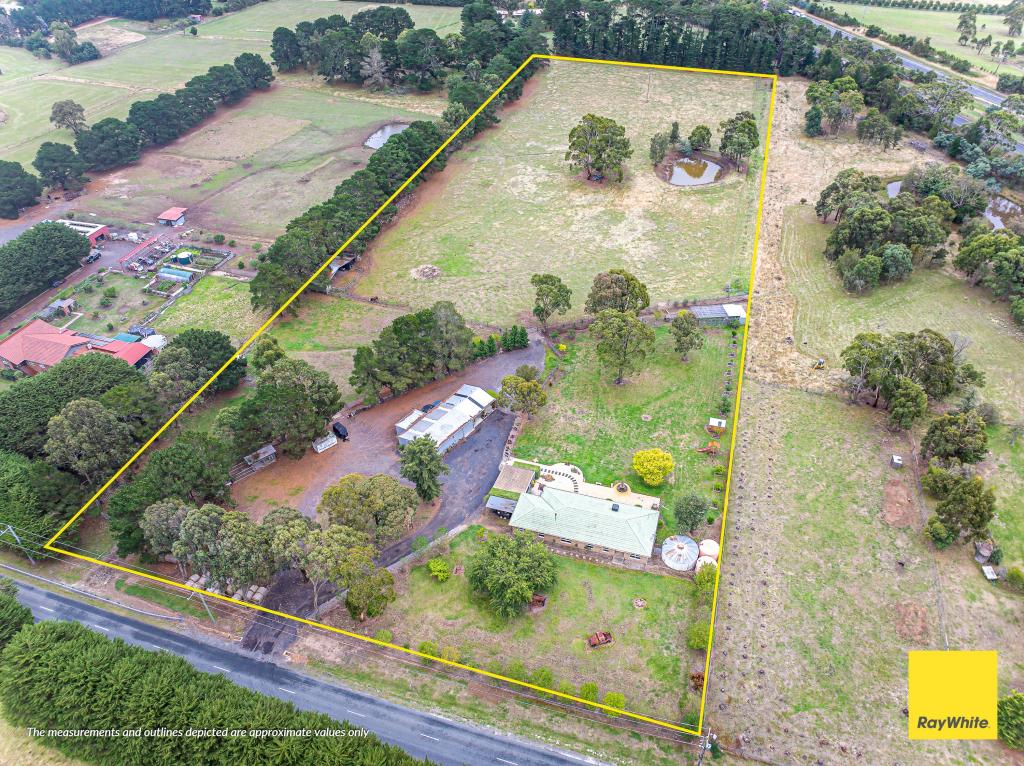 0
0
About Gisborne South 3437
The size of Gisborne South is approximately 17.9 square kilometres. There are 3 parks, covering nearly 1.9% of the total area. The population of Gisborne South in 2016 was 799 people. By 2021 the population was 854 showing a population growth of 6.9% in the area during that time. The predominant age group in Gisborne South is 50-59 years. Households in Gisborne South are primarily couples with children and are likely to be repaying $1800 - $2399 per month on mortgage repayments. In general, people in Gisborne South work in a professional occupation.In 2021, 92.80% of the homes in Gisborne South were owner-occupied compared with 94.10% in 2016.
Gisborne South has 358 properties. Over the last 5 years, Houses in Gisborne South have seen a 58.44% increase in median value, while Units have seen a 44.39% increase. As at 30 September 2026:
- The median value for Houses in Gisborne South is $1,593,707 while the median value for Units is $688,358.
Suburb Insights for Gisborne South 3437
Market Insights
Gisborne South Trends for Houses
N/A
N/A
View TrendN/A
N/A
Gisborne South Trends for Units
N/A
N/A
View TrendN/A
N/A
Neighbourhood Insights
© Copyright 2026. RP Data Pty Ltd trading as Cotality (Cotality). All rights reserved. No reproduction, distribution, or transmission of the copyrighted materials is permitted. The information is deemed reliable but not guaranteed.
While Cotality uses commercially reasonable efforts to ensure the Cotality Data is current, Cotality does not warrant the accuracy, currency or completeness of the Cotality Data and to the full extent permitted by law excludes all loss or damage howsoever arising (including through negligence) in connection with the Cotality Data.
This product uses cookies and other similar technologies to improve and customise your browsing experience, to tailor content and adverts, and for analytics and metrics regarding visitor usage on this product and other media. We may share cookie and analytics information with third parties for the purposes of advertising. By continuing to use our website, you consent to cookies being used. View our Privacy Policy here.
X
