
26 Wallaby RunGisborne VIC 3437
Property Details for 26 Wallaby Run, Gisborne
26 Wallaby Run, Gisborne is a 5 bedroom, 2 bathroom House with 2 parking spaces and was built in 2019. The property has a land size of 860m2 and floor size of 293m2. While the property is not currently for sale or for rent, it was last sold in March 2021.
Last Listing description (September 2026)
Commanding an impressive presence within a quiet Gisborne setting, this substantial Porter Davis residence delivers an exceptional combination of contemporary style, generous family proportions and outstanding indoor-outdoor living. Set across approximately 860m with a desirable north-facing frontage, the home brings together five bedrooms, two bathrooms plus a powder room, multiple living zones and an expansive entertaining environment within a beautifully considered two-level design.
Built in 2019 and enjoyed by its current owners for approximately five years, the home immediately makes an impression with its contemporary faade and welcoming double-door entry, introducing interiors designed to provide both connection and separation for modern family life.
The ground floor begins with a spacious front living room, where a fireplace creates an inviting focal point and a warm retreat during Gisborne's cooler months. A separately positioned fifth bedroom adds excellent flexibility for guests, older children or those seeking accommodation away from the upstairs bedrooms, while a nearby powder room enhances everyday convenience.
Continuing through the home, the floorplan opens into an expansive family, dining and kitchen domain, forming the true centrepiece of the residence. Generous proportions, timber-look flooring and extensive glazing create a bright and inviting environment, while wide openings establish an effortless connection between the interiors and outdoor entertaining spaces.
Beautifully appointed and designed on a grand scale, the kitchen features an extensive stone-topped island bench, abundant cabinetry, gas cooking, dishwasher and a walk-in pantry. Overlooking the adjoining family and dining areas and extending visually towards the greenery beyond, it creates a sophisticated yet highly functional hub for everyday living and entertaining.
Upstairs, the accommodation is centred around a generous retreat, providing yet another living space for the family to enjoy. The impressive principal suite offers a private sanctuary with its own balcony, two walk-in robes and a substantial ensuite featuring a freestanding bathtub, separate shower and dual vanities. Three additional bedrooms complete the upper level, accompanied by a central family bathroom, while the separate powder room downstairs provides added convenience for residents and guests.
The outdoor environment is equally impressive. Opening directly from the main living domain, the covered alfresco extends onto an expansive deck overlooking the generous rear garden and established greenery beyond. With ample space for outdoor dining, lounging and entertaining, this inviting setting provides a seamless extension of the home's living spaces and is designed to be enjoyed throughout the seasons.
Beyond the deck, the backyard provides a substantial lawn area framed by established greenery, creating an appealing balance of usable outdoor space and manageable maintenance across the approximately 860m allotment. Together with the elevated entertaining area and leafy outlook, the outdoor environment provides a wonderful setting for family life.
Year-round comfort is exceptionally well considered, with ducted heating and cooling complemented by individual split systems throughout the bedrooms and a fireplace adding warmth and ambience to the front living room. Further appointments include gas hot water, fixed security cameras, an alarm system, excellent storage, a separate laundry and a secure double garage.
Completing the offering is a peaceful yet highly convenient Gisborne location. Positioned within a quiet street, the home provides convenient access to Gisborne township, local schools and freeway connections, allowing families to enjoy the space and relaxed atmosphere of the area while remaining well connected to everyday essentials.
Combining five-bedroom accommodation, two bathrooms plus a powder room, multiple living zones, impressive entertaining spaces and a beautifully established outdoor environment across approximately 860m, 26 Wallaby Run presents an outstanding opportunity to secure a substantial contemporary family residence where space, comfort and lifestyle come together effortlessly.
Property History for 26 Wallaby Run, Gisborne, VIC 3437
- 07 Sep 2026Listed for Sale $1,250,000 $1,350,000
- 10 Mar 2021Sold for $1,170,000
- 19 Jan 2021Listed for Sale ESR $1,150,000 - $1,200,000

Recent sales nearby
See more recent sales nearby/assets/perm/j5g6ho7efmi6nbjgtxq47inxxa?signature=23f62085de970e2a82179744d4436d62257a03f02b90a9fc459e144f35e6bd52) 0
0

/assets/perm/33y6jcddvei6zm7m6ufmhowmym?signature=e4e7876fb120832b27228f4adb0bedae8ed00423f231359d4d93794371ec1bce) 0
0
/assets/perm/6lq2bg56eei6ndicow77trp3cy?signature=b9011eb4da891b5494a5f9ed4a4a71944ec9abd11302a96b3bd6c4363639c250) 0
0
Similar properties For Sale nearby
See more properties for sale nearby 0
0

 0
0 0
0
Similar properties For Rent nearby
See more properties for rent nearby 0
0
 0
0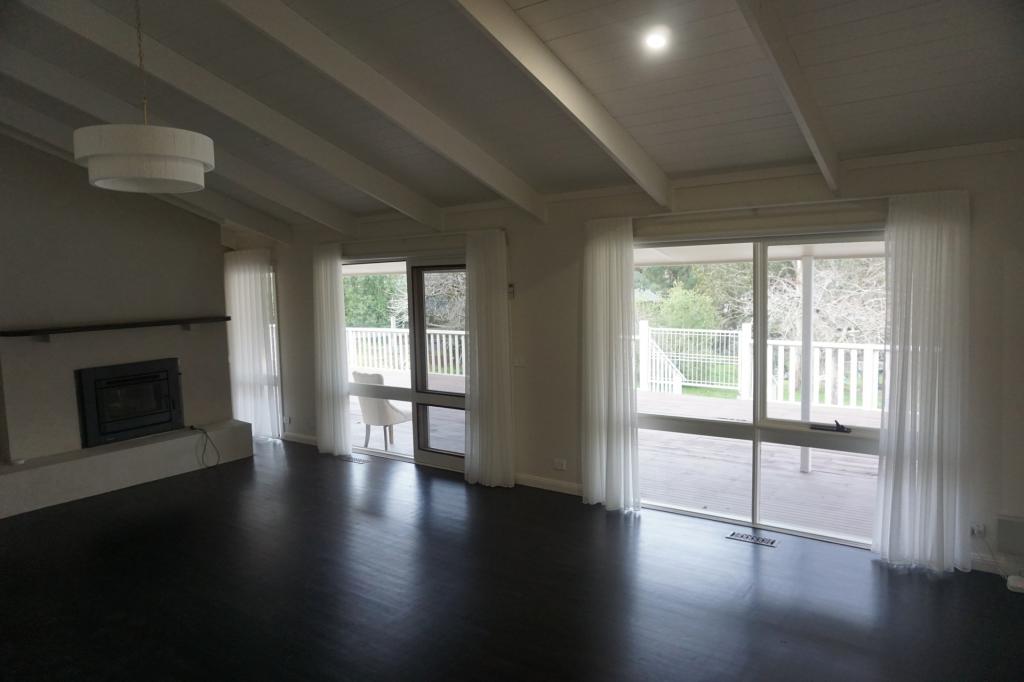 0
0About Gisborne 3437
The size of Gisborne is approximately 96.4 square kilometres. There are 33 parks, covering nearly 38.2% of the total area. The population of Gisborne in 2016 was 8999 people. By 2021 the population was 10142 showing a population growth of 12.7% in the area during that time. The predominant age group in Gisborne is 40-49 years. Households in Gisborne are primarily couples with children and are likely to be repaying $1800 - $2399 per month on mortgage repayments. In general, people in Gisborne work in a professional occupation.In 2021, 82.20% of the homes in Gisborne were owner-occupied compared with 80.20% in 2016.
Gisborne has 6,091 properties. Over the last 5 years, Houses in Gisborne have seen a 6.97% increase in median value, while Units have seen a 8.34% increase. As at 31 August 2026:
- The median value for Houses in Gisborne is $1,030,113 while the median value for Units is $595,571.
- Houses have a median rent of $685 while Units have a median rent of $498.
Suburb Insights for Gisborne 3437
Market Insights
Gisborne Trends for Houses
N/A
N/A
View TrendN/A
N/A
Gisborne Trends for Units
N/A
N/A
View TrendN/A
N/A
Neighbourhood Insights
© Copyright 2026. RP Data Pty Ltd trading as Cotality (Cotality). All rights reserved. No reproduction, distribution, or transmission of the copyrighted materials is permitted. The information is deemed reliable but not guaranteed.
While Cotality uses commercially reasonable efforts to ensure the Cotality Data is current, Cotality does not warrant the accuracy, currency or completeness of the Cotality Data and to the full extent permitted by law excludes all loss or damage howsoever arising (including through negligence) in connection with the Cotality Data.
This product uses cookies and other similar technologies to improve and customise your browsing experience, to tailor content and adverts, and for analytics and metrics regarding visitor usage on this product and other media. We may share cookie and analytics information with third parties for the purposes of advertising. By continuing to use our website, you consent to cookies being used. View our Privacy Policy here.
X
