
20 Poistare RoadGisborne VIC 3437
Property Details for 20 Poistare Rd, Gisborne
Last Listing description (July 2025)
The Rockford captures the essence of modern family life. The very private master suite is a welcome refuge after a busy day, while the multiple living zones, featuring separate theatre and corner alfresco, cater for growing families.
Spacious master suite with ensuite and walk-in robe, located privately at the front of the home.
Dedicated theatre space for at-home movie nights.
Open-plan kitchen, meals and living area with direct access to the alfresco area.
*Fixed Price current as of 30/10/2024. *Pricing based on developer engineering plans & plan of subdivision. Hebel homes may be smaller than dimensions shown on the floorplan due the external wall thickness, see working
drawings for Hebel home dimensions. Confirm land prices and availability prior to purchase. Community Infrastructure Levy & Asset Protection not included in pricing and must be arranged directly by client with developer (where
applicable). Subject to developer & council approval. Package Price does not include any costs associated with Developer's Corner Facade treatment requirements (which will be priced by Carlisle Homes by way of Post Contract
Variation), stamp duty, government, legal or bank charges. Alterations may incur additional charges. Carlisle reserves the right to withdraw or amend pricing, inclusions and promo without notice. Bushfire (BAL) requirements will be
credited back to the client if Carlisle Homes receives confirmation that the house is not being constructed in a BAL designated area. This cannot be confirmed until site survey and property information from relevant authorities is
received. **'Live Like A Star' Promotion applies to new quotes and initial deposits on Carlisle's Inspire homes from 1 May 2024, and is not available in conjunction with any other offers. LED downlights will be located in electrical
appointment. Double Glazing excludes entertainer door. *Hebel discount taken off full retail price. Speak to a Sales Consultant for further details or visit carlislehomes.com.au/disclaimer. Registered Building Practitioner CDB-U
50143.
^Live Like a Star All Electric Living Promotion applies to new quotes and initial deposits on Carlisle's T-Range homes from 1 May 2024 and is not available in conjunction with any other offers. Package Price includes the promo-
tional offer amount of $7,999 for Affinity Single Storey homes. All-electric offer is only available on homes with no gas-line installed. Speak to a Sales Consultant for further details or visit carlislehomes.com.au/disclaimer. 2024
Property History for 20 Poistare Rd, Gisborne, VIC 3437
- 11 Dec 2025Sold for $396,000
- 10 Feb 2025Listed for Sale $779,400
Recent sales nearby
See more recent sales nearby/assets/perm/gtp6kbtjoii63gj35uoeptr4su?signature=cd1489d886db2d0ededb85a29947b1bf21a4e4c91d9f63cd0a4e3c2c64d62987) 0
0/assets/perm/lguj3n5ngmi6rkgp7ggsxxnfva?signature=6b0fbc03180f58a98469a2b9e797792980911d28b3bef77b2810c3ad21dd1ac4) 0
0Similar properties For Sale nearby
See more properties for sale nearby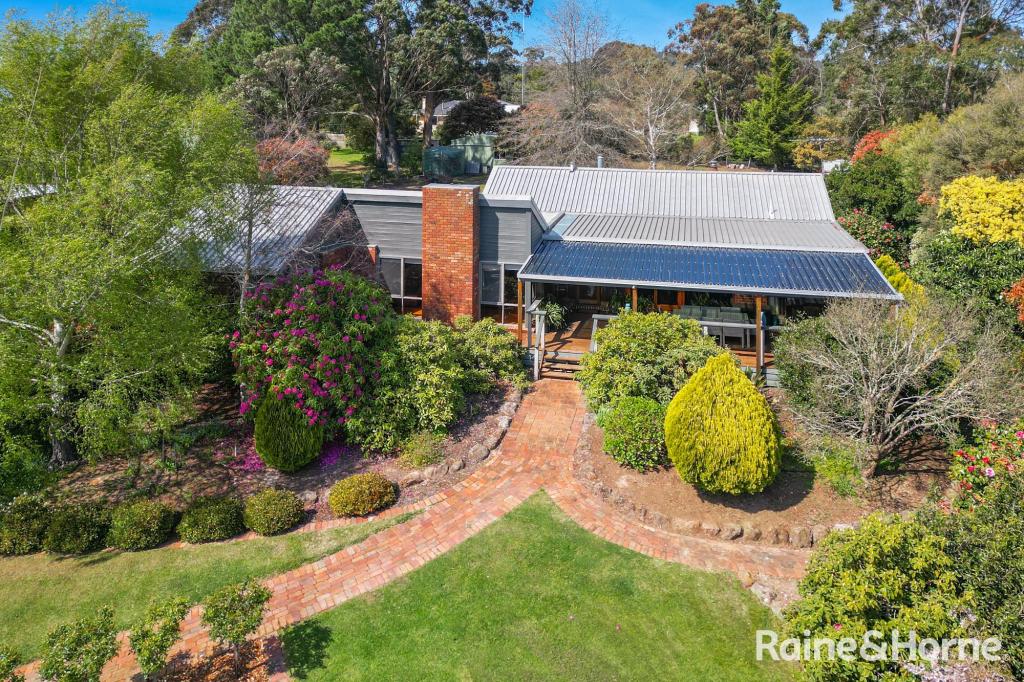 0
0

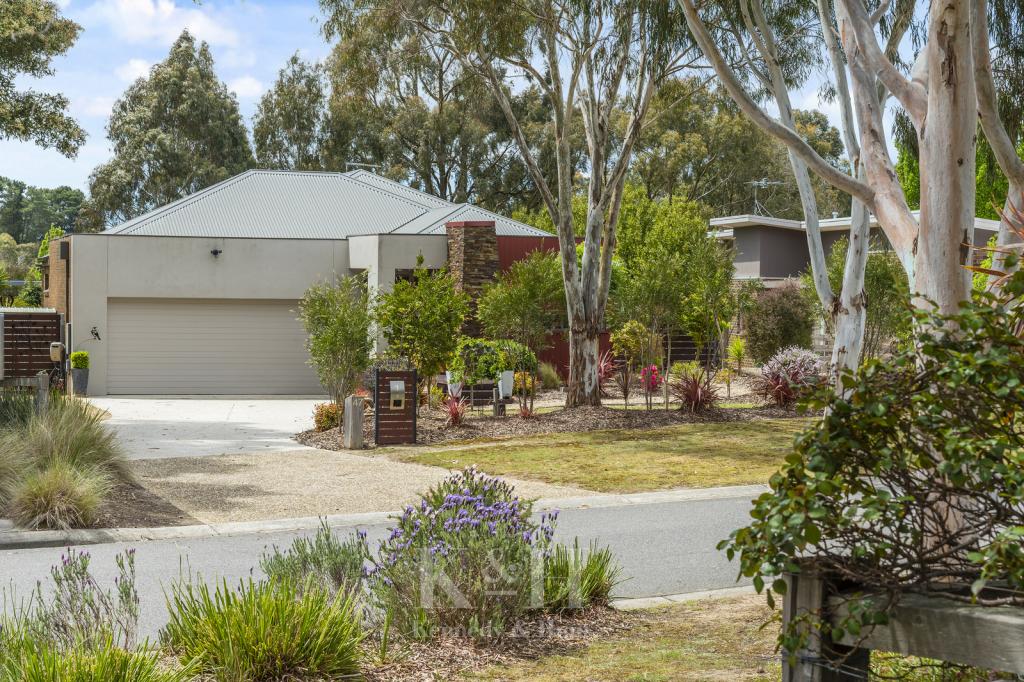 0
0


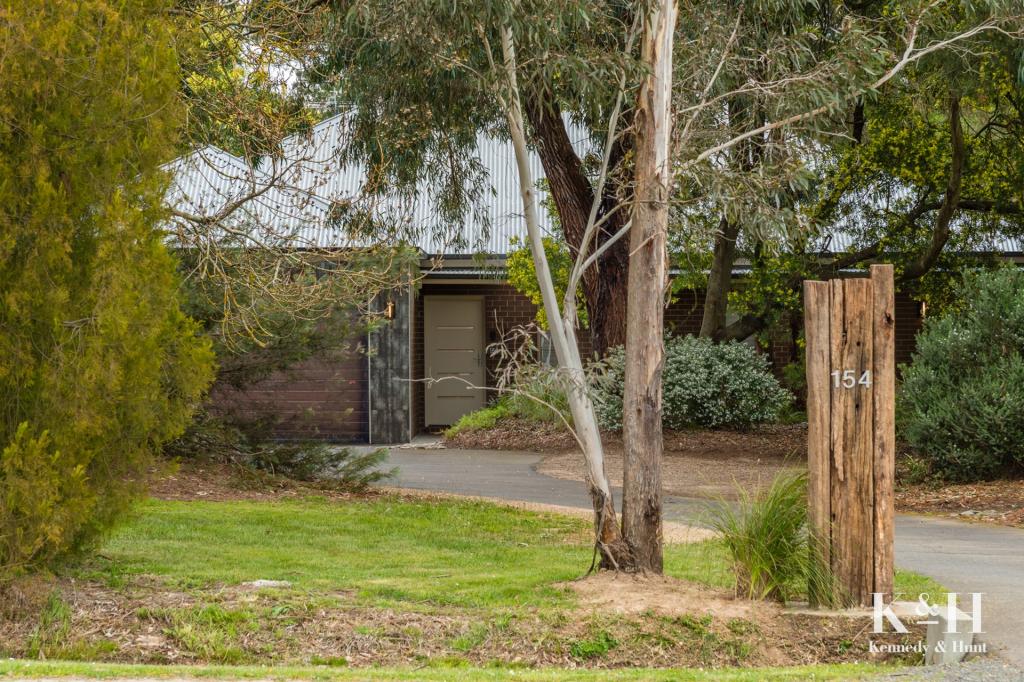 0
0
Similar properties For Rent nearby
See more properties for rent nearby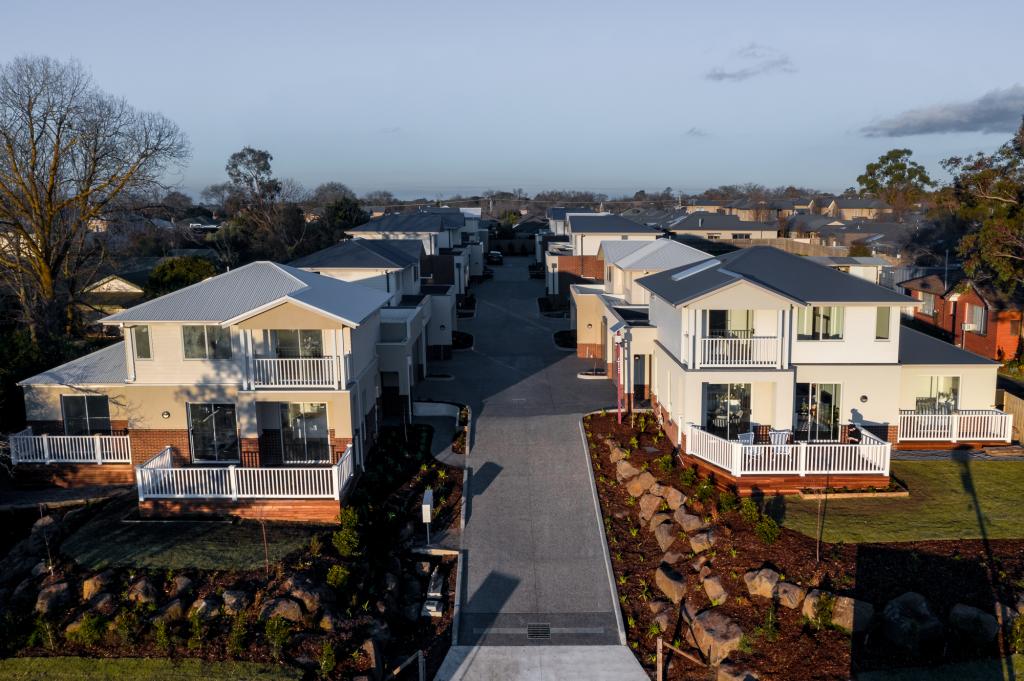 0
0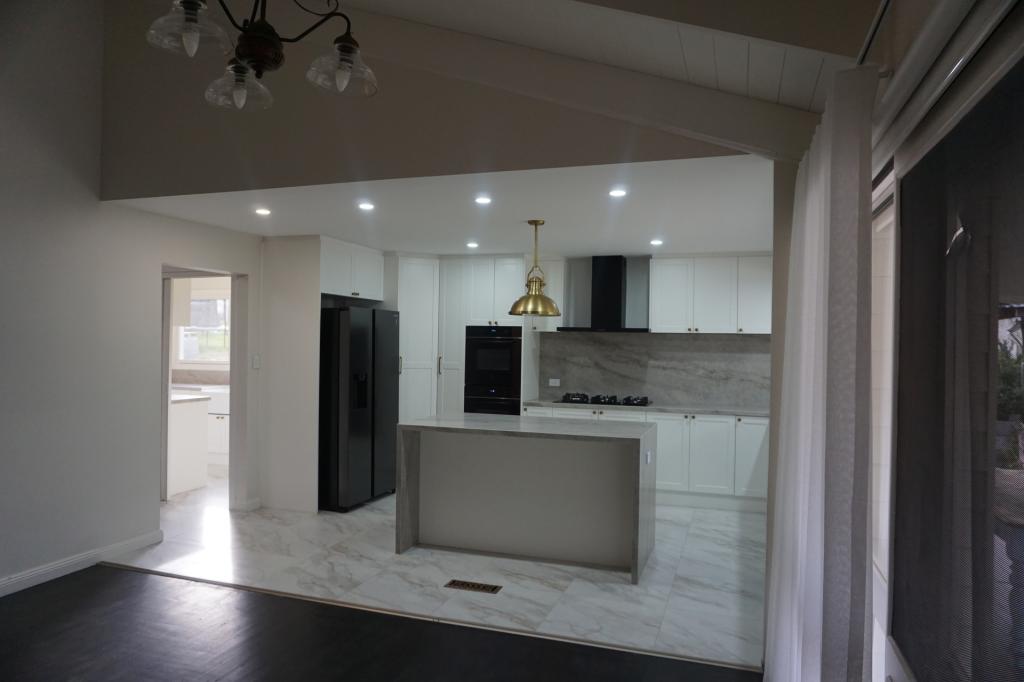 0
0About Gisborne 3437
The size of Gisborne is approximately 96.4 square kilometres. There are 33 parks, covering nearly 38.2% of the total area. The population of Gisborne in 2016 was 8999 people. By 2021 the population was 10142 showing a population growth of 12.7% in the area during that time. The predominant age group in Gisborne is 40-49 years. Households in Gisborne are primarily couples with children and are likely to be repaying $1800 - $2399 per month on mortgage repayments. In general, people in Gisborne work in a professional occupation.In 2021, 82.20% of the homes in Gisborne were owner-occupied compared with 80.20% in 2016.
Gisborne has 6,096 properties. Over the last 5 years, Houses in Gisborne have seen a 9.13% increase in median value, while Units have seen a 5.92% increase. As at 30 September 2026:
- The median value for Houses in Gisborne is $1,043,843 while the median value for Units is $589,444.
- Houses have a median rent of $680 while Units have a median rent of $510.
Suburb Insights for Gisborne 3437
Market Insights
Gisborne Trends for Houses
N/A
N/A
View TrendN/A
N/A
Gisborne Trends for Units
N/A
N/A
View TrendN/A
N/A
Neighbourhood Insights
© Copyright 2026. RP Data Pty Ltd trading as Cotality (Cotality). All rights reserved. No reproduction, distribution, or transmission of the copyrighted materials is permitted. The information is deemed reliable but not guaranteed.
While Cotality uses commercially reasonable efforts to ensure the Cotality Data is current, Cotality does not warrant the accuracy, currency or completeness of the Cotality Data and to the full extent permitted by law excludes all loss or damage howsoever arising (including through negligence) in connection with the Cotality Data.
This product uses cookies and other similar technologies to improve and customise your browsing experience, to tailor content and adverts, and for analytics and metrics regarding visitor usage on this product and other media. We may share cookie and analytics information with third parties for the purposes of advertising. By continuing to use our website, you consent to cookies being used. View our Privacy Policy here.
X
