
2 Curtis CourtGisborne VIC 3437
Property Details for 2 Curtis Ct, Gisborne
2 Curtis Ct, Gisborne is a 4 bedroom, 2 bathroom House with 2 parking spaces and was built in 1985. The property has a land size of 1025m2 and floor size of 327m2. While the property is not currently for sale or for rent, it was last sold in October 2024.
Last Listing description (April 2025)
Welcome to your dream family home in the heart of Gisborne, VIC! This stunning multi-level residence is designed for modern living, offering a perfect blend of comfort and entertainment. With expansive living areas, a spacious outdoor deck, and multiple entertainment zones, there's something for everyone to enjoy. Nestled just minutes from the vibrant town centre, you'll have easy access to boutique shops, delightful cafes, and excellent schools. Surrounded by picturesque landscapes and friendly community vibes, this property not only provides a beautiful sanctuary for your family but also a lifestyle rich in convenience and leisure. Don't miss the chance to make this your forever home!
Tucked away in a family friendly court location and between beautiful neighbours, this outstanding family home will have you captivated from the moment you lay eyes on it. The meticulously maintained front landscaping welcomes you towards the home together with the tree lined path and gorgeous porch area.
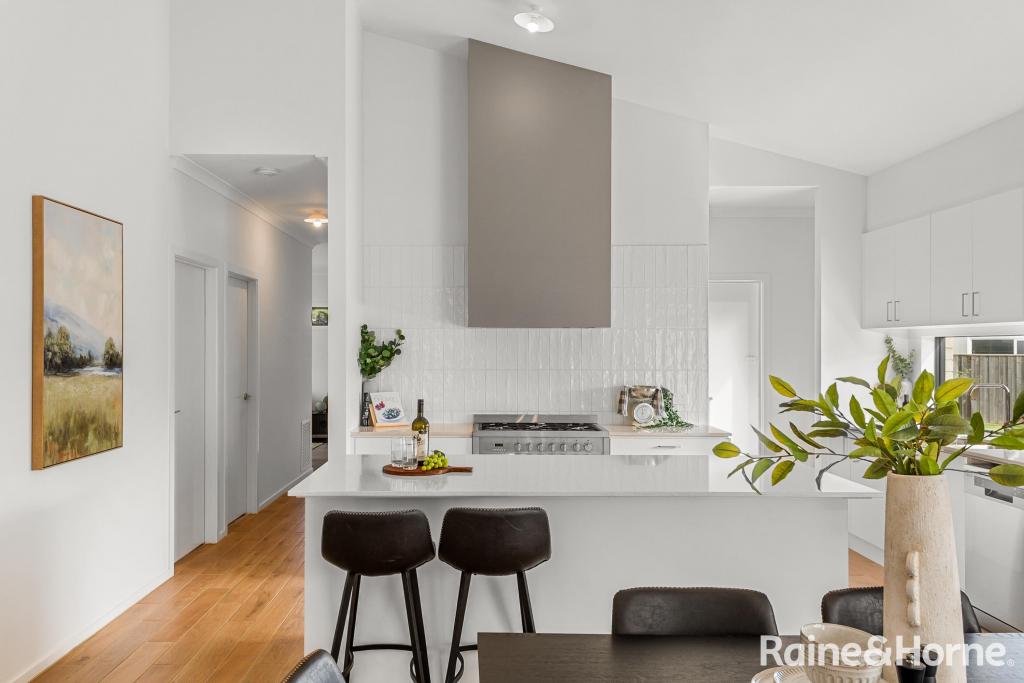
The heart of this home is a stunning kitchen that redefines culinary elegance. Featuring a massive island bench with luxurious stone that flows seamlessly throughout, this space is both functional and stylish. Equipped with high-end 900mm appliances, including a freestanding oven with an induction cooktop, every cooking experience is a pleasure. The built-in dishwasher adds to the convenience, while ample cupboard space ensures everything has its place. A generous walk-in pantry provides even more storage, making meal prep effortless. All of these overlook the expansive meals and main living zones creating a seamless flow for convenient living.
Spanning the entirety of the top level of the home, the master suite offers a private retreat designed for relaxation and luxury. This spacious sanctuary features two large walk-in robes, providing an abundance of storage space that doubles as the perfect dressing room. The gorgeous ensuite is a true standout, showcasing a double oversized shower, elegant floor-to-ceiling tiles, and a stylish double vanity perched upon exquisite stone bench tops. To top it off, a sumptuous spa bath invites you to unwind after a long day. This master suite combines comfort and sophistication, creating an ideal haven for parents seeking a tranquil escape.
Five additional spacious bedrooms are spread throughout the home, perfect for large or growing families. Each room offers ample space, with several featuring walk-in robes or built-in robes for extra storage. They are serviced by a stunning central bathroom that matches the quality of the ensuite, creating an ideal blend of privacy and comfort for family living.
The true showstopper of this home is the magnificent outdoor entertainment zone, designed to elevate your lifestyle. This expansive undercover area features an outdoor kitchenette and BBQ zone, making it perfect for year-round gatherings. With the added convenience of an outdoor toilet, your guests can enjoy their time without interruption. A versatile multipurpose room, adorned with polished concrete floors and bi-fold doors, effortlessly connects indoor and outdoor spaces, ideal for entertaining or relaxing. The crowning jewel is the sparkling saltwater pool, perfect for summer fun and family enjoyment, providing a refreshing retreat for all ages. This outdoor oasis promises endless opportunities for relaxation and memorable gatherings with loved ones.
Additional features include: double glazed windows, hydronic heating, split system air conditioning, hardwood floors throughout, thoughtfully designed laundry room with heating to dry clothes, an external toilet, under house storage/man cave, side access with gates enabling secure storage for trailers or caravans.
Please note we require photo ID when attending opens
In preparing this information, Ray White Sunbury has used our best endeavours to ensure that the statements contained herein are true and accurate. All information (including but not limited to the property area, floor size, price, address and general property description) has been provided to Ray White Sunbury by third parties. As such, Ray White Sunbury makes no statement, representation, or warranty and assumes no legal liability in relation to the accuracy, context or suitability for any purpose of the information provided in advertising the property. Prospective purchasers should conduct their own due diligence and inquiries to verify the information independently.
We encourage buyers to make their own enquiries and refer you to the due diligence checklist provided by Consumer Affairs for further information
http://www.consumer.vic.gov.au/duediligencechecklist
Property History for 2 Curtis Ct, Gisborne, VIC 3437
- 04 Oct 2024Sold for $1,420,000
- 30 Sep 2024Listed for Sale $1,370,000 - $1,440,000
- 16 Mar 2024Sold for $1,300,000

Recent sales nearby
See more recent sales nearby/assets/perm/7d5smseobui6xdvze7hl4sldc4?signature=62121c2cf3c049fc7895dd6d915671ee3e657c7515cee401426e38a4e373da42) 0
0


Similar properties For Sale nearby
See more properties for sale nearby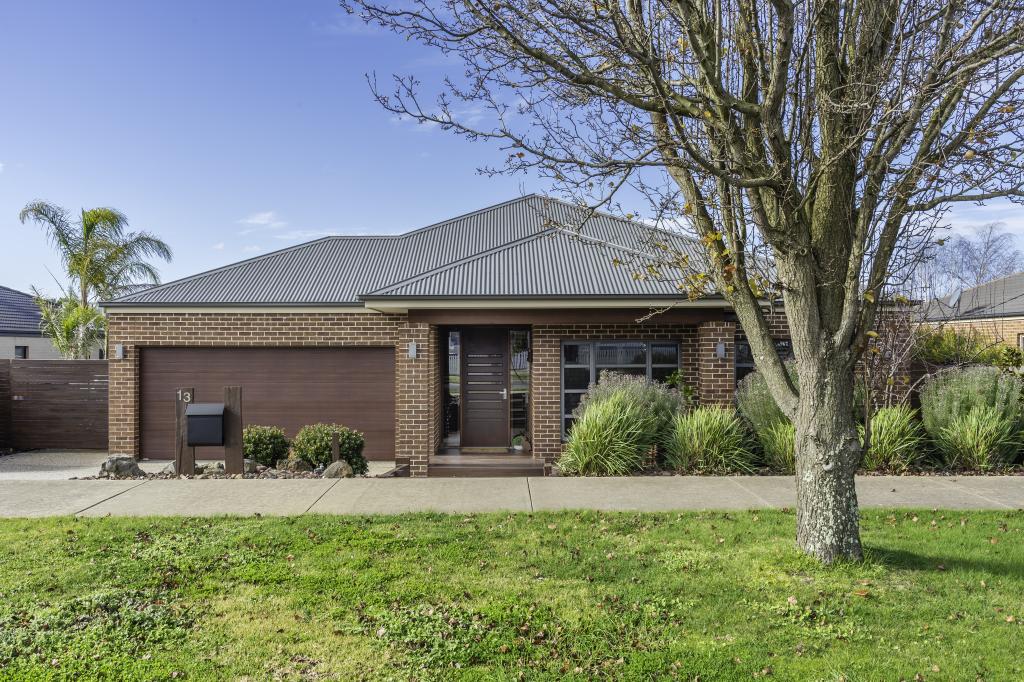 0
0
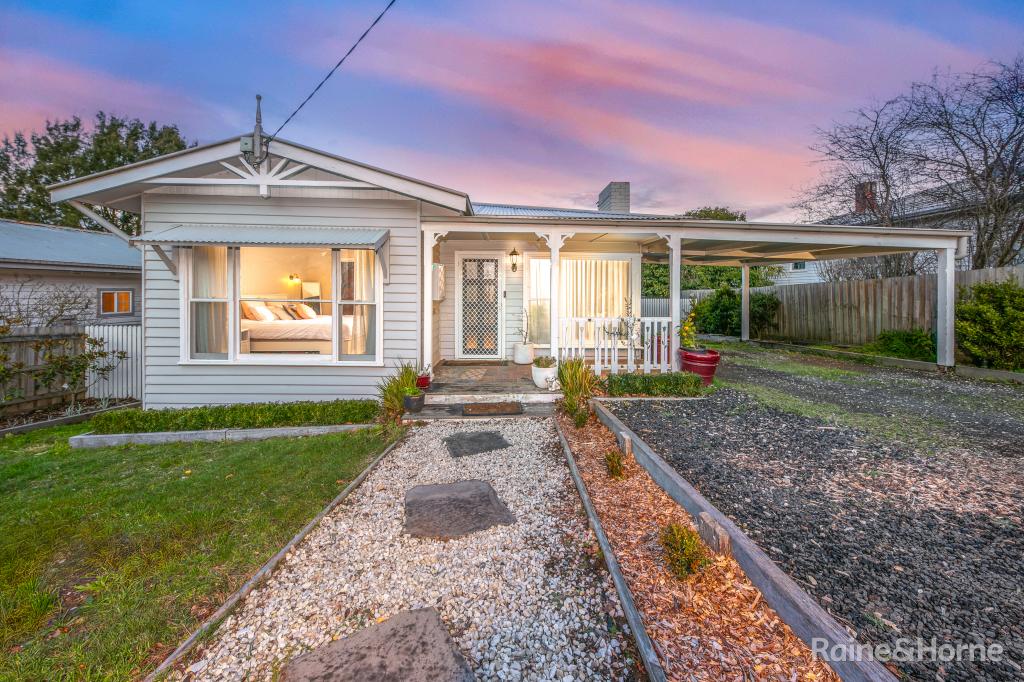 0
0
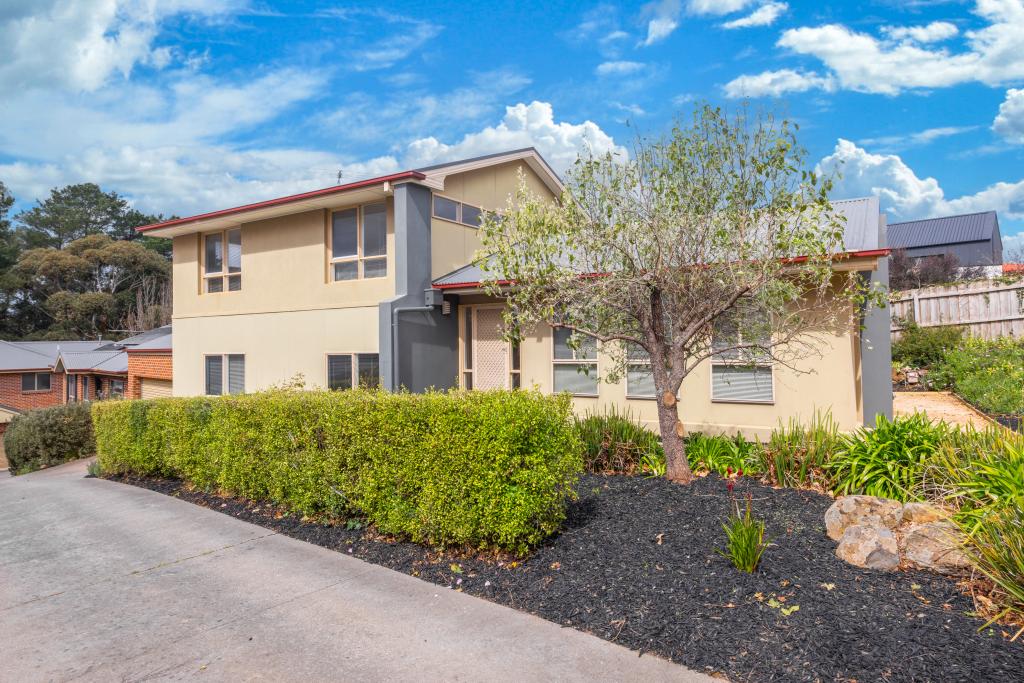 0
0
Similar properties For Rent nearby
See more properties for rent nearby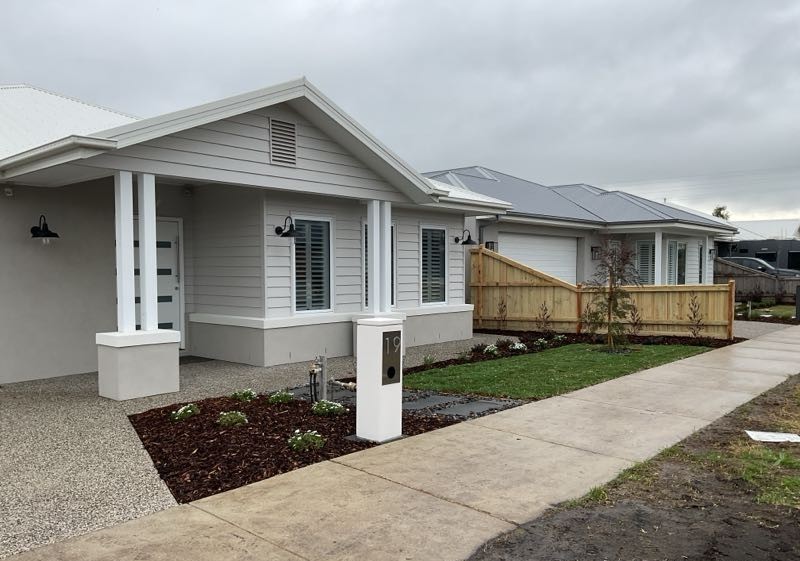 0
0
 0
0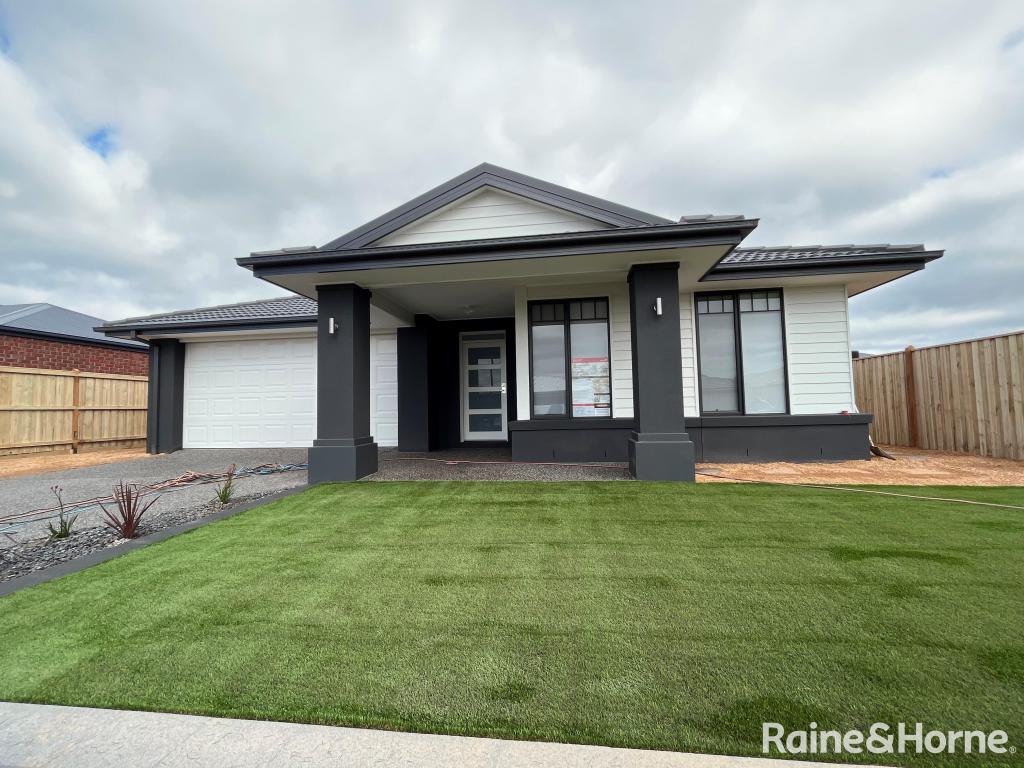 0
0
About Gisborne 3437
The size of Gisborne is approximately 96.4 square kilometres. There are 33 parks, covering nearly 38.2% of the total area. The population of Gisborne in 2016 was 8999 people. By 2021 the population was 10142 showing a population growth of 12.7% in the area during that time. The predominant age group in Gisborne is 40-49 years. Households in Gisborne are primarily couples with children and are likely to be repaying $1800 - $2399 per month on mortgage repayments. In general, people in Gisborne work in a professional occupation.In 2021, 82.20% of the homes in Gisborne were owner-occupied compared with 80.20% in 2016.
Gisborne has 6,091 properties. Over the last 5 years, Houses in Gisborne have seen a 6.97% increase in median value, while Units have seen a 8.34% increase. As at 31 August 2026:
- The median value for Houses in Gisborne is $1,030,113 while the median value for Units is $595,571.
- Houses have a median rent of $685 while Units have a median rent of $498.
Suburb Insights for Gisborne 3437
Market Insights
Gisborne Trends for Houses
N/A
N/A
View TrendN/A
N/A
Gisborne Trends for Units
N/A
N/A
View TrendN/A
N/A
Neighbourhood Insights
© Copyright 2026. RP Data Pty Ltd trading as Cotality (Cotality). All rights reserved. No reproduction, distribution, or transmission of the copyrighted materials is permitted. The information is deemed reliable but not guaranteed.
While Cotality uses commercially reasonable efforts to ensure the Cotality Data is current, Cotality does not warrant the accuracy, currency or completeness of the Cotality Data and to the full extent permitted by law excludes all loss or damage howsoever arising (including through negligence) in connection with the Cotality Data.
This product uses cookies and other similar technologies to improve and customise your browsing experience, to tailor content and adverts, and for analytics and metrics regarding visitor usage on this product and other media. We may share cookie and analytics information with third parties for the purposes of advertising. By continuing to use our website, you consent to cookies being used. View our Privacy Policy here.
X
