
1 Kirkwood StreetGisborne VIC 3437



Property Details for 1 Kirkwood St, Gisborne
1 Kirkwood St, Gisborne is a 4 bedroom, 2 bathroom House with 2 parking spaces. The property has a land size of 852m2. While the property is not currently for sale or for rent, it was last sold in December 2025. There are other 4 bedroom House sold in Gisborne in the last 12 months.
Last Listing description (December 2025)
Introducing a stunning Victorian gabled period-inspired home, less than 12 months old and perfectly situated on an 852m² corner allotment with double gate side access. This meticulously designed residence combines timeless charm with modern conveniences, offering the discerning buyer a beautifully finished home ready for immediate enjoyment, while leaving scope for personal touches in the rear yard landscaping. With a thoughtful layout, this home features 4 generous bedrooms, including a luxurious master suite complete with fully fitted walkthrough robes and an exquisite ensuite. The ensuite boasts an oversized walk-in shower with a niche, a large double vanity with stone benchtops and premium finishes. The remaining 3 bedrooms, positioned along the oversized central hallway, are serviced by a stunning family bathroom featuring a large soaking tub, an oversized shower and a separate toilet. The hallway itself is a testament to classic elegance, showcasing a decorative leadlight front door, intricate timber fretwork and beautiful Tassie Oak timber floorboards. The formal living room provides a serene retreat, complete with external access to the charming wraparound verandah. At the heart of the home lies the sun-drenched open plan kitchen, meals and living area, offering seamless indoor-outdoor flow through French doors adorned with automated sheer curtains. The kitchen blends period charm with modern functionality, featuring a farmhouse sink, a rustic Belling freestanding oven with a mantle, Caesarstone island bench and a spacious butler’s pantry with additional stone benchtops and a sink. Attention to detail is evident throughout, with features such as lofty 2.7m ceilings, double glazed windows, refrigerated heating and cooling, quality tapware, premium window furnishings and energy-efficient gas hot water with solar boost. Additional highlights include a double garage with a rear roller door, exposed aggregate driveway and footpaths and a wraparound verandah that enhances the home's character. Conveniently located near Willow Primary School, Gisborne Secondary College and childcare facilities, this exceptional home offers effortless access to the Calder Freeway for an easy commute. Combining period-inspired elegance with modern amenities, this property presents an unparalleled opportunity for family living in a prime location.
***PHOTO ID REQUIRED AT INSPECTIONS***
Property History for 1 Kirkwood St, Gisborne, VIC 3437
- 03 Dec 2025Sold for $1,110,000
- 29 Jul 2025Listed for Sale $1,100,000 to $1,200,000
- 03 Feb 2021Sold for $422,500

Recent sales nearby
See more recent sales nearby/assets/perm/nmfojkxeomi6xjqsle75zvl3t4?signature=3d7bcac5e682b3ba0532434b0efcb27758e36431bb3423a913d5742ebda75fd5) 0
0
/assets/perm/bxfrdgx55ei6tbketpel4kdlbi?signature=1c38e654ba3b0afaa60e4220460c0d9eaa87de9a4bb3c25fb3ecd95143c443c4) 0
0

Similar properties For Sale nearby
See more properties for sale nearby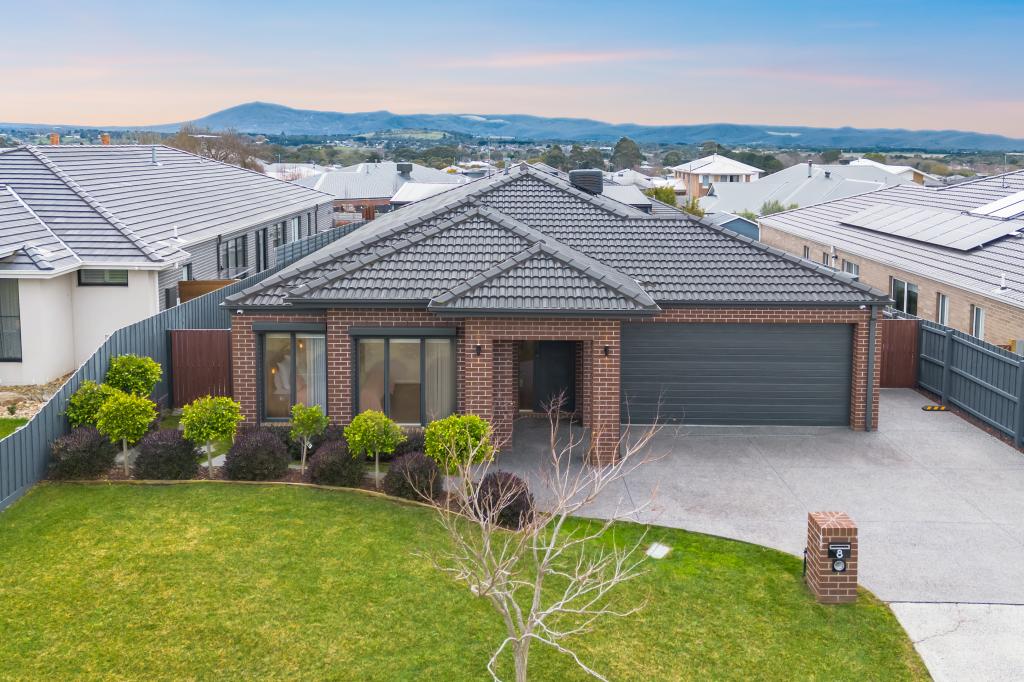 0
0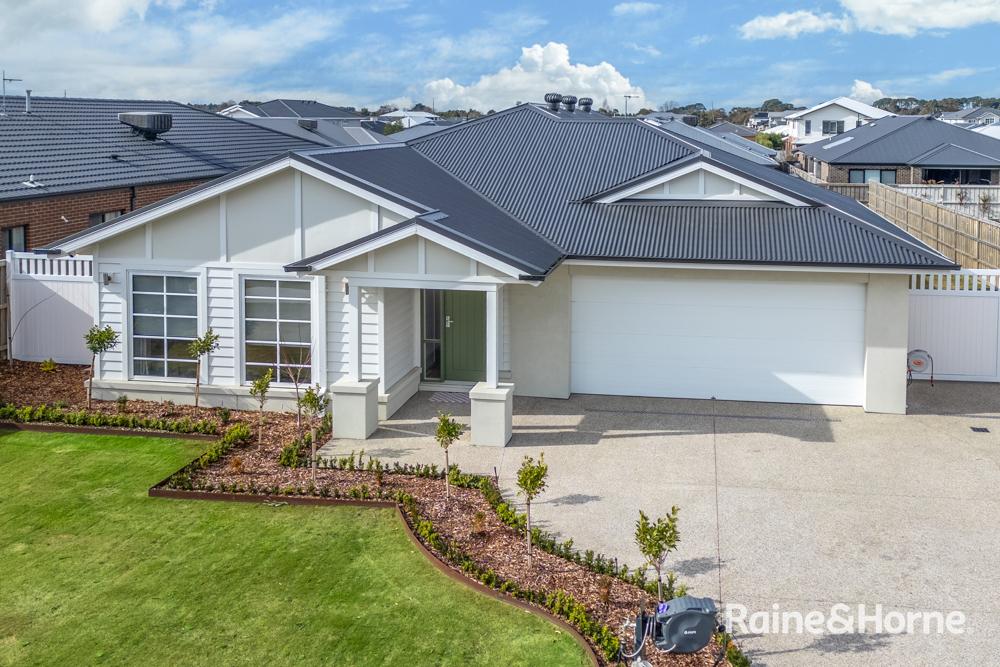 0
0

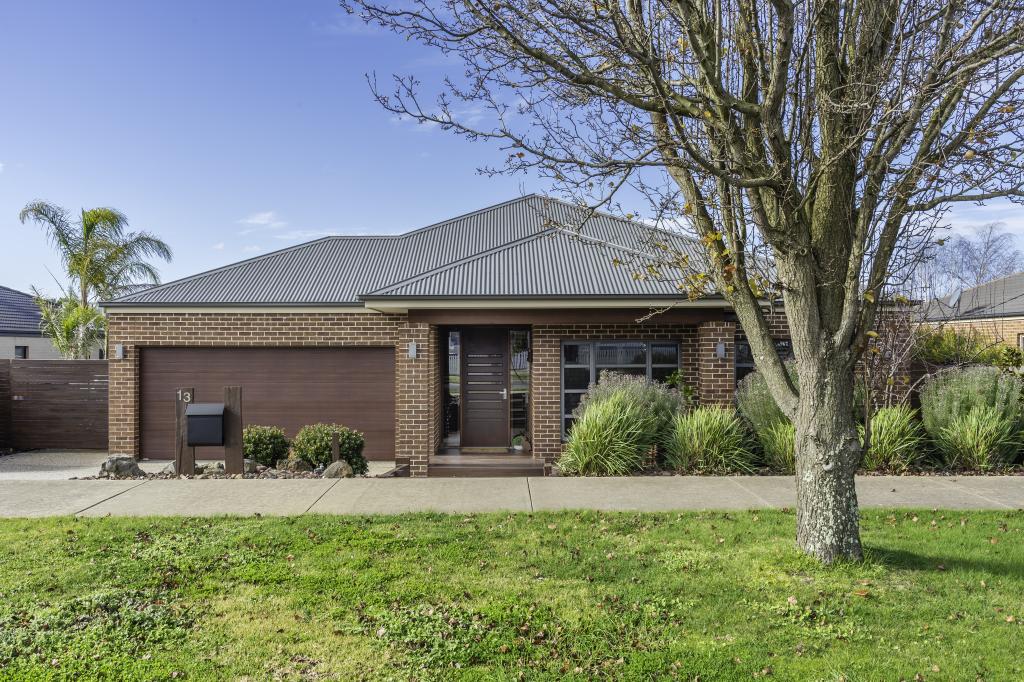 0
0Similar properties For Rent nearby
See more properties for rent nearby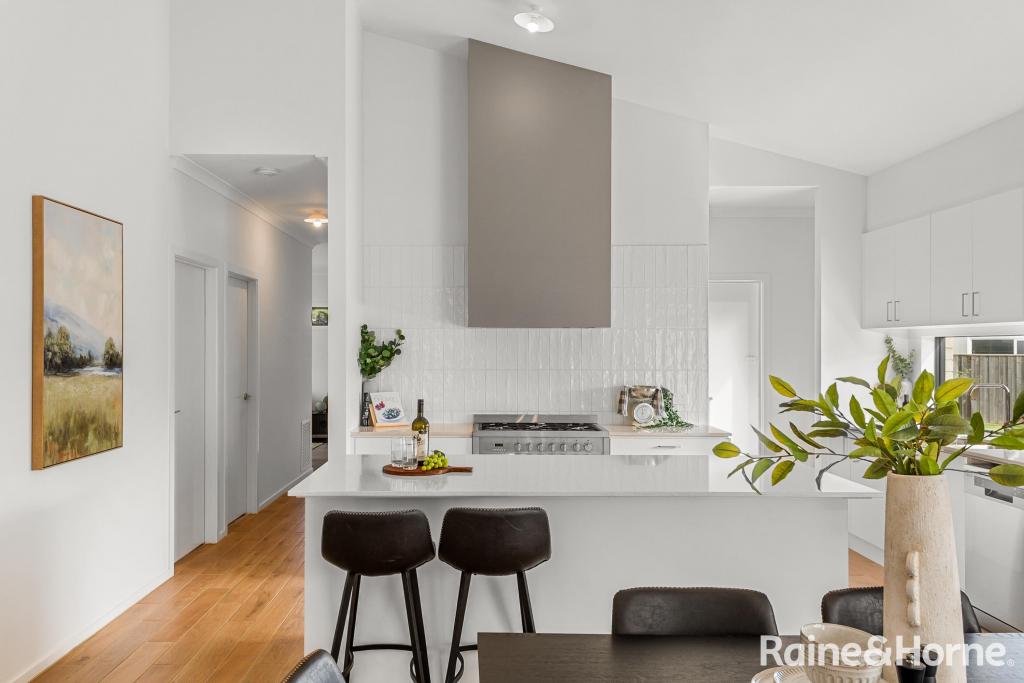 0
0 0
0
 0
0About Gisborne 3437
The size of Gisborne is approximately 96.4 square kilometres. There are 33 parks, covering nearly 38.2% of the total area. The population of Gisborne in 2016 was 8999 people. By 2021 the population was 10142 showing a population growth of 12.7% in the area during that time. The predominant age group in Gisborne is 40-49 years. Households in Gisborne are primarily couples with children and are likely to be repaying $1800 - $2399 per month on mortgage repayments. In general, people in Gisborne work in a professional occupation.In 2021, 82.20% of the homes in Gisborne were owner-occupied compared with 80.20% in 2016.
Gisborne has 6,075 properties. Over the last 5 years, Houses in Gisborne have seen a 8.02% increase in median value, while Units have seen a 9.18% increase. As at 31 July 2026:
- The median value for Houses in Gisborne is $1,015,258 while the median value for Units is $597,752.
- Houses have a median rent of $680 while Units have a median rent of $493.
Suburb Insights for Gisborne 3437
Market Insights
Gisborne Trends for Houses
N/A
N/A
View TrendN/A
N/A
Gisborne Trends for Units
N/A
N/A
View TrendN/A
N/A
Neighbourhood Insights
© Copyright 2026. RP Data Pty Ltd trading as Cotality (Cotality). All rights reserved. No reproduction, distribution, or transmission of the copyrighted materials is permitted. The information is deemed reliable but not guaranteed.
While Cotality uses commercially reasonable efforts to ensure the Cotality Data is current, Cotality does not warrant the accuracy, currency or completeness of the Cotality Data and to the full extent permitted by law excludes all loss or damage howsoever arising (including through negligence) in connection with the Cotality Data.
This product uses cookies and other similar technologies to improve and customise your browsing experience, to tailor content and adverts, and for analytics and metrics regarding visitor usage on this product and other media. We may share cookie and analytics information with third parties for the purposes of advertising. By continuing to use our website, you consent to cookies being used. View our Privacy Policy here.
X
