
92 Albert StreetGeelong West VIC 3218
Property Details for 92 Albert St, Geelong West
92 Albert St, Geelong West is a 3 bedroom, 2 bathroom House with 2 parking spaces and was built in 1920. The property has a land size of 405m2 and floor size of 118m2. While the property is not currently for sale or for rent, it was last sold in October 2024.
Last Listing description (October 2024)
The natural charm of this Californian bungalow has been amplified by a brilliant renovation and interior design.
Set in one of Geelong West's best streets, alongside other character homes, this property's street appeal is undeniable. There's the white picket fence, rose garden and red-brick paving along with pretty picture windows and a deep verandah.
But inside is where the magic begins. The traditional central hallway with its high ceiling, honey-coloured timber floors and pendant lighting, leads to the home's showpiece.
Geelong interior designer Greer Mayberry was asked to bring the outdoors in. She has achieved this beautifully with contrasting green toned walls, a wallpaper feature of trees, a gas log fireplace, light timber flooring and a stunning curved chestnut wood island bench handmade by Bombora Custom Furniture in Torquay.
The large space is clearly defined between a kitchen-dining area and a lounge room and two sets of retractable doors open these areas onto outdoor decks and the garden.
It is a stunning space that provides an immediate sense of relaxation.
The elegant kitchen has all the home chef will need, from an induction cooktop, wall oven, Miele dishwasher, walk-in pantry and a great service cupboard that hides away appliances.
There is also an outdoor kitchen with a barbecue, benches and cupboards - ideal for entertaining.
Built in 1930, the original part of the home hosts three bedrooms, a family bathroom and the laundry.
Again, the interior finishes are delightful.
The main bedroom has an elegant dynamic with the double front leadlight window and feature wallpaper. It includes a walk-in robe with hanging space and drawers and a large ensuite dressed in green and cream tones.
The second bedroom, on the other side of the hallway, is young at heart with vibrant wallpaper and a fabulous bright-coloured chandelier-style light. It also a wall of mirrored cupboards.
A beautiful and spacious family bathroom opens half way along the hallway. It features a bath, double walk-in shower and an elegant vanity unit.
Other features of this property include ducted heating and cooling, remote controlled watering system and outdoor lighting, an electric hot water system, a double garage and rear access.
The family home is perfectly located, within walking distance of the vibrant Pakington St dining and shopping precinct, Sparrow Park and Ashby Primary School and within easy reach of the Geelong CBD, the Geelong Railway Station and the Ring Road.
Property History for 92 Albert St, Geelong West, VIC 3218
- 31 Oct 2024Sold for $1,250,000
- 20 Aug 2024Listed for Sale $1,249,000 - $1,299,000
- 19 Apr 1996Sold for $110,000

Recent sales nearby
See more recent sales nearby/assets/perm/kziz6xwvqei6zdqiaxb3sw5gsy?signature=447ed49d09cd73cf1e51e32f3b41b53dc2728f3f03edec242b357012eb4190e9) 0
0

/assets/perm/yd52echzhei6vavnv4lqxzjtkm?signature=cb3c2bd35151287e1530aedaff797cc3bd0333ab461042841ea95e3ce1544bc0) 0
0Similar properties For Sale nearby
See more properties for sale nearby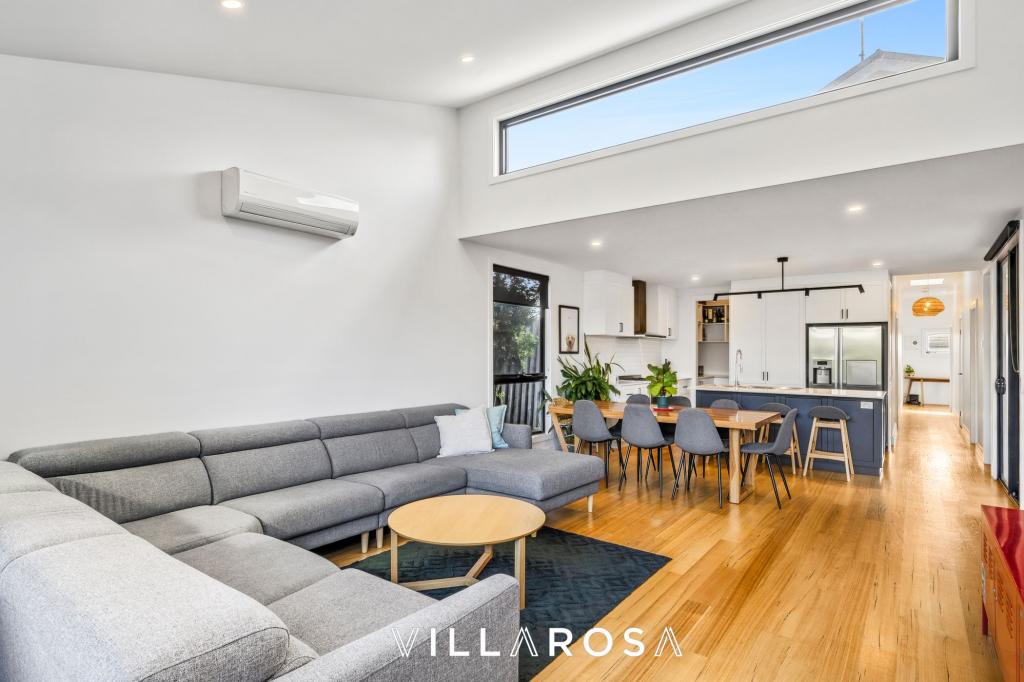 0
0
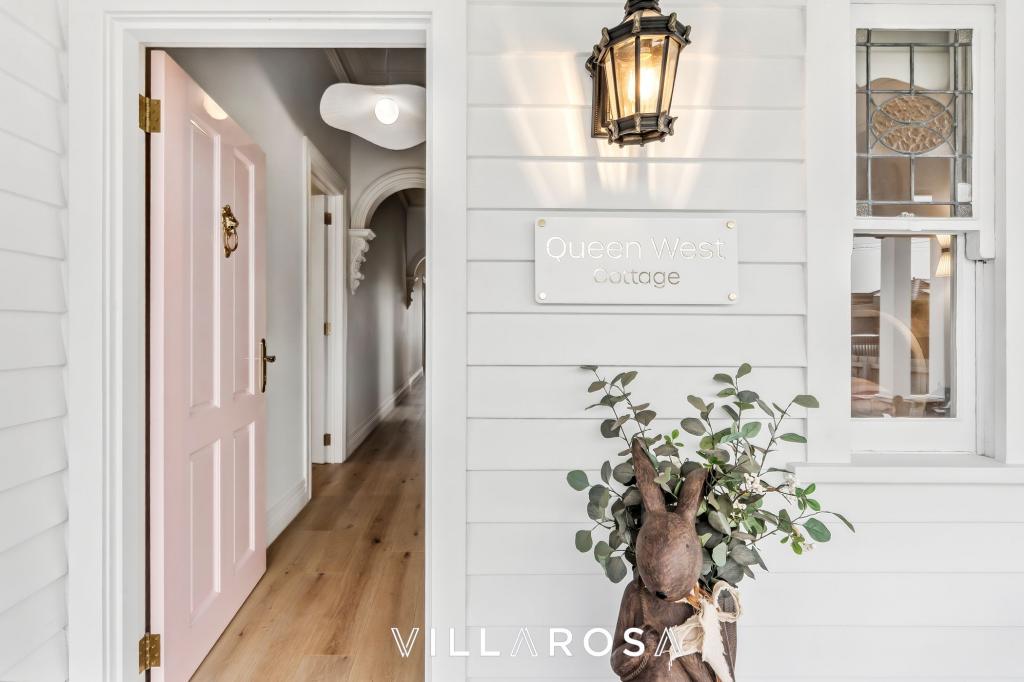 0
0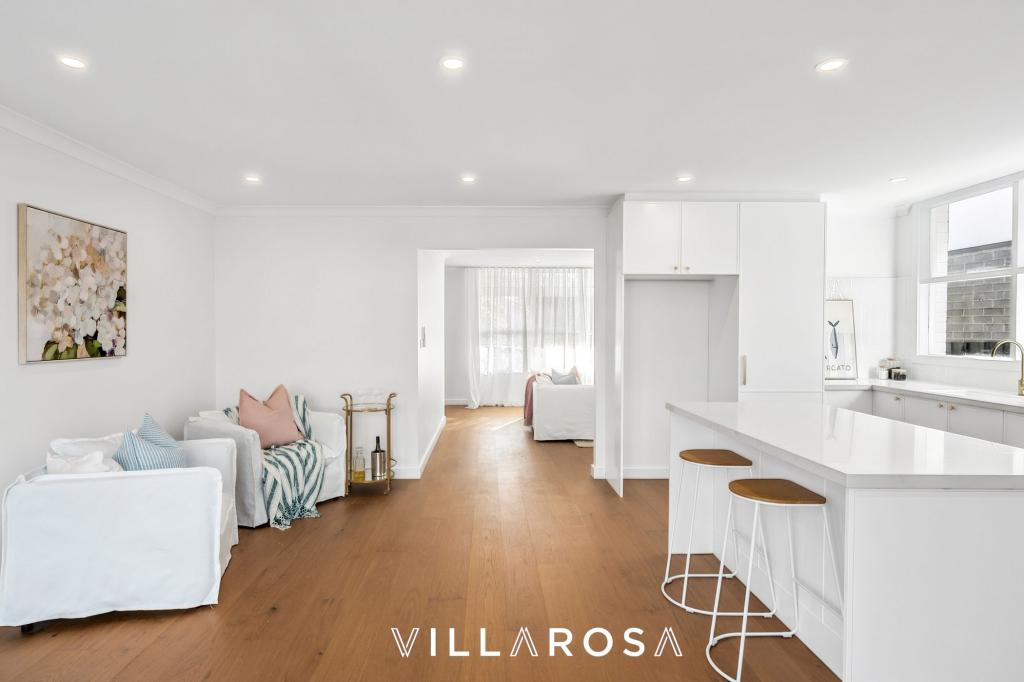 0
0Similar properties For Rent nearby
See more properties for rent nearby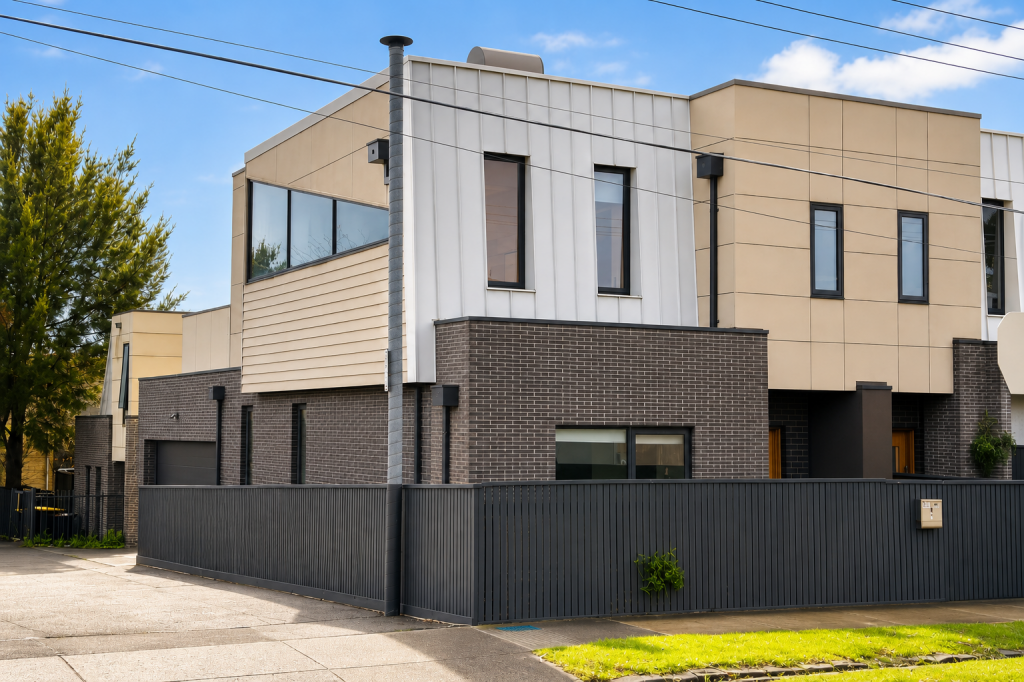 0
0

 0
0
 0
0About Geelong West 3218
The size of Geelong West is approximately 2.3 square kilometres. There are 5 parks, covering nearly 2.4% of the total area. The population of Geelong West in 2016 was 6966 people. By 2021 the population was 7345 showing a population growth of 5.4% in the area during that time. The predominant age group in Geelong West is 30-39 years. Households in Geelong West are primarily couples with children and are likely to be repaying $1800 - $2399 per month on mortgage repayments. In general, people in Geelong West work in a professional occupation.In 2021, 57.50% of the homes in Geelong West were owner-occupied compared with 57.40% in 2016.
Geelong West has 4,795 properties. Over the last 5 years, Houses in Geelong West have seen a 2.33% increase in median value, while Units have seen a 5.19% increase. As at 31 July 2026:
- The median value for Houses in Geelong West is $863,406 while the median value for Units is $549,216.
- Houses have a median rent of $550 while Units have a median rent of $480.
Suburb Insights for Geelong West 3218
Market Insights
Geelong West Trends for Houses
N/A
N/A
View TrendN/A
N/A
Geelong West Trends for Units
N/A
N/A
View TrendN/A
N/A
Neighbourhood Insights
© Copyright 2026. RP Data Pty Ltd trading as Cotality (Cotality). All rights reserved. No reproduction, distribution, or transmission of the copyrighted materials is permitted. The information is deemed reliable but not guaranteed.
While Cotality uses commercially reasonable efforts to ensure the Cotality Data is current, Cotality does not warrant the accuracy, currency or completeness of the Cotality Data and to the full extent permitted by law excludes all loss or damage howsoever arising (including through negligence) in connection with the Cotality Data.
This product uses cookies and other similar technologies to improve and customise your browsing experience, to tailor content and adverts, and for analytics and metrics regarding visitor usage on this product and other media. We may share cookie and analytics information with third parties for the purposes of advertising. By continuing to use our website, you consent to cookies being used. View our Privacy Policy here.
X
