
39 Villamanta StreetGeelong West VIC 3218
Property Details for 39 Villamanta St, Geelong West
39 Villamanta St, Geelong West is a 4 bedroom, 3 bathroom House with 2 parking spaces and was built in 1888. The property has a land size of 844m2 and floor size of 205m2. While the property is not currently for sale or for rent, it was last sold in January 2010.
Last Listing description (May 2026)
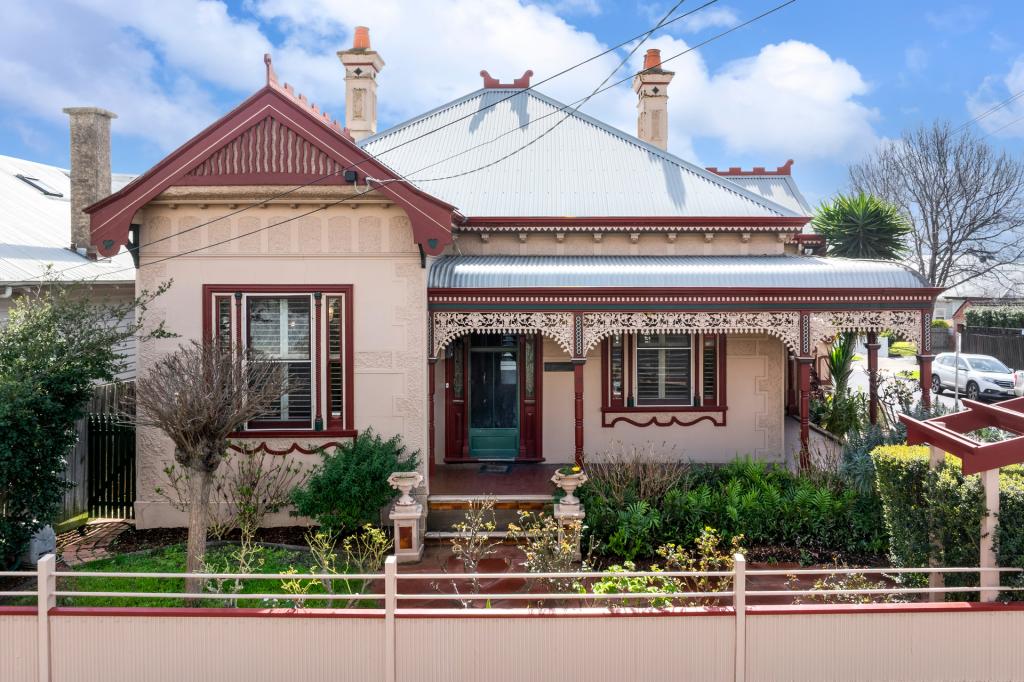
Rich in architectural significance and timeless character, this remarkable residence stands as one of Geelong Wests most fascinating period homes. Designed circa 1890 by prominent Geelong architect James Durran as his own private residence, Galashiels reflects a level of craftsmanship and grandeur rarely seen today, offering a unique opportunity to own a genuine piece of Geelongs architectural history.
Set on a substantial allotment of 844m2 approx., the homes striking Victorian faade introduces interiors where the elegance of the era has been beautifully preserved and thoughtfully enhanced with modern improvements designed for contemporary family living.
Inside, 3.6m soaring ceilings, ornate plasterwork, grand proportions and beautiful original timber elements immediately reveal the homes historic pedigree. Decorative fireplaces, wide hallways and traditional joinery reflect the craftsmanship of the period, while carefully considered updates allow the home to function effortlessly for modern lifestyles.
The flexible floorplan offers generous family accommodation, comprising multiple bedrooms, spacious living zones and beautifully updated bathrooms. Light-filled living and dining spaces connect seamlessly with the outdoors, creating a warm and inviting environment for both everyday living and entertaining. The open-plan kitchen, dining and living room is an entertainers dream with views over the pool where you can keep an eye on the kids while playing. A considered design, the kitchen has a generous bench made from a single piece of Silestone, which sets the quality tone in the kitchen where the long list of features includes a 1.5m freestanding Smeg cooker that incorporates conventional and pizza ovens, a built-in microwave/convection oven, a Miele dishwasher and a concealed pantry with a wine fridge and the stand out feature, a Slayer commercial coffee machine with an integrated fridge drawer under it for convenience!
At the rear of the home, the lifestyle offering becomes truly exceptional. A generously decked entertaining area overlooks a solar-heated, self-cleaning swimming pool, creating the perfect setting for summer gatherings with family and friends. Beyond, a substantial grassed rear yard provides rare open space for children and pets to play, with ample room for a trampoline or additional garden landscaping.
Adding incredible versatility to the property, the double garage with wide rear lane access incorporates a sizable multi-use room complete with its own ensuite. Whether utilised as guest accommodation, teenage retreat, gym, home office or creative studio, this separate space provides outstanding flexibility for evolving family needs.
Extras - double glazing, new window frames, electric blinds, Linea weatherboard exterior for longevity and minimal upkeep, hydronic heating, ducted heating and refrigerated cooling, 6.3kW solar system, and Cat 5 cabling.
Positioned within one of Geelong Wests most admired streets, the home enjoys the charm of a tightly held neighbourhood celebrated for its beautiful period homes and vibrant community feel.
A rare and compelling offering where heritage architecture, generous land and exceptional lifestyle amenities combine to create a truly remarkable residence.
All information offered by Whitford is provided in good faith. It is derived from sources believed to be accurate and current as at the date of publication and as such Whitford merely do no more than pass the information on. Use of such material is at your sole risk. Whitford does not have any belief one way or the other as to whether the information is accurate and prospective purchasers are advised to make their own enquiries with respect to the information that is passed on. Whitford will not be liable for any loss resulting from any action or decision by you in reliance on the information from Whitford.
Property History for 39 Villamanta St, Geelong West, VIC 3218
- 15 Mar 2026Listed for Sale $2,245,000
- 20 Nov 2018Listed for Sale Contact Agent
- 15 Jan 2010Sold for $840,000

Recent sales nearby
See more recent sales nearby/assets/perm/5uudnhw3ymi6nnb7tuly44757a?signature=754a6402c5df90ff9f55f327acd3adfa19aafd4667461e8c4415473246b8b77d) 0
0
/assets/perm/qtsblbhqiii6xean66bgx3tvmy?signature=a78d553b7cd405a26fe608cb14b82b3ac3511e11c2e7e1c625b17afa979ac814) 0
0/assets/perm/gvcpuwo3yii6ng7ir7yny4j63y?signature=1778e61af972318f259f7f734eabd3b0480c1d7d0966c4b793072841988c39a2) 0
0Similar properties For Sale nearby
See more properties for sale nearby 0
0

 0
0 0
0
Similar properties For Rent nearby
See more properties for rent nearby 0
0
 0
0
 0
0About Geelong West 3218
The size of Geelong West is approximately 2.3 square kilometres. There are 5 parks, covering nearly 2.4% of the total area. The population of Geelong West in 2016 was 6966 people. By 2021 the population was 7345 showing a population growth of 5.4% in the area during that time. The predominant age group in Geelong West is 30-39 years. Households in Geelong West are primarily couples with children and are likely to be repaying $1800 - $2399 per month on mortgage repayments. In general, people in Geelong West work in a professional occupation.In 2021, 57.50% of the homes in Geelong West were owner-occupied compared with 57.40% in 2016.
Geelong West has 4,794 properties. Over the last 5 years, Houses in Geelong West have seen a 0.31% increase in median value, while Units have seen a 0.04% increase. As at 31 August 2026:
- The median value for Houses in Geelong West is $863,180 while the median value for Units is $533,103.
- Houses have a median rent of $550 while Units have a median rent of $490.
Suburb Insights for Geelong West 3218
Market Insights
Geelong West Trends for Houses
N/A
N/A
View TrendN/A
N/A
Geelong West Trends for Units
N/A
N/A
View TrendN/A
N/A
Neighbourhood Insights
© Copyright 2026. RP Data Pty Ltd trading as Cotality (Cotality). All rights reserved. No reproduction, distribution, or transmission of the copyrighted materials is permitted. The information is deemed reliable but not guaranteed.
While Cotality uses commercially reasonable efforts to ensure the Cotality Data is current, Cotality does not warrant the accuracy, currency or completeness of the Cotality Data and to the full extent permitted by law excludes all loss or damage howsoever arising (including through negligence) in connection with the Cotality Data.
This product uses cookies and other similar technologies to improve and customise your browsing experience, to tailor content and adverts, and for analytics and metrics regarding visitor usage on this product and other media. We may share cookie and analytics information with third parties for the purposes of advertising. By continuing to use our website, you consent to cookies being used. View our Privacy Policy here.
X
