
33 Addis StreetGeelong West VIC 3218
Property Details for 33 Addis St, Geelong West
33 Addis St, Geelong West is a 3 bedroom, 2 bathroom House with 2 parking spaces. The property has a land size of 285m2. While the property is not currently for sale or for rent, it was last sold in August 2022.
Last Listing description (January 2022)
A rare offering to the market, this spectacular newly built home located in the heart of the coveted West, showcases luxury, high-end quality and represents the pinnacle in modern living. Architecturally designed by award winning architect, James Deans and Associates, this premier property with seven-star energy rating, has been delivered with an impressive list of extras, in a premium location, providing a wonderful opportunity to secure chic low-maintenance living and an exceptional lifestyle.
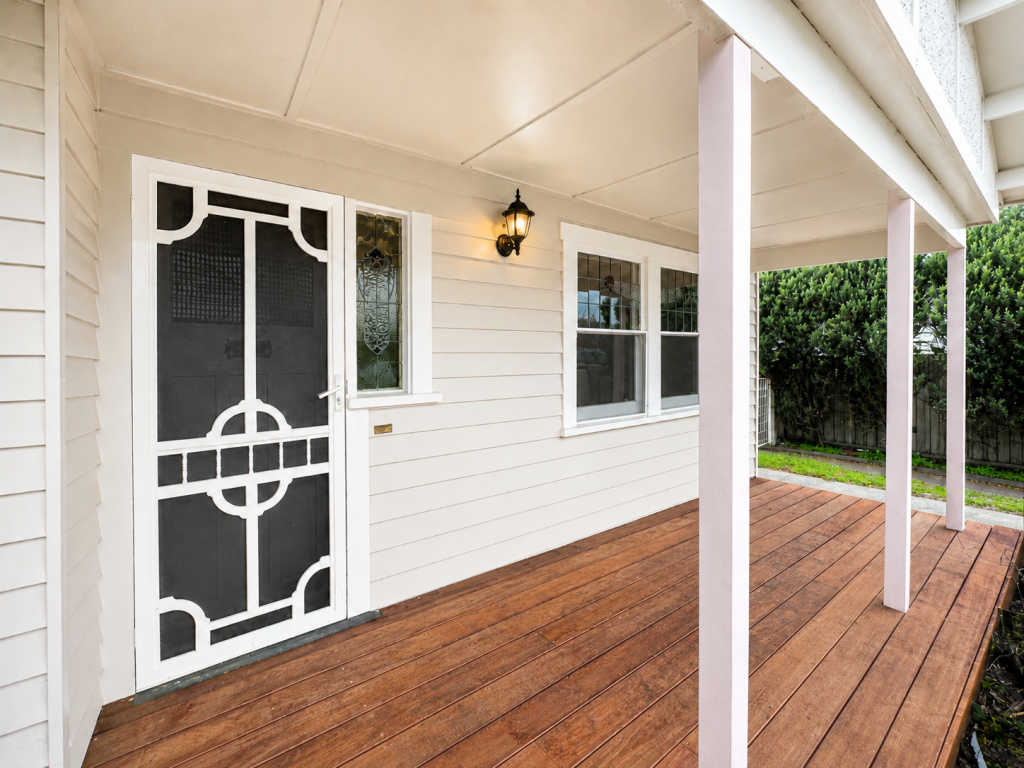
The striking faade combines an elegant blend of timber, brick and rendered finishes to create a stunning first impression. The securely gated front yard features lush, manicured landscaping and established maple trees, providing seasonal shade and creating a tranquil introduction to the home.
Stepping inside, an immediate sense of luxury will impress, with wide the entrance hall featuring an under-staircase wine cellar with extensive custom-built bottle storage set behind glass panels, forming a spectacular statement piece and introducing the luxurious ambience within.
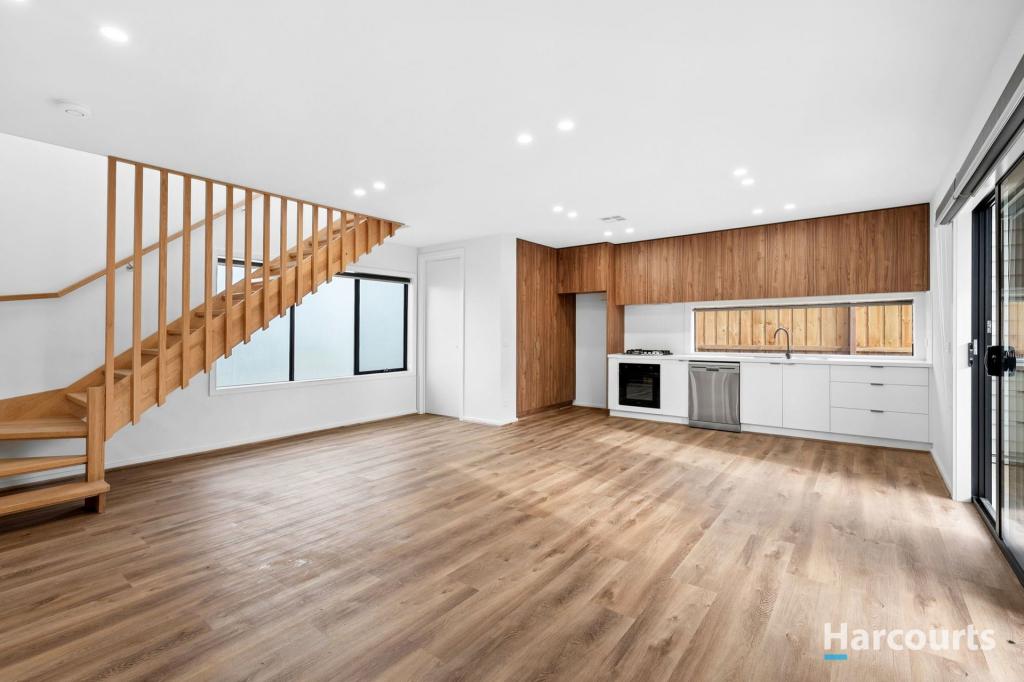
Moving through the home, a spacious open plan living, dining and kitchen is revealed. The high-end kitchen features a stunning island bench as its centrepiece, stone benchtops, quality Bosch appliances including fully integrated dishwasher, induction cooktop, two pyrolytic ovens, one with steam, butler's pantry and is perfectly positioned to access the dining and north-facing outdoor entertaining area for those who love to wine and dine with friends.
Comprising four bedrooms, the master suite is positioned on the ground floor, includes walk-in robes, custom cabinetry and a stunning ensuite featuring magnificent floor-to-ceiling tiles, walk-in fameless shower, high-end fixtures and fittings, mirror cabinets with face-level storage, and well-considered lighting.
The remaining three bedrooms are located upstairs, all include built-in robes and custom joinery and are serviced by a beautiful central bathroom with free-standing bath and quality finishes continuing in the luxe theme of the home. A second living area on this floor offers a quiet space to retreat from the main traffic of the home and a custom study area provides the perfect space for those who study or work from home.
This home is also wired throughout with Ethernet, USB and USC ports. Mobile App connected CCTV, heating and cooling, intercom, automatic gate. FTTP NBN is also connected and ready to use.
Superbly situated within walking distance of Pakington Street and Shannon Avenue shopping strips, supermarkets, cafes, restaurants, Newtown's private school precinct and an array of local amenities, less than 10 minutes from the CBD, Waterfront, Geelong Station and Geelong Ring Road, this location comes with a lifestyle of absolute convenience and enjoyment!
Don't miss your chance to secure this extraordinary custom-built home and enjoy all the modern luxuries and spectacular lifestyle that comes with it!
Additional Home Features:
Seven Star energy rating
Double glazed argon filled Rylock windows
Large double garage with remote door
Heat pump hot water
Security alarm
CCTV
Intercom
Automatic gate
Heating and cooling
Wine cellar
Fully lockable windows
Water tanks
Electric Blinds
Terms: 10% Deposit, 60 day Settlement. For alternative arrangements, please discuss with agent.
Property History for 33 Addis St, Geelong West, VIC 3218
- 28 Aug 2022Sold for $1,380,000
- 23 Nov 2021Listed for Sale $1,295,000 - $1,395,000

Recent sales nearby
See more recent sales nearby/assets/perm/kpv4pan6f4i6ndndgvpsdrrkem?signature=7dde6241997d2a52a371b8ed70d7fc4e738f538b9ba20285cf38ab6fb480a765) 0
0
/assets/perm/lwaaup7lxii63aqbxw2cp7ku2y?signature=634dd369d042089ce1de99d1931a3dfdca557a08486a2c11b78fbd58dce1cedc) 0
0/assets/perm/peo7f2z2xei63gjjzfvjkumoei?signature=3c88c80e0061b50880d1eca809bf7762679a16ccff0a60d3aa0b75aafe90c2fa) 0
0Similar properties For Sale nearby
See more properties for sale nearby 0
0

 0
0
 0
0
Similar properties For Rent nearby
See more properties for rent nearby 0
0
 0
0
 0
0About Geelong West 3218
The size of Geelong West is approximately 2.3 square kilometres. There are 5 parks, covering nearly 2.4% of the total area. The population of Geelong West in 2016 was 6966 people. By 2021 the population was 7345 showing a population growth of 5.4% in the area during that time. The predominant age group in Geelong West is 30-39 years. Households in Geelong West are primarily couples with children and are likely to be repaying $1800 - $2399 per month on mortgage repayments. In general, people in Geelong West work in a professional occupation.In 2021, 57.50% of the homes in Geelong West were owner-occupied compared with 57.40% in 2016.
Geelong West has 4,791 properties. Over the last 5 years, Houses in Geelong West have seen a 5.36% increase in median value, while Units have seen a 6.52% increase. As at 30 June 2026:
- The median value for Houses in Geelong West is $866,902 while the median value for Units is $545,887.
- Houses have a median rent of $550 while Units have a median rent of $468.
Suburb Insights for Geelong West 3218
Market Insights
Geelong West Trends for Houses
N/A
N/A
View TrendN/A
N/A
Geelong West Trends for Units
N/A
N/A
View TrendN/A
N/A
Neighbourhood Insights
© Copyright 2026. RP Data Pty Ltd trading as Cotality (Cotality). All rights reserved. No reproduction, distribution, or transmission of the copyrighted materials is permitted. The information is deemed reliable but not guaranteed.
While Cotality uses commercially reasonable efforts to ensure the Cotality Data is current, Cotality does not warrant the accuracy, currency or completeness of the Cotality Data and to the full extent permitted by law excludes all loss or damage howsoever arising (including through negligence) in connection with the Cotality Data.
This product uses cookies and other similar technologies to improve and customise your browsing experience, to tailor content and adverts, and for analytics and metrics regarding visitor usage on this product and other media. We may share cookie and analytics information with third parties for the purposes of advertising. By continuing to use our website, you consent to cookies being used. View our Privacy Policy here.
X
