
154 Weller StreetGeelong West VIC 3218
Property Details for 154 Weller St, Geelong West
154 Weller St, Geelong West is a 5 bedroom, 3 bathroom House with 3 parking spaces and was built in 2023. The property has a land size of 559m2 and floor size of 299m2. While the property is not currently for sale or for rent, it was last sold in April 2024.
Last Listing description (September 2024)
Step up to a brand-new family lifestyle in this spacious and classy contemporary home in a premium pocket of Geelong West.
Just a year old, it boasts three living zones, five bedrooms and top-of-the-range features and fittings for energy-conscious, stylish living.
The location is a winner too, metres from ever-popular Sparrow Park and an easy walk to shops, supermarkets and cafes on Pakington St or Shannon Ave.
An expansive living, dining and kitchen zone, featuring walls of windows looking across a private, north-facing yard, steps out to an undercover alfresco deck.
Clever design ensures the hub is also subtly zoned for family-friendly interaction.
The chef's kitchen features stone countertops, wide island bench with breakfast bar, Miele appliances, including induction cooktop and twin pyrolytic ovens, tiled splashback, banks of storage and large, walk-in pantry.
The dining area accommodates a family table and boasts an in-built study nook with desk and storage, ideal to supervise homework time.
The light-filled living area, with room for multiple sofas, also features custom cabinetry.
A lounge with a serene courtyard outlook at the front of the home is a haven for quiet time or more formal occasions.
The lower level is also home to the master bedroom suite and a second bedroom with built-in desk, ideal as a guest or baby's room, or to work from home.
The master boasts a wall of robes, a window seat with storage and a designer ensuite with double shower, porcelain tiles and stone-topped vanity.
A high-end second bathroom, with soaker tub, shower and feature tiles, services family and guests, alongside a powder room.
Upstairs is the dedicated kids' zone, anchored by a large rumpus/playroom.
Three generous bedrooms, two with built-in robes and one with a walk-in robe, share the third bathroom.
Environmentally friendly features include Argon gas double-glazed windows to limit heat transfer, hydronic heating, bedroom ceiling fans, passive heat capture from the courtyard and a 5000-litre water tank.
The sense of space throughout is enhanced by 3m ceilings with 2.4m doors.
The three-car garage offers drive-through access to the courtyard.
Other highlights include burnished concrete floors, wool carpets, under-tile bathroom heating, laundry with vented drying cupboard, split-system units in the main living and rumpus rooms, treadlights to illuminate walkways at night, hardwood skirting boards and architraves, wide hall with storage and established garden with jacaranda tree.
The property is zoned to well-regarded Ashby Primary School and convenient to St Patrick's Primary and a host of top private schools.
It's also within easy reach of the CBD, waterfront, Deakin University, hospital precinct, Geelong train station and the Ring Road.
Property History for 154 Weller St, Geelong West, VIC 3218
- 13 Apr 2024Sold for $1,920,000
- 17 Jan 2024Listed for Sale $1,925,000 - $1,975,000
- 14 Dec 2019Sold for $700,000

Recent sales nearby
See more recent sales nearby/assets/perm/ixlwah63zui6nnhumnhbrhsf4m?signature=206ac70361061f4db8056b3c0e7586a709642d0c1beacd1fff4e4ba2938bd649) 0
0
/assets/perm/r36y5kv6lai6nlbnhesmflfxda?signature=d187692a74eaf749a8c51006bda266a94d62f2782eed43ef18f66b87faf149fc) 0
0/assets/perm/gmjkq2f5eei6neqbdoehoxeufu?signature=a4b16702be9e914f27cebbdcd7d9adc98903198e045cb45b7c96ec98d952ff8b) 0
0
Similar properties For Sale nearby
See more properties for sale nearby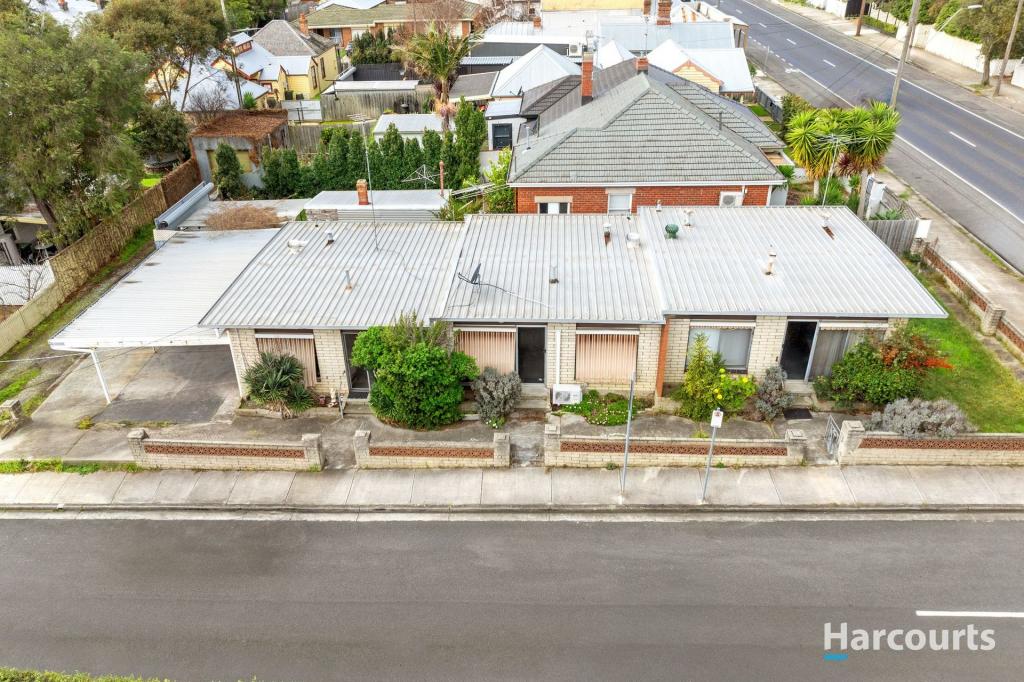 0
0

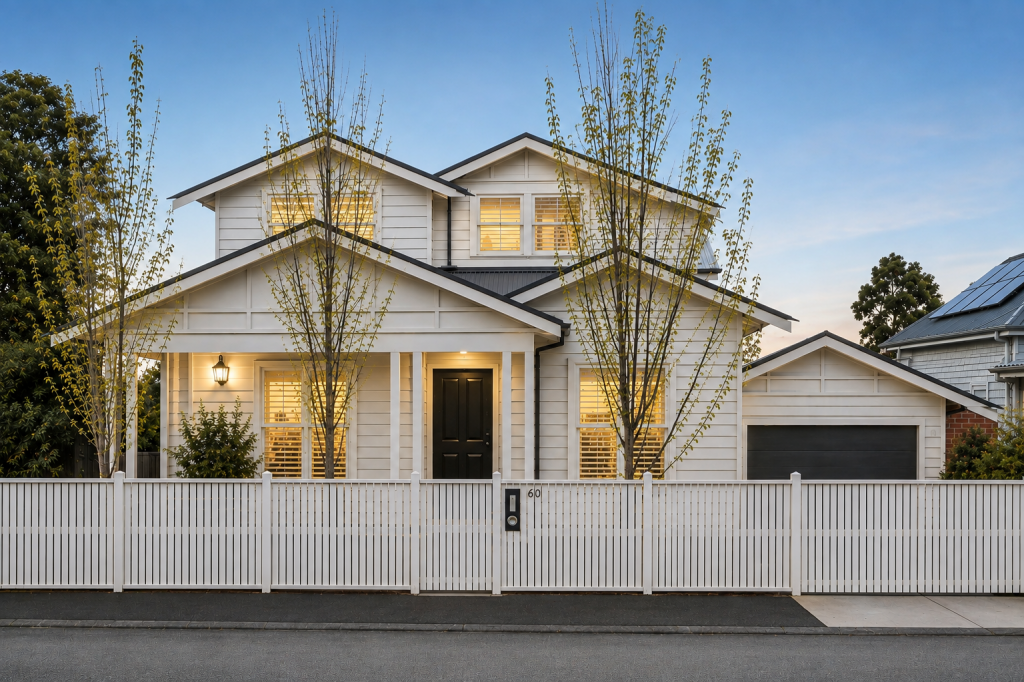 0
0

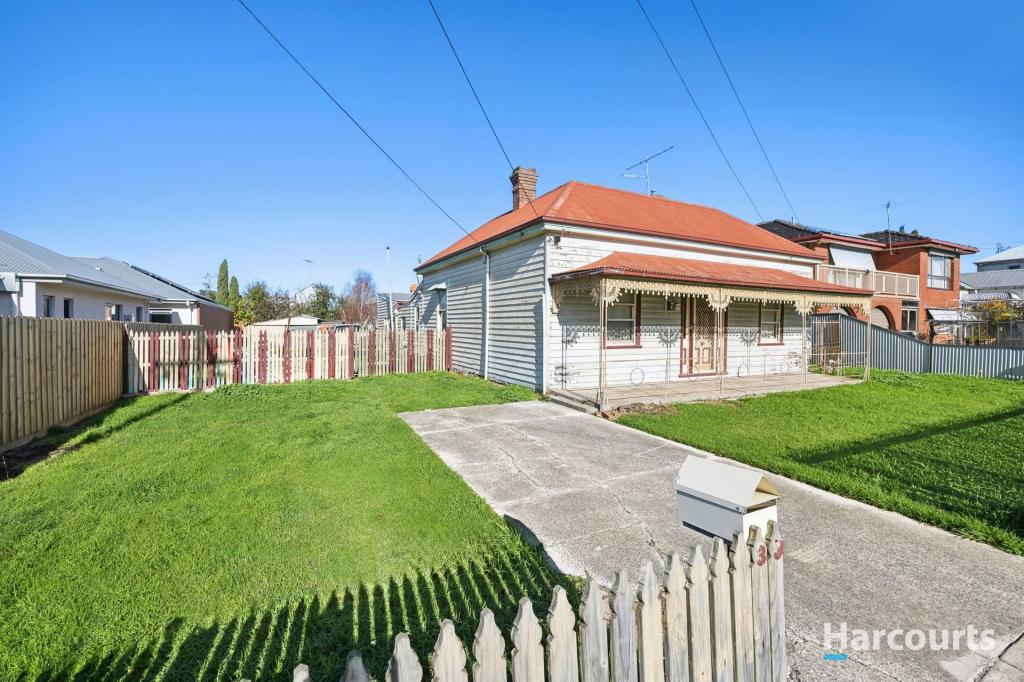 0
0Similar properties For Rent nearby
See more properties for rent nearby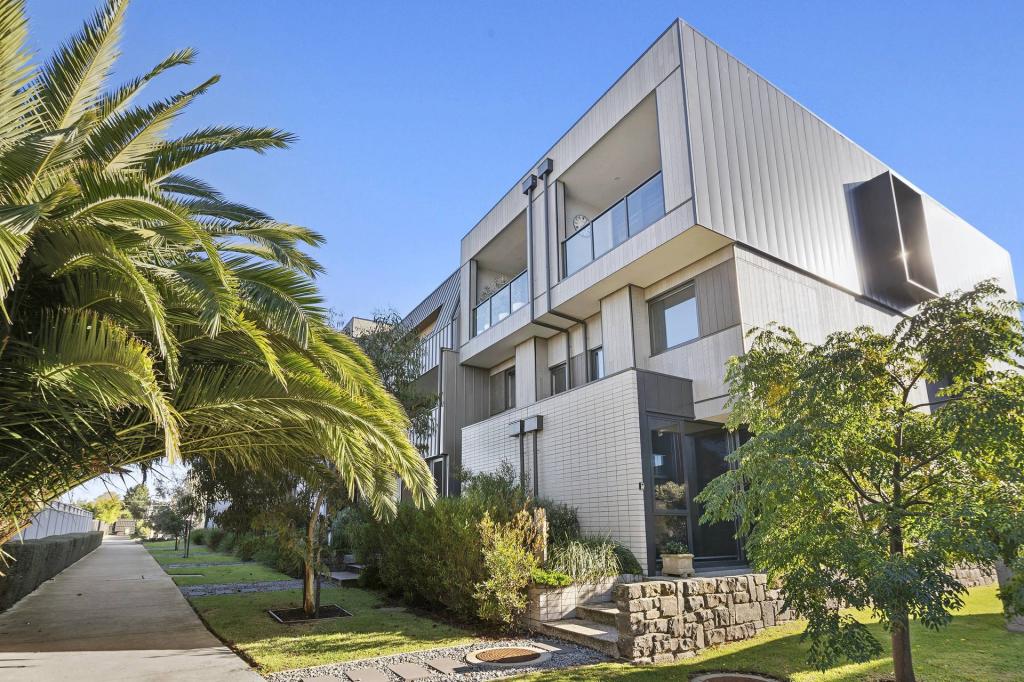 0
0
 0
0
 0
0
About Geelong West 3218
The size of Geelong West is approximately 2.3 square kilometres. There are 5 parks, covering nearly 2.4% of the total area. The population of Geelong West in 2016 was 6966 people. By 2021 the population was 7345 showing a population growth of 5.4% in the area during that time. The predominant age group in Geelong West is 30-39 years. Households in Geelong West are primarily couples with children and are likely to be repaying $1800 - $2399 per month on mortgage repayments. In general, people in Geelong West work in a professional occupation.In 2021, 57.50% of the homes in Geelong West were owner-occupied compared with 57.40% in 2016.
Geelong West has 4,794 properties. Over the last 5 years, Houses in Geelong West have seen a 2.33% increase in median value, while Units have seen a 5.19% increase. As at 31 July 2026:
- The median value for Houses in Geelong West is $863,406 while the median value for Units is $549,216.
- Houses have a median rent of $550 while Units have a median rent of $480.
Suburb Insights for Geelong West 3218
Market Insights
Geelong West Trends for Houses
N/A
N/A
View TrendN/A
N/A
Geelong West Trends for Units
N/A
N/A
View TrendN/A
N/A
Neighbourhood Insights
© Copyright 2026. RP Data Pty Ltd trading as Cotality (Cotality). All rights reserved. No reproduction, distribution, or transmission of the copyrighted materials is permitted. The information is deemed reliable but not guaranteed.
While Cotality uses commercially reasonable efforts to ensure the Cotality Data is current, Cotality does not warrant the accuracy, currency or completeness of the Cotality Data and to the full extent permitted by law excludes all loss or damage howsoever arising (including through negligence) in connection with the Cotality Data.
This product uses cookies and other similar technologies to improve and customise your browsing experience, to tailor content and adverts, and for analytics and metrics regarding visitor usage on this product and other media. We may share cookie and analytics information with third parties for the purposes of advertising. By continuing to use our website, you consent to cookies being used. View our Privacy Policy here.
X
