
136 Autumn StreetGeelong West VIC 3218
Property Details for 136 Autumn St, Geelong West
136 Autumn St, Geelong West is a 4 bedroom, 3 bathroom House with 2 parking spaces and was built in 1920. The property has a land size of 519m2 and floor size of 173m2. While the property is not currently for sale or for rent, it was last sold in August 2025.
Last Listing description (October 2025)
Set behind a quintessential white picket fence and landscaped gardens, this charming double-fronted Victorian home effortlessly blends period elegance with the ease of modern family living. Perfectly positioned just footsteps from the vibrant heart of Pakington Street, it offers an enviable lifestyle in one of Geelong's most sought-after pockets.
Overflowing with rich heritage features, the gorgeous facade showcases a quaint tiled verandah and beautiful leadlight windows. Inside, the interiors reveal soaring ceilings, Tasmanian oak floorboards and the original fireplaces, while thoughtful renovations deliver every modern comfort. The home's original footprint now comprises two generously sized bedrooms, alongside a master suite complete with a walk-in robe and stylish ensuite. A custom-designed home office features built-in Tasmanian oak desks, shelving and storage, ideal for those working or studying from home.
At the rear, a modern extension presents spacious open-plan living. Expansive north-facing windows overlook the inground swimming pool and frame leafy garden views, allowing natural light to flood the space. The gourmet kitchen is a chef's dream, featuring a long island bench, premium appliances and abundant storage-perfect for both everyday living and entertaining. Upstairs, a second master retreat has its own ensuite and walk-in robe, offering flexibility for guests, teenagers, or multi-generational living.
Situated in one of Geelong's most vibrant lifestyle pockets, you're only 300 metres from the cafs, restaurants and boutiques along bustling Pakington Street. Families will appreciate zoning for Ashby Primary School and the close proximity to leading private colleges and secondary schools. Public transport is easily accessible, while Geelong Train Station is just a short walk from your front door. The CBD and iconic waterfront precinct are approximately a five-minute drive by car.
- Occupies approximately 519m2
- Smeg oven and induction cooktop, Bosch oven, Siemens d/washer
- Main bathroom contains a walk-in shower and bathtub
- Laundry has excellent storage, separate powder room
- Multiple split-system air conditioners and a ceiling fan
- Established easy-care gardens incorporates synthetic turf
- Outdoor gazebo offers undercover BBQ & entertaining area
- Remote double garage with w/c, accessed via Yuille Street
Property History for 136 Autumn St, Geelong West, VIC 3218
- 09 Aug 2025Sold for $1,510,000
- 08 Jul 2025Listed for Sale $1,280,000 - $1,320,000
- 11 Jun 2011Listed for Rent - Price not available

Recent sales nearby
See more recent sales nearby/assets/perm/5uudnhw3ymi6nnb7tuly44757a?signature=754a6402c5df90ff9f55f327acd3adfa19aafd4667461e8c4415473246b8b77d) 0
0
/assets/perm/qtsblbhqiii6xean66bgx3tvmy?signature=a78d553b7cd405a26fe608cb14b82b3ac3511e11c2e7e1c625b17afa979ac814) 0
0/assets/perm/gvcpuwo3yii6ng7ir7yny4j63y?signature=1778e61af972318f259f7f734eabd3b0480c1d7d0966c4b793072841988c39a2) 0
0Similar properties For Sale nearby
See more properties for sale nearby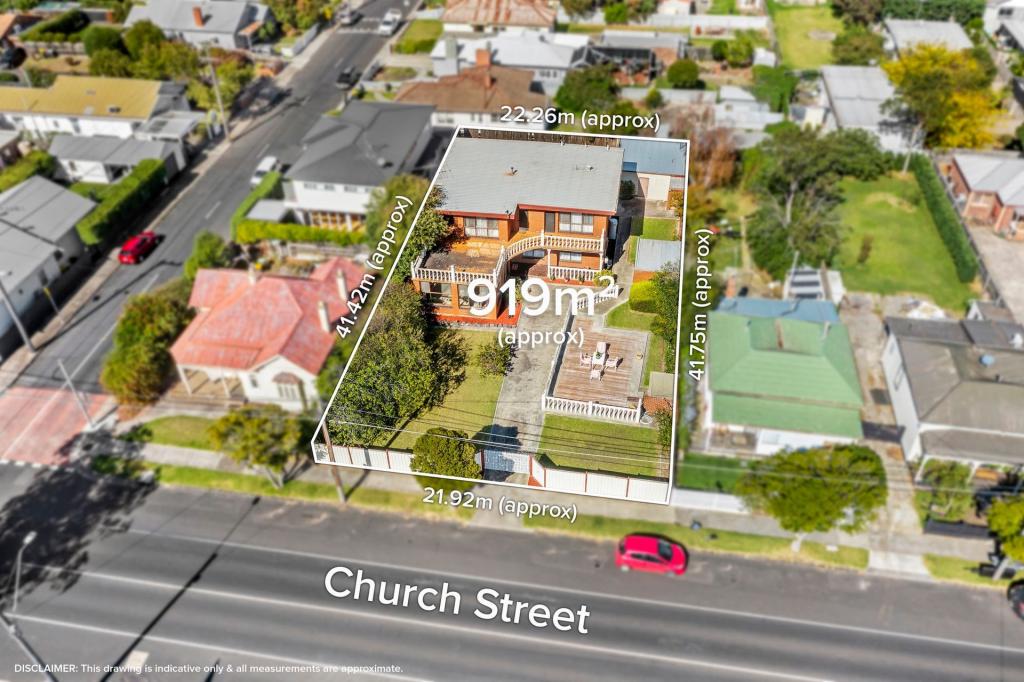 0
0

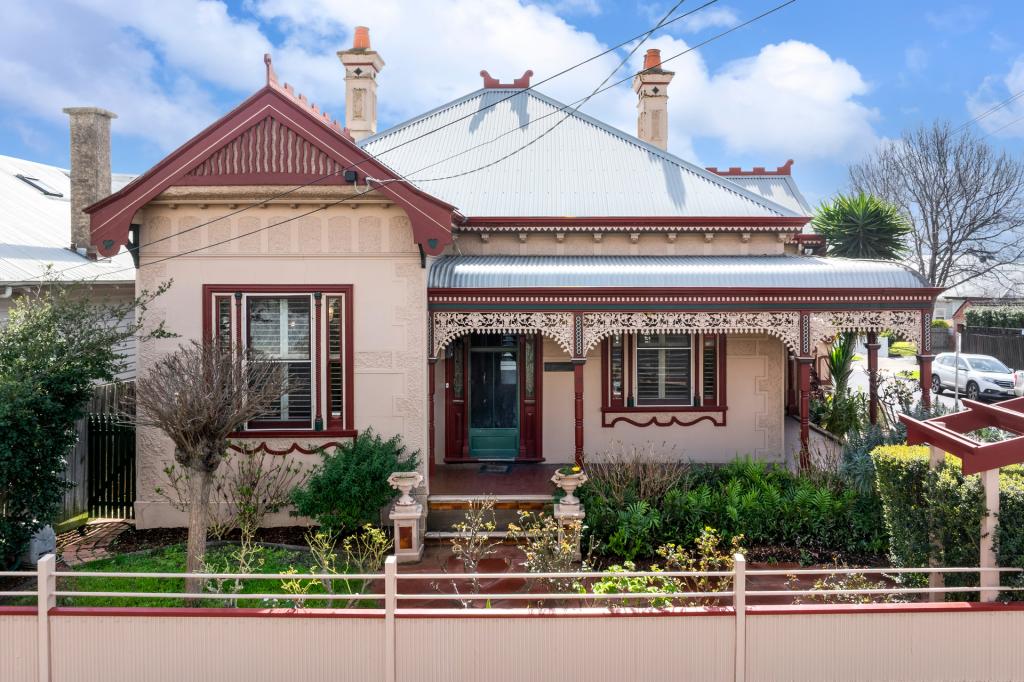 0
0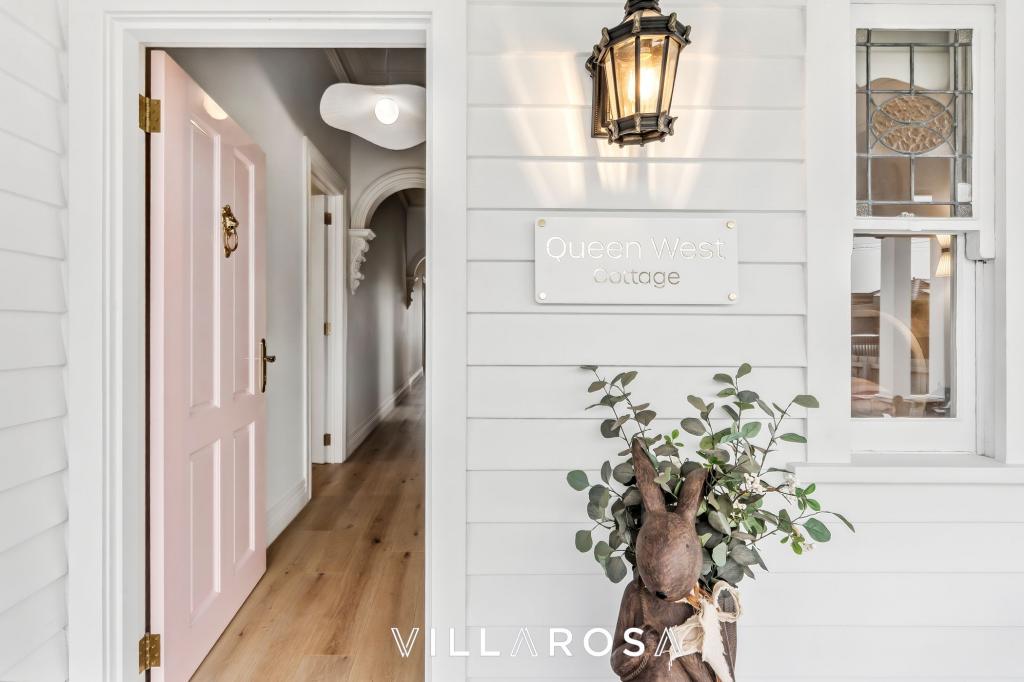 0
0
Similar properties For Rent nearby
See more properties for rent nearby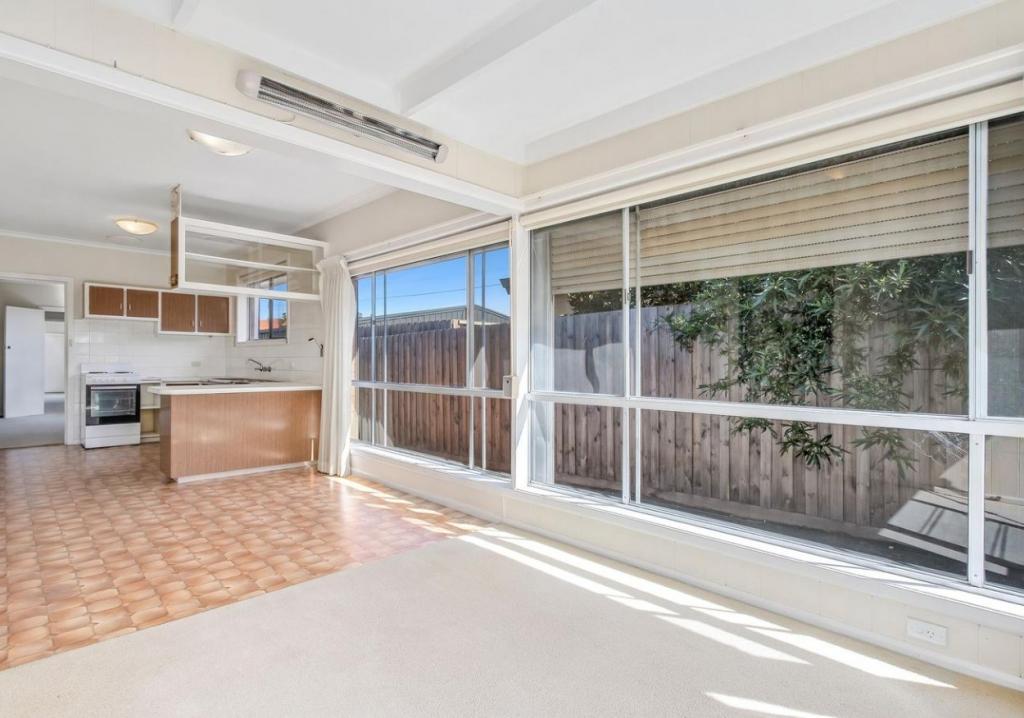 0
0
 0
0
 0
0About Geelong West 3218
The size of Geelong West is approximately 2.3 square kilometres. There are 5 parks, covering nearly 2.4% of the total area. The population of Geelong West in 2016 was 6966 people. By 2021 the population was 7345 showing a population growth of 5.4% in the area during that time. The predominant age group in Geelong West is 30-39 years. Households in Geelong West are primarily couples with children and are likely to be repaying $1800 - $2399 per month on mortgage repayments. In general, people in Geelong West work in a professional occupation.In 2021, 57.50% of the homes in Geelong West were owner-occupied compared with 57.40% in 2016.
Geelong West has 4,794 properties. Over the last 5 years, Houses in Geelong West have seen a 0.31% increase in median value, while Units have seen a 0.04% increase. As at 31 August 2026:
- The median value for Houses in Geelong West is $863,180 while the median value for Units is $533,103.
- Houses have a median rent of $550 while Units have a median rent of $490.
Suburb Insights for Geelong West 3218
Market Insights
Geelong West Trends for Houses
N/A
N/A
View TrendN/A
N/A
Geelong West Trends for Units
N/A
N/A
View TrendN/A
N/A
Neighbourhood Insights
© Copyright 2026. RP Data Pty Ltd trading as Cotality (Cotality). All rights reserved. No reproduction, distribution, or transmission of the copyrighted materials is permitted. The information is deemed reliable but not guaranteed.
While Cotality uses commercially reasonable efforts to ensure the Cotality Data is current, Cotality does not warrant the accuracy, currency or completeness of the Cotality Data and to the full extent permitted by law excludes all loss or damage howsoever arising (including through negligence) in connection with the Cotality Data.
This product uses cookies and other similar technologies to improve and customise your browsing experience, to tailor content and adverts, and for analytics and metrics regarding visitor usage on this product and other media. We may share cookie and analytics information with third parties for the purposes of advertising. By continuing to use our website, you consent to cookies being used. View our Privacy Policy here.
X
