
705/44 Ryrie StreetGeelong VIC 3220

Property Details for 705/44 Ryrie St, Geelong
705/44 Ryrie St, Geelong is a 2 bedroom, 1 bathroom Unit with 1 parking spaces. The property has a land size of 2700m2. While the property is not currently for sale or for rent, it was last sold in September 2026. There are other 2 bedroom Unit sold in Geelong in the last 12 months.
Last Listing description (October 2026)
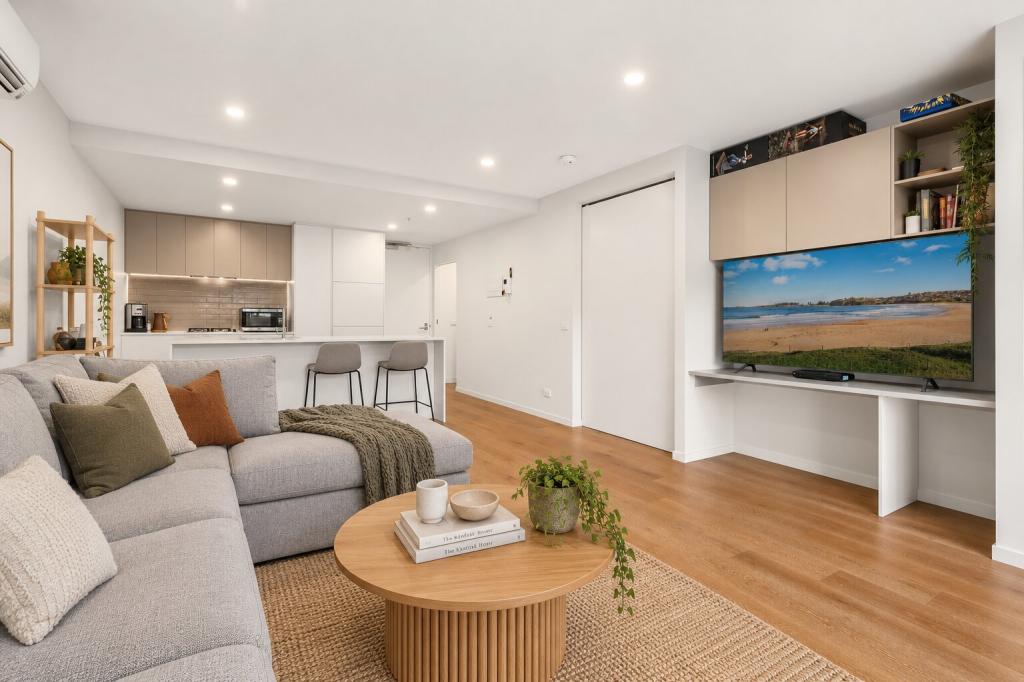
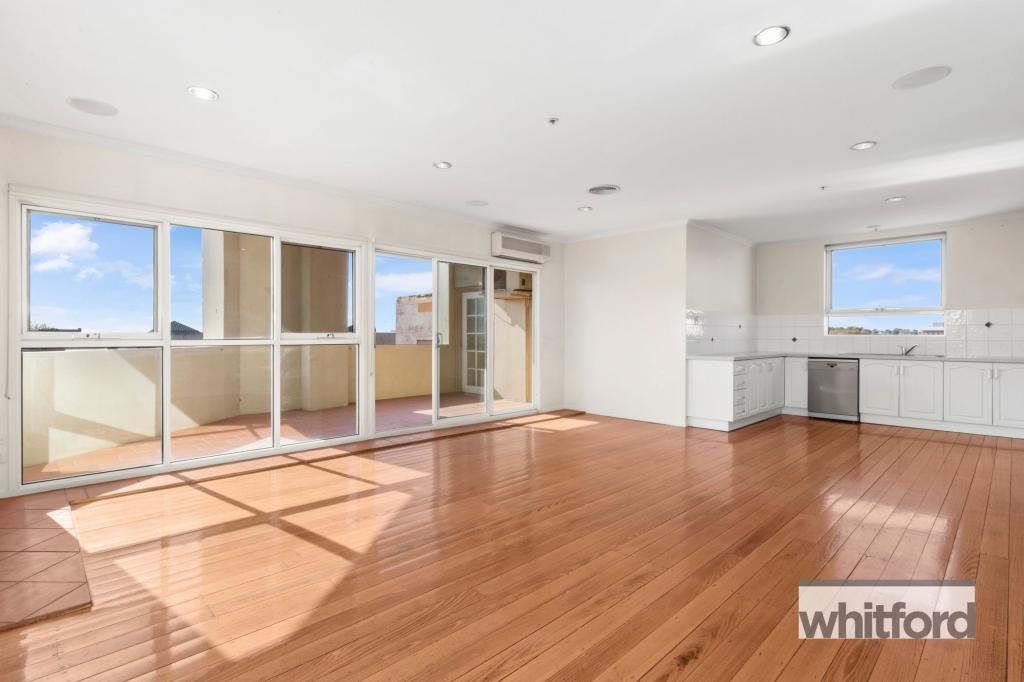
Perfectly positioned within the prestigious Ryrie Home building, this beautifully appointed two-bedroom apartment delivers luxury, comfort and breathtaking panoramic views. Facing east, the apartment captures stunning morning light while enjoying a sheltered position protected from the prevailing winds. From almost every room you'll take in sweeping views across Geelong's CBD, Corio Bay and beyond, with dual-aspect windows extending south towards Highton and north-east across the sparkling waterfront.From the moment you step inside, you'll be impressed by the generous proportions, sleek clean lines and elevated designer aesthetic. Beautiful timber flooring, feature concrete ceilings, elegant shiplap wall paneling and premium finishes create a sophisticated home that is both stylish and welcoming. The spacious open-plan living and dining area is complemented by dimmable lighting and two split-system heating and cooling units, while the elevated position ensures peace, privacy and exceptional outlooks.The designer kitchen has been thoughtfully crafted for both entertaining and everyday living, featuring an induction cooktop, integrated fridge and freezer, integrated dishwasher, built-in oven, expansive island bench with a double undermount sink and an abundance of floor-to-ceiling storage. A discreet European laundry continues the apartment's clever, space-efficient design.Both bedrooms are generously proportioned and feature plush wool carpets, floor-to-ceiling mirrored built-in robes, ceiling fans and electric blinds, creating peaceful retreats at the end of the day. The luxurious bathroom is equally impressive, complete with a stylish vanity offering generous storage, mirrored medicine cabinet and an oversized walk-in shower with handheld showerhead, thoughtfully designed with accessibility in mind.A true highlight is the stunning outdoor room. Unlike many apartment balconies, this versatile space is largely enclosed and protected from the weather, allowing you to entertain in comfort throughout the seasons while leaving outdoor furniture in place year-round. It becomes a genuine extension of the living area, making indoor-outdoor living effortless.Residents enjoy the peace of mind that comes with a secure and impeccably maintained building, complete with intercom entry, secure access, fire-rated apartment doors and beautifully presented carpeted hallways. Mailboxes are securely positioned behind the main sliding entrance, while the apartment also includes a secure basement car space and a conveniently located storage cage positioned nearby.Beyond your apartment, residents have exclusive access to beautifully designed communal indoor and outdoor entertaining spaces that enjoy a sunny northerly aspect. Whether hosting family celebrations, gathering with friends or simply relaxing outdoors, these spaces provide another exceptional extension of your home.Positioned in the heart of Geelong's vibrant Arts Precinct, the lifestyle on offer is second to none. Directly opposite the Geelong Arts Centre and only moments from Johnstone Park, you're also within easy walking distance of Little Malop Street's renowned restaurants, cafs and bars. Public transport, including buses and Geelong Railway Station, is at your doorstep, while quality schools, the Geelong waterfront and the Princes Freeway are all close by, providing effortless access to Melbourne and the Surf Coast.Offering a secure, private and low-maintenance lifestyle, this is the ultimate lock-up-and-leave residence. Whether you're searching for a luxurious home, executive base or premium investment, this exceptional apartment places you in the very centre of everything Geelong has to offer.Features include: Premium east-facing apartment with panoramic views across Geelong CBD, Corio Bay, Highton and the waterfront. Spacious open-plan living with timber flooring, feature concrete ceilings, elegant wall panelling and premium designer finishes. Gourmet kitchen with integrated fridge, freezer and dishwasher, induction cooktop, built-in oven, island bench and exceptional storage. Two generous bedrooms with wool carpets, mirrored floor-to-ceiling robes, ceiling fans, electric blinds, plus a stylish bathroom and European laundry. Secure basement car space, storage cage, weather-protected outdoor room, intercom entry, beautifully maintained communal entertaining areas and an unbeatable location in the heart of central Geelong.Potential rent return at $580 - $600 per week.
Property History for 705/44 Ryrie St, Geelong, VIC 3220
- 30 Sep 2026Sold for $535,000
- 07 Aug 2026Listed for Sale $500,000 - $550,000 Priced for fast sale
- 30 Dec 2021Sold for $642,350

Recent sales nearby
See more recent sales nearby/assets/perm/encrlrplzai63ndnsh3zolosou?signature=d615209aedef07ceeba501440ffce172d34f2373245404db632bdf03c331b6a7) 0
0/assets/perm/i7akiolmtai65m6i6ukf77gw34?signature=c6553bc93d3331b3210b2a50a3216842ae7fdcb5e64a1b774bf8b679333d0103) 0
0Similar properties For Sale nearby
See more properties for sale nearby 0
0

 0
0
 0
0
Similar properties For Rent nearby
See more properties for rent nearby 0
0
 0
0 0
0About Geelong 3220
The size of Geelong is approximately 3.3 square kilometres. There are 17 parks, covering nearly 8.9% of the total area. The population of Geelong in 2016 was 5210 people. By 2021 the population was 5811 showing a population growth of 11.5% in the area during that time. The predominant age group in Geelong is 20-29 years. Households in Geelong are primarily childless couples and are likely to be repaying $1800 - $2399 per month on mortgage repayments. In general, people in Geelong work in a professional occupation.In 2021, 53.60% of the homes in Geelong were owner-occupied compared with 54.00% in 2016.
Geelong has 6,468 properties. Over the last 5 years, Houses in Geelong have seen a -2.78% decrease in median value, while Units have seen a -10.51% decrease. As at 31 August 2026:
- The median value for Houses in Geelong is $884,748 while the median value for Units is $603,183.
- Houses have a median rent of $595 while Units have a median rent of $525.
Suburb Insights for Geelong 3220
Market Insights
Geelong Trends for Houses
N/A
N/A
View TrendN/A
N/A
Geelong Trends for Units
N/A
N/A
View TrendN/A
N/A
Neighbourhood Insights
© Copyright 2026. RP Data Pty Ltd trading as Cotality (Cotality). All rights reserved. No reproduction, distribution, or transmission of the copyrighted materials is permitted. The information is deemed reliable but not guaranteed.
While Cotality uses commercially reasonable efforts to ensure the Cotality Data is current, Cotality does not warrant the accuracy, currency or completeness of the Cotality Data and to the full extent permitted by law excludes all loss or damage howsoever arising (including through negligence) in connection with the Cotality Data.
This product uses cookies and other similar technologies to improve and customise your browsing experience, to tailor content and adverts, and for analytics and metrics regarding visitor usage on this product and other media. We may share cookie and analytics information with third parties for the purposes of advertising. By continuing to use our website, you consent to cookies being used. View our Privacy Policy here.
X
