
5 Lake StreetGeelong VIC 3220

Property Details for 5 Lake St, Geelong
5 Lake St, Geelong is a 3 bedroom, 2 bathroom House with 1 parking spaces and was built in 1900. The property has a land size of 332m2 and floor size of 137m2. While the property is not currently for sale or for rent, it was last sold in July 2026. There are other 3 bedroom House sold in Geelong in the last 12 months.
Last Listing description (August 2026)
Timeless character blends with contemporary updates to offer sophisticated living designed for effortless functionality. Showcasing elegant interiors, quality upgrades, and all your contemporary comforts, its a home designed to deliver an exceptional lifestyle. Superbly positioned just a short stroll from Eastern Beach, the Eastern Gardens, the medical precinct and CBD, this enviable location places you moments from all the best attractions, events and amenities of the city and Waterfront. Set in a prime bluechip pocket, this address combines longterm confidence with the ease of cityfringe living.
Entry into a formal lounge reveals high ceilings, polished timber floors, ornate cornice, plantation shutters and a timber mantel with cast iron fireplace introducing the sophisticated style of the interiors. The adjoining open plan dining, kitchen and family room forms the light filled heart of the home, with French doors opening to the north facing deck for effortless indoor outdoor living and entertaining. The stylish kitchen features high end appliances including a 600mm oven, 900mm hybrid cooktop, fully integrated dishwasher, quality cabinetry and a classic subway tile splashback. Centrally positioned for easy access to the dining space, living areas and outdoor deck, entertainers will love the design of this space.
Comprising three bedrooms, the main suite is a private retreat at the rear, featuring direct access to the deck and rear gardens, walk in robes and ensuite. Two additional bedrooms are zoned in the original section of the home, serviced by a bright central bathroom.
Designed for comfort and functionality, additional features include hydronic heating throughout, split system heating and cooling, ducted vacuum system, security cameras, a large laundry with generous linen storage, a single remote garage with direct internal access, and an adjoining studio suitable for a workshop or home office.
Outside, the deck overlooks lush established gardens, providing a private and tranquil space for relaxing or entertaining in the north facing sun. A shed at the rear facilitates outdoor storage, and the driveway accommodates extra off street parking.
An exceptional opportunity to secure timeless character on the city fringe, this beautifully updated home delivers refined living, exceptional lifestyle convenience and enduring long term appeal.
Property History for 5 Lake St, Geelong, VIC 3220
- 10 Jul 2026Sold for $1,220,000
- 23 Jun 2026Listed for Sale $1,195,000 - $1,295,000
- 22 Sep 2023Listed for Rent $520 / week

Recent sales nearby
See more recent sales nearby/assets/perm/ljddpbippii6xeahhofewkiocq?signature=cb12e28e70e216ea645ae83849eb05031fcd2abb4397eef76409226efef22e37) 0
0/assets/perm/p4watvyad4i6vlpkuvamqqxlyi?signature=f733b23d4291bf858efa989098fc233729fec29fe688c163b93aecb8a090d918) 0
0
/assets/perm/7jjgyq56kii6nhptj6kvbgmbey?signature=dc69f917d58263445a9ffbc2c69ae32c7004180e49568dfb2bbe6d26fa4406e1) 0
0Similar properties For Sale nearby
See more properties for sale nearby 0
0

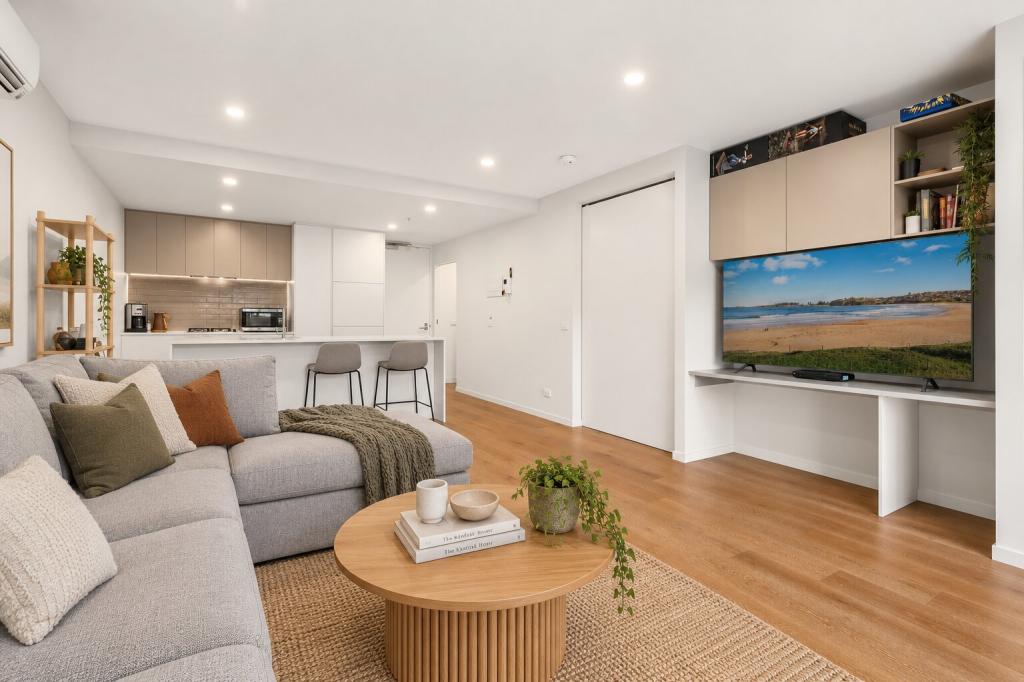 0
0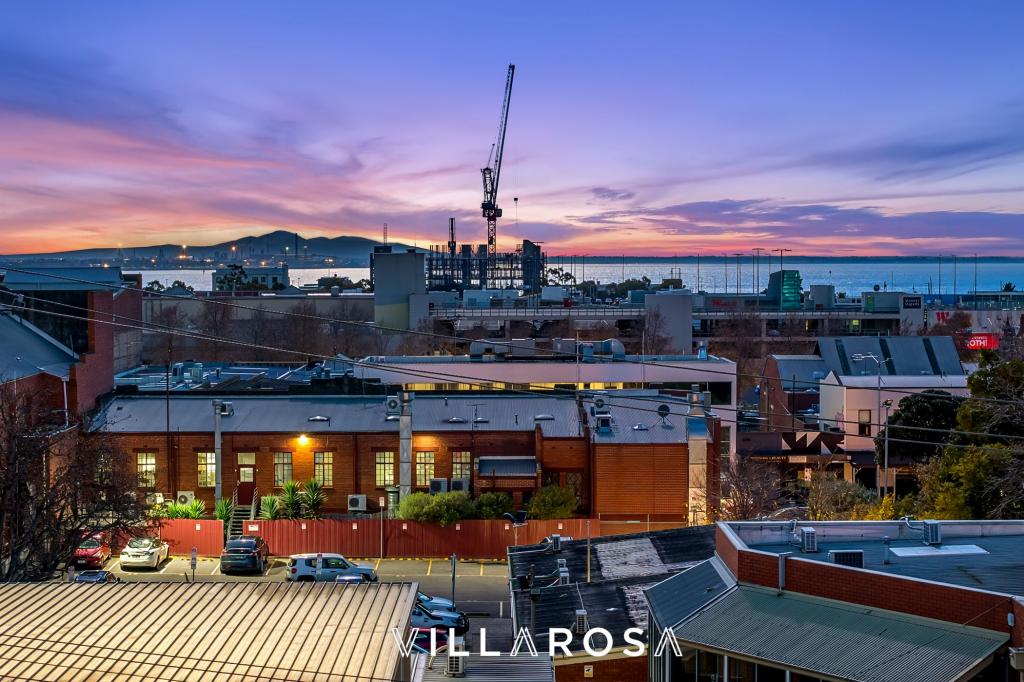 0
0
Similar properties For Rent nearby
See more properties for rent nearby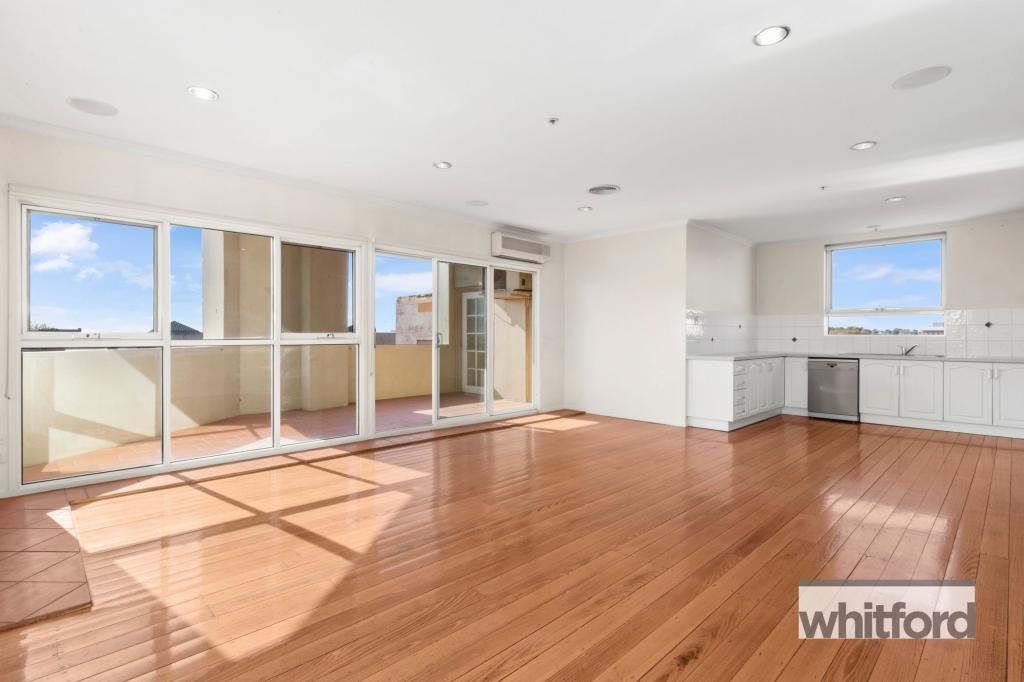 0
0 0
0
 0
0About Geelong 3220
The size of Geelong is approximately 3.3 square kilometres. There are 17 parks, covering nearly 8.9% of the total area. The population of Geelong in 2016 was 5210 people. By 2021 the population was 5811 showing a population growth of 11.5% in the area during that time. The predominant age group in Geelong is 20-29 years. Households in Geelong are primarily childless couples and are likely to be repaying $1800 - $2399 per month on mortgage repayments. In general, people in Geelong work in a professional occupation.In 2021, 53.60% of the homes in Geelong were owner-occupied compared with 54.00% in 2016.
Geelong has 6,468 properties. Over the last 5 years, Houses in Geelong have seen a -2.78% decrease in median value, while Units have seen a -10.51% decrease. As at 31 August 2026:
- The median value for Houses in Geelong is $884,748 while the median value for Units is $603,183.
- Houses have a median rent of $595 while Units have a median rent of $525.
Suburb Insights for Geelong 3220
Market Insights
Geelong Trends for Houses
N/A
N/A
View TrendN/A
N/A
Geelong Trends for Units
N/A
N/A
View TrendN/A
N/A
Neighbourhood Insights
© Copyright 2026. RP Data Pty Ltd trading as Cotality (Cotality). All rights reserved. No reproduction, distribution, or transmission of the copyrighted materials is permitted. The information is deemed reliable but not guaranteed.
While Cotality uses commercially reasonable efforts to ensure the Cotality Data is current, Cotality does not warrant the accuracy, currency or completeness of the Cotality Data and to the full extent permitted by law excludes all loss or damage howsoever arising (including through negligence) in connection with the Cotality Data.
This product uses cookies and other similar technologies to improve and customise your browsing experience, to tailor content and adverts, and for analytics and metrics regarding visitor usage on this product and other media. We may share cookie and analytics information with third parties for the purposes of advertising. By continuing to use our website, you consent to cookies being used. View our Privacy Policy here.
X
