
21 Swanston StreetGeelong VIC 3220
Property Details for 21 Swanston St, Geelong
21 Swanston St, Geelong is a 3 bedroom, 2 bathroom House with 2 parking spaces and was built in 2016. The property has a land size of 204m2 and floor size of 133m2. While the property is not currently for sale or for rent, it was last sold in February 2023.
Last Listing description (March 2023)
This is executive living at its finest, in one of the city centres most prominent positions. The home is approximately 200metres from the Geelong Hospital precinct, moments from the CBD and a 5-minute walk to the thriving waterfront and water's edge. The property is the perfect combination of size and style, with a thoughtful floorplan that will suit the owner occupier, investor, professional, or anyone who simply welcomes convenience. The careful design capitalises on the North & West orientation, taking full advantage of the summer sun in the courtyard, and the natural warmth in the middle of winter. As you walk through the front door, the home immediately opens, and you are greeted by a generous open living, combining the lounge, dining, and kitchen. The polished timber floors and neutral colour scheme create an immediate feeling of elegance, and the dual sliding doors allows for full integration between the indoor living and the paved outdoor area. The kitchen has been well appointed boasting 40mm stone benches, stainless steel appliance, excellent storage, and breakfast bar seating. The walkway then leads through to the laundry, downstairs toilet, and internal access to the generous double garage. The upstairs section offers an enviable use of space including a study nook, 3 bedrooms, main bathroom, toilet and 2 balconies. The main balcony is north facing, is well protected from the wind and looks out over the city. The second outdoor space upstairs is an intimate sitting area directly off the master bedroom, with sliding door access which allows for the room to be bathed in light. The master also boasts a walk-in robe, built in robes, and an ensuite; bedrooms 2 & 3 both feature large robes, and all 3 bedrooms have their own split systems for heating and cooling. The configuration of the rooms adds a level of flexibility if you work from home, and the study nook is a welcome addition. The main bathroom includes a shower, bath & vanity, with a separate adjoining toilet. The home has been carefully designed and perfectly executed, offering immediate occupancy for the new owner. There are double glazed windows and doors, an instantaneous hot water service, side lane access to the double garage which also features remote access and built-in storage.
Property History for 21 Swanston St, Geelong, VIC 3220
- 04 Feb 2023Sold for $1,185,000
- 13 Jan 2023Listed for Sale Auction
- 01 Mar 2021Listed for Rent $515 / week

Recent sales nearby
See more recent sales nearby/assets/perm/d3idmc763yi63p6ndf6cabqobm?signature=4f604093b9ce9cc612ed2508e397e6062cbc9735d9a2dc65274c791a0147a95a) 0
0/assets/perm/yymadeg3xyi6nafhnngollhrrm?signature=510681e803933119bb01c0ca3f4e1a5590d6946b9e1633cf7f6ec838b325b67b) 0
0
/assets/perm/ljddpbippii6xeahhofewkiocq?signature=cb12e28e70e216ea645ae83849eb05031fcd2abb4397eef76409226efef22e37) 0
0Similar properties For Sale nearby
See more properties for sale nearby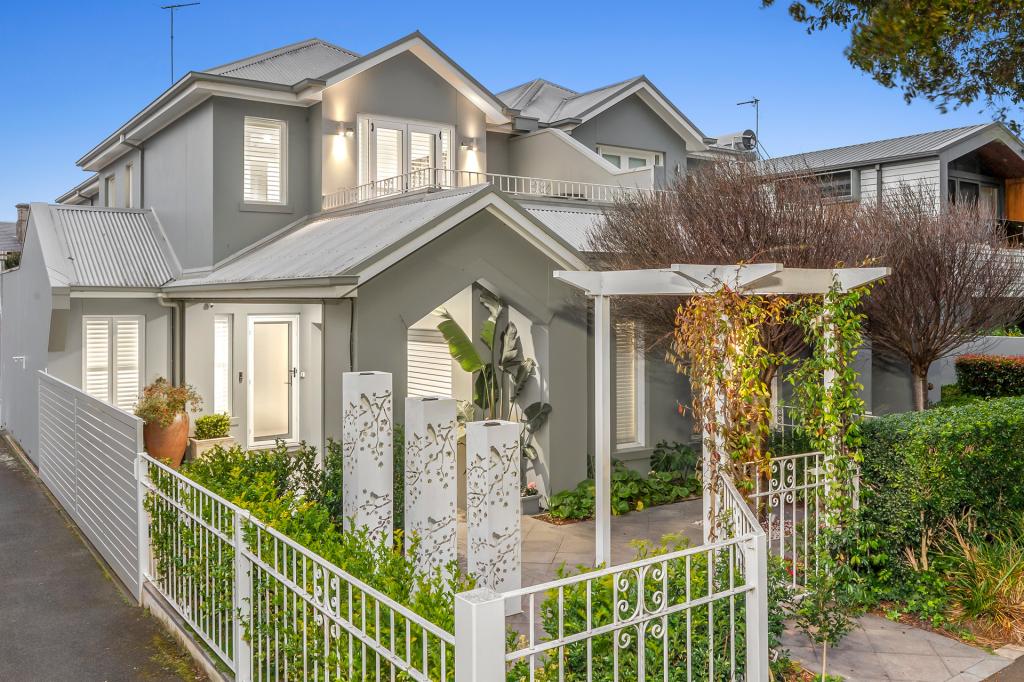 0
0

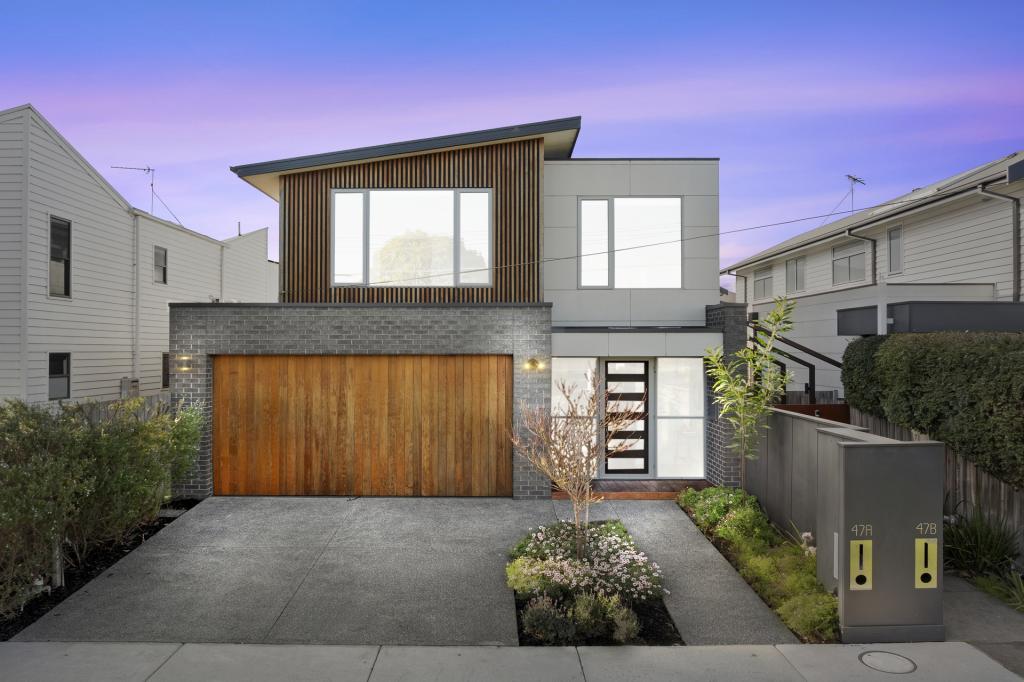 0
0
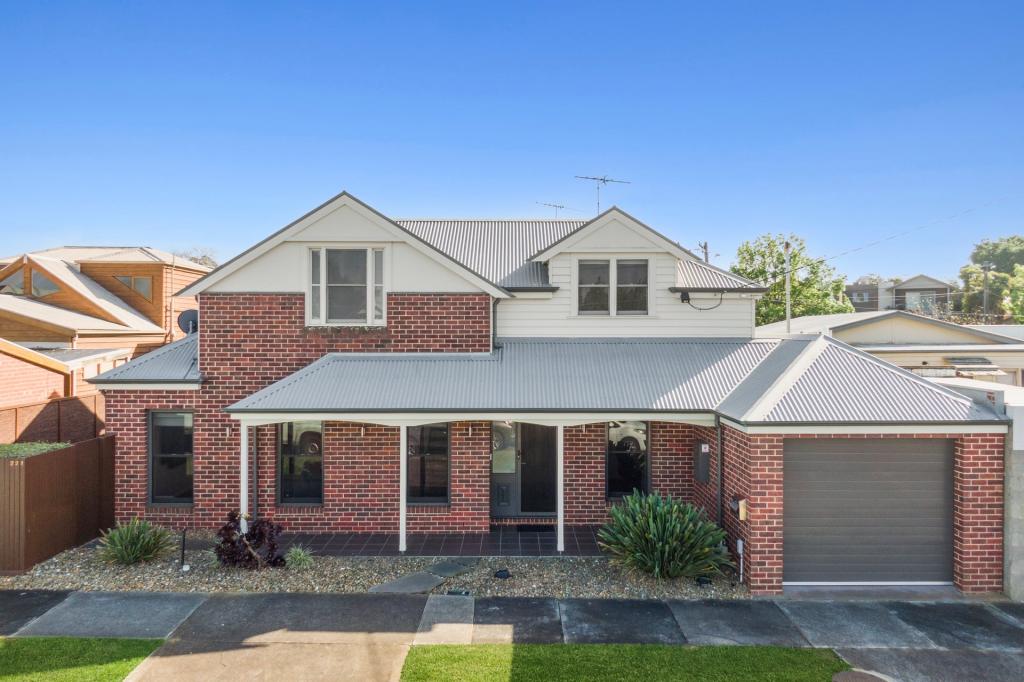 0
0
Similar properties For Rent nearby
See more properties for rent nearby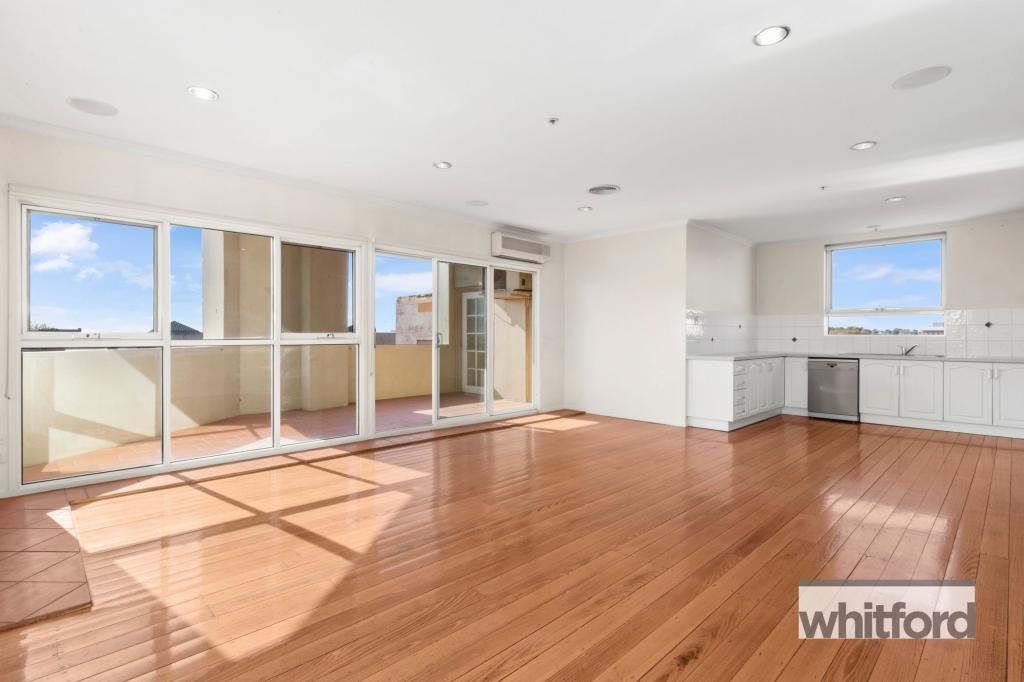 0
0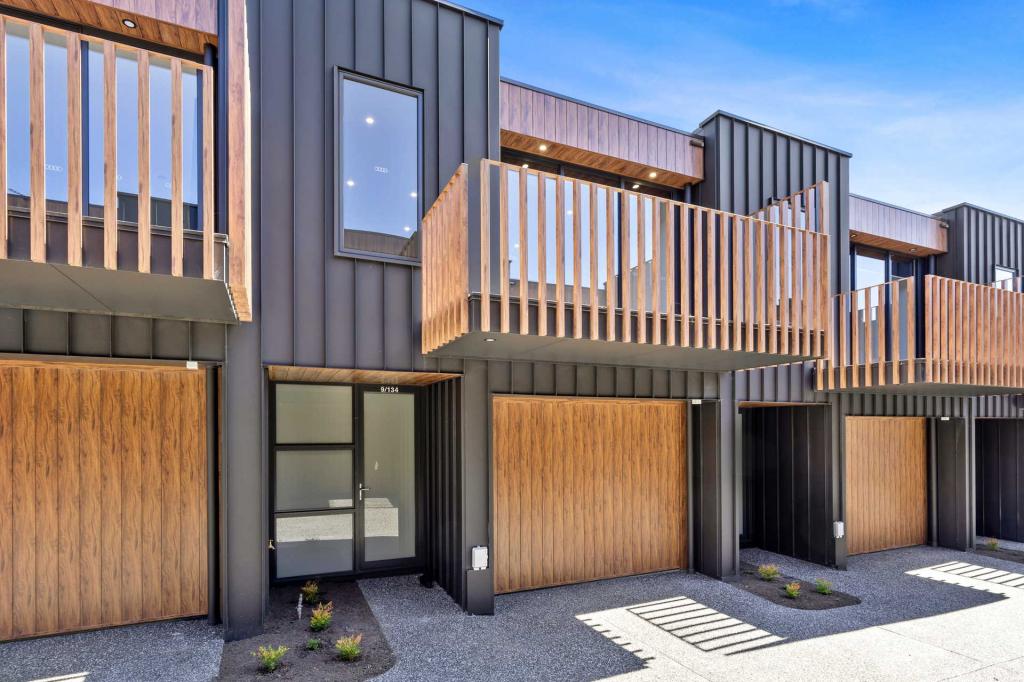 0
0
 0
0About Geelong 3220
The size of Geelong is approximately 3.3 square kilometres. There are 17 parks, covering nearly 8.9% of the total area. The population of Geelong in 2016 was 5210 people. By 2021 the population was 5811 showing a population growth of 11.5% in the area during that time. The predominant age group in Geelong is 20-29 years. Households in Geelong are primarily childless couples and are likely to be repaying $1800 - $2399 per month on mortgage repayments. In general, people in Geelong work in a professional occupation.In 2021, 53.60% of the homes in Geelong were owner-occupied compared with 54.00% in 2016.
Geelong has 6,469 properties. Over the last 5 years, Houses in Geelong have seen a -8.54% decrease in median value, while Units have seen a -12.14% decrease. As at 30 September 2026:
- The median value for Houses in Geelong is $845,299 while the median value for Units is $596,525.
- Houses have a median rent of $600 while Units have a median rent of $533.
Suburb Insights for Geelong 3220
Market Insights
Geelong Trends for Houses
N/A
N/A
View TrendN/A
N/A
Geelong Trends for Units
N/A
N/A
View TrendN/A
N/A
Neighbourhood Insights
© Copyright 2026. RP Data Pty Ltd trading as Cotality (Cotality). All rights reserved. No reproduction, distribution, or transmission of the copyrighted materials is permitted. The information is deemed reliable but not guaranteed.
While Cotality uses commercially reasonable efforts to ensure the Cotality Data is current, Cotality does not warrant the accuracy, currency or completeness of the Cotality Data and to the full extent permitted by law excludes all loss or damage howsoever arising (including through negligence) in connection with the Cotality Data.
This product uses cookies and other similar technologies to improve and customise your browsing experience, to tailor content and adverts, and for analytics and metrics regarding visitor usage on this product and other media. We may share cookie and analytics information with third parties for the purposes of advertising. By continuing to use our website, you consent to cookies being used. View our Privacy Policy here.
X
