
137 Fitzroy StreetGeelong VIC 3220
Property Details for 137 Fitzroy St, Geelong
137 Fitzroy St, Geelong is a 3 bedroom, 2 bathroom House with 2 parking spaces and was built in 2024. The property has a land size of 150m2 and floor size of 135m2. While the property is not currently for sale or for rent, it was last sold in October 2024.
Last Listing description (February 2025)
Experience modern living with this contemporary designed townhouse, crafted by Chamberlain Architects, offering the perfect blend of style and comfort. The ground floor features an open-plan layout, seamlessly connecting the kitchen, dining and living areas, all bathed in natural light. The kitchen is a chef's dream, equipped with Fisher & Paykel appliances, including a 900mm oven, dishwasher and an induction cooktop. A central island and stone benchtops add to the kitchen's appeal, while the space opens directly onto a north-facing private courtyard, perfect for entertaining. The ground floor also includes a powder room, a European laundry and under-stairs storage, along with a double garage.
Upstairs, you'll find three spacious bedrooms, all with built-in robes and split system heating and cooling for year-round comfort. The main bedroom boasts a luxurious ensuite, while the remaining two bedrooms share a stylish central bathroom with both a bath and shower. Residents can also enjoy the modern landscaped communal garden and meeting space, which will form the heart of the development.
Ideally situated between the Waterfront and the Barwon River, this townhouse offers easy access to neighbourhood parks such as Richmond Oval, just a two-minute walk away, and George Trickey Playground, only five minutes away. Families will appreciate the proximity to great schools, including South Geelong Primary School and Geelong High School. Enjoy your morning coffee at popular nearby caf?s and with the South Geelong Railway Station just a 10-minute walk away, commuting is a breeze. The Geelong CBD, waterfront and Eastern Beach are all within a six-minute drive, making this the perfect location for a balanced lifestyle.
Additionally, the property falls within the South Geelong Urban Design Framework, which includes enhancements like Richmond Oval works, bike lanes, new buildings, tree planting and the railway station upgrade, ensuring continued growth and connectivity in the area.
- Contemporary townhouse with modern design
- Light-filled open-plan kitchen, dining and living areas
- Fisher & Paykel 900mm oven, induction cooktop and dishwasher
- North-facing private courtyard, perfect for entertaining
- Powder room, European laundry and under-stairs storage
- Three spacious bedrooms with built-in robes
- Split system heating and cooling in every room
- Prime location near parks, schools, caf?s and transport
Property History for 137 Fitzroy St, Geelong, VIC 3220
- 16 Oct 2024Sold for $795,000
- 20 Aug 2024Listed for Sale $795,000 - $870,000
- 31 Dec 2020Sold for $401,000

Recent sales nearby
See more recent sales nearby/assets/perm/7jjgyq56kii6nhptj6kvbgmbey?signature=dc69f917d58263445a9ffbc2c69ae32c7004180e49568dfb2bbe6d26fa4406e1) 0
0
/assets/perm/ovoe5tlu2ii6xkyukuepygb3ne?signature=eadedec1c08d1303f378bb6b1d01f1841c52a1427d0d8e49538c28fadcb65f87) 0
0Similar properties For Sale nearby
See more properties for sale nearby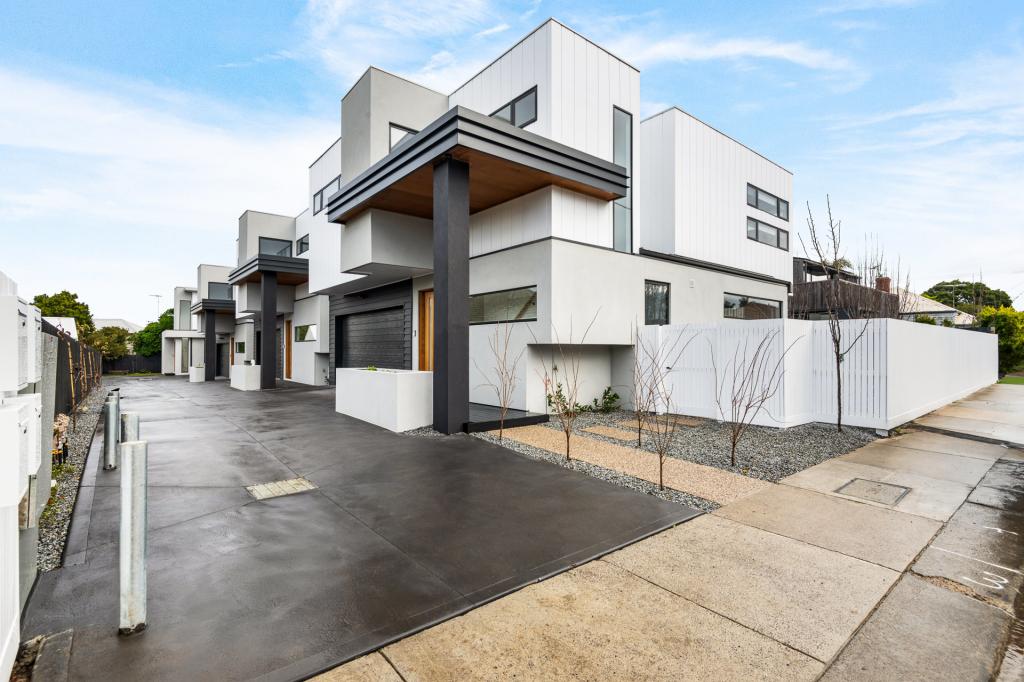 0
0

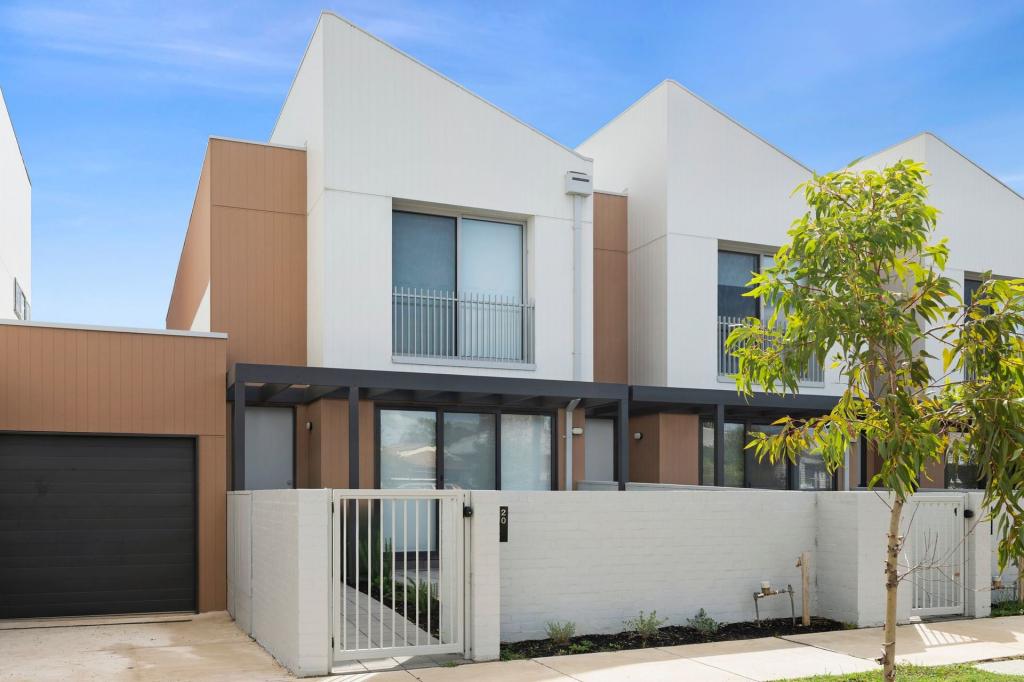 0
0
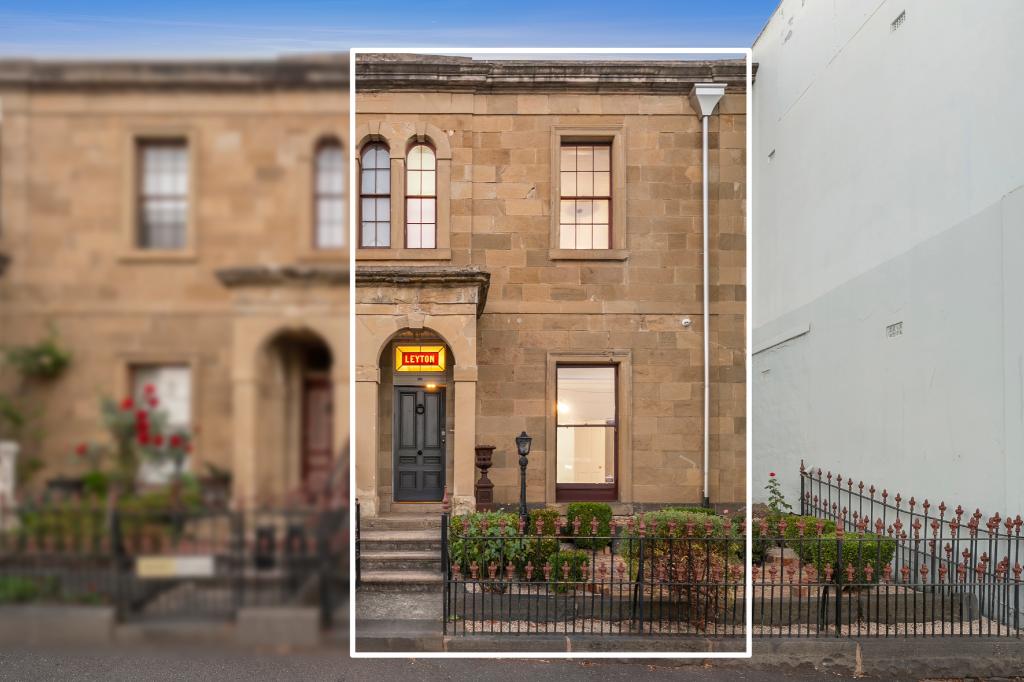 0
0Similar properties For Rent nearby
See more properties for rent nearby
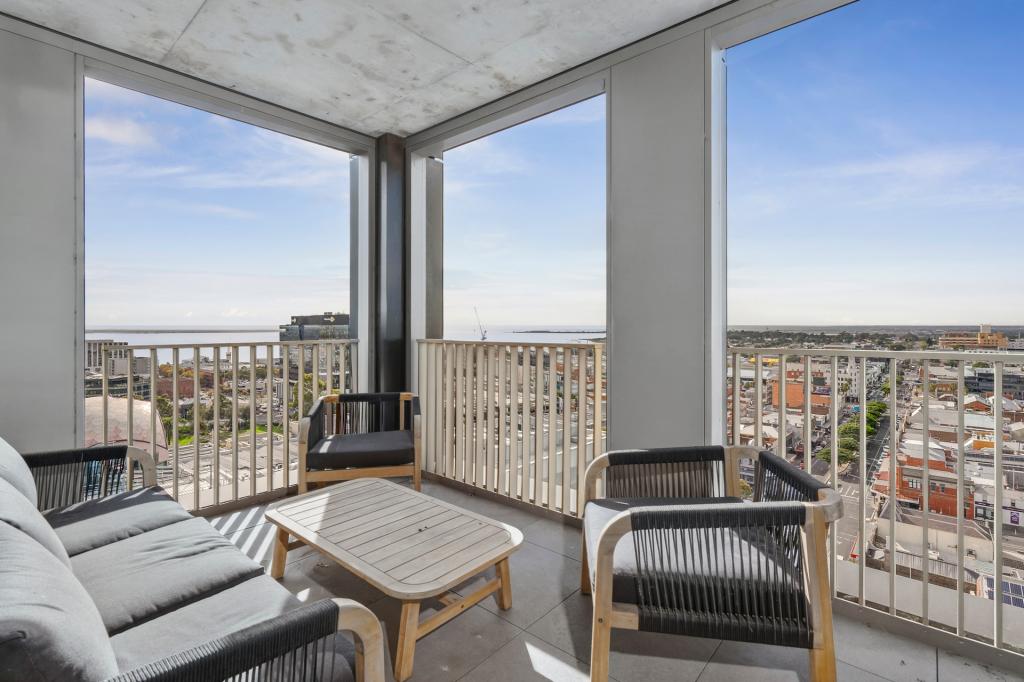 0
0
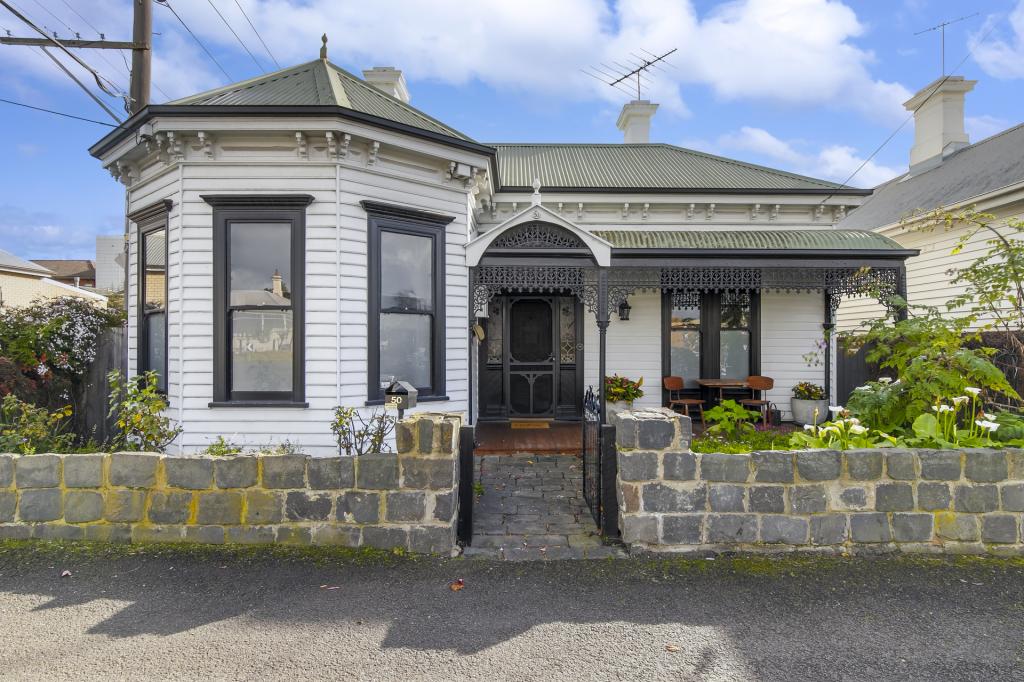 0
0 0
0
About Geelong 3220
The size of Geelong is approximately 3.3 square kilometres. There are 17 parks, covering nearly 8.9% of the total area. The population of Geelong in 2016 was 5210 people. By 2021 the population was 5811 showing a population growth of 11.5% in the area during that time. The predominant age group in Geelong is 20-29 years. Households in Geelong are primarily childless couples and are likely to be repaying $1800 - $2399 per month on mortgage repayments. In general, people in Geelong work in a professional occupation.In 2021, 53.60% of the homes in Geelong were owner-occupied compared with 54.00% in 2016.
Geelong has 6,480 properties. Over the last 5 years, Houses in Geelong have seen a 4.78% increase in median value, while Units have seen a -6.65% decrease. As at 30 June 2026:
- The median value for Houses in Geelong is $890,484 while the median value for Units is $611,332.
- Houses have a median rent of $585 while Units have a median rent of $520.
Suburb Insights for Geelong 3220
Market Insights
Geelong Trends for Houses
N/A
N/A
View TrendN/A
N/A
Geelong Trends for Units
N/A
N/A
View TrendN/A
N/A
Neighbourhood Insights
© Copyright 2026. RP Data Pty Ltd trading as Cotality (Cotality). All rights reserved. No reproduction, distribution, or transmission of the copyrighted materials is permitted. The information is deemed reliable but not guaranteed.
While Cotality uses commercially reasonable efforts to ensure the Cotality Data is current, Cotality does not warrant the accuracy, currency or completeness of the Cotality Data and to the full extent permitted by law excludes all loss or damage howsoever arising (including through negligence) in connection with the Cotality Data.
This product uses cookies and other similar technologies to improve and customise your browsing experience, to tailor content and adverts, and for analytics and metrics regarding visitor usage on this product and other media. We may share cookie and analytics information with third parties for the purposes of advertising. By continuing to use our website, you consent to cookies being used. View our Privacy Policy here.
X
