
180 Fourteen Mile RoadGarfield VIC 3814

Property Details for 180 Fourteen Mile Rd, Garfield
180 Fourteen Mile Rd, Garfield is a 5 bedroom, 2 bathroom House with 5 parking spaces and was built in 2002. The property has a land size of 100014m2 and floor size of 230m2.This Property is currently listed for sale with LJ Hooker Pakenham
Last Listing description (September 2026)
Set across approximately 25 acres, this impressive lifestyle property offers an outstanding combination of comfortable family living, exceptional entertaining and substantial shedding, all surrounded by the peace, privacy and space of the countryside.
The beautifully presented four-bedroom home offers a warm and inviting environment for the whole family, with the main bedroom featuring a full ensuite and three bedrooms equipped with split systems. Light-filled living spaces flow effortlessly through to the contemporary kitchen, complete with quality stainless-steel appliances, including a 900mm upright oven and dishwasher, along with ample storage, a walk-in pantry and generous island bench — perfect for everyday family living and entertaining.
A true highlight of the home is the expansive enclosed decked entertaining area, providing an ideal space to enjoy the outdoors in comfort throughout the seasons. A second alfresco area offers further options for outdoor entertaining.
Outside, the lifestyle continues with a sparkling in-ground swimming pool, complemented by an enclosed pool house complete with shower and toilet — perfect for summer entertaining and relaxed family days by the pool.
For those requiring space for machinery, vehicles, hobbies or business operations, the shedding is exceptional. The property features a 12m x 12m barn, ideal for farm machinery, along with a substantial 15m x 7.4m shed incorporating a built-in office, mezzanine floor, toilet and excellent vehicle/workshop access.
A four-car carport, together with a dedicated home office/gym, further enhances the property's practicality and versatility.
With approximately 25 acres, a beautifully appointed family home, multiple entertaining spaces, swimming pool and outstanding shedding, this is a property that delivers the space, flexibility and facilities required for a genuine acreage lifestyle.
Property Highlights
• Approximately 25 acres
• Spacious four-bedroom home
• Three bedrooms with split-system heating/cooling
• Main bedroom with full ensuite
• Contemporary kitchen with stainless-steel appliances
• 900mm upright oven and dishwasher
• Walk-in pantry and generous island bench
• Multiple living areas including kids' retreat, lounge and dining/family room
• Built-in study
• Large enclosed decked outdoor entertaining area
• Additional alfresco entertaining area
• Sparkling in-ground swimming pool
• Enclosed pool house with shower and toilet
• 12m x 12m barn suitable for farm machinery
• 15m x 7.4m shed with built-in office, mezzanine floor and toilet
• 12.8kw solar system
• 50,000l (2 x 2500l tanks) for irrigation
• Excellent vehicle/workshop access
• Four-car carport
• Additional home office/gym
Acreage, lifestyle and functionality come together beautifully here — offering the space to raise a family, entertain in style, accommodate machinery and equipment, and enjoy the freedom of country living.
Please note: All property details listed were current at the time of publishing. Due to extreme buyer demand, some properties may have been sold in the preceding 24 hours. Therefore confirmation of all opens with the listing agent within 24 hours of their scheduled opening is advised.
Property History for 180 Fourteen Mile Rd, Garfield, VIC 3814
- 21 Sep 2026Listed for Sale $1,850,000 - $1,975,000
- 19 Feb 2019Sold for $1,250,000
- 06 Aug 2018Listed for Sale $1,250,000 - $1,375,000

Recent sales nearby
See more recent sales nearby/assets/perm/juppshacdai65bsy3oqbfjuv2i?signature=08b2869b64866dcfe8f9bc1bf252b6828d0042df53363b55c9e7b57226be95db) 0
0

/assets/perm/33pwh77isai63nny4uwtyn4l3a?signature=ec4a0ab62edbabd51f020426f241d1af52d105069f13fd37af6f7828af5bfc3f) 0
0
/assets/perm/nusedwf5dyi6ndldrvdd7nsl6e?signature=309d323c03f581062d80ac83b33f9957619a597384c80c8b832ca4896f5e3247) 0
0
Similar properties For Sale nearby
See more properties for sale nearby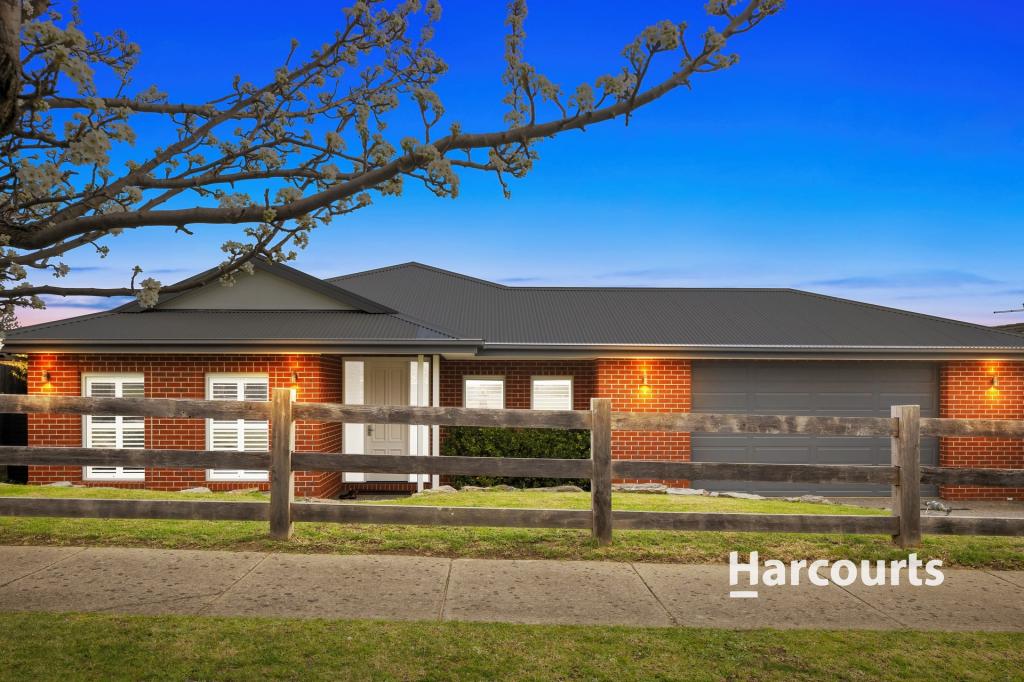 0
0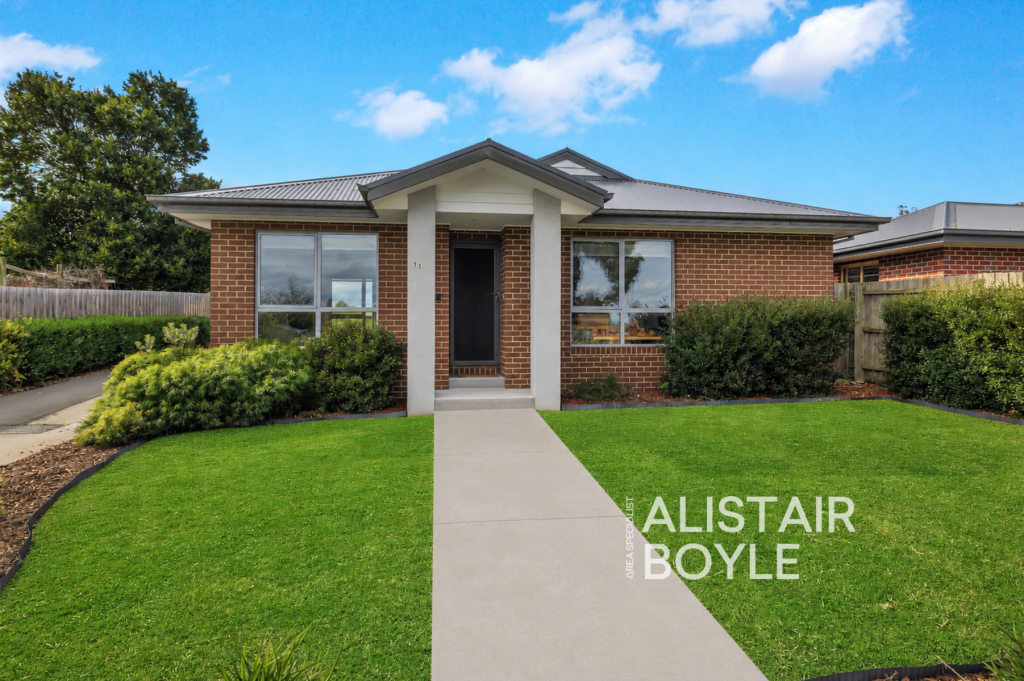 0
0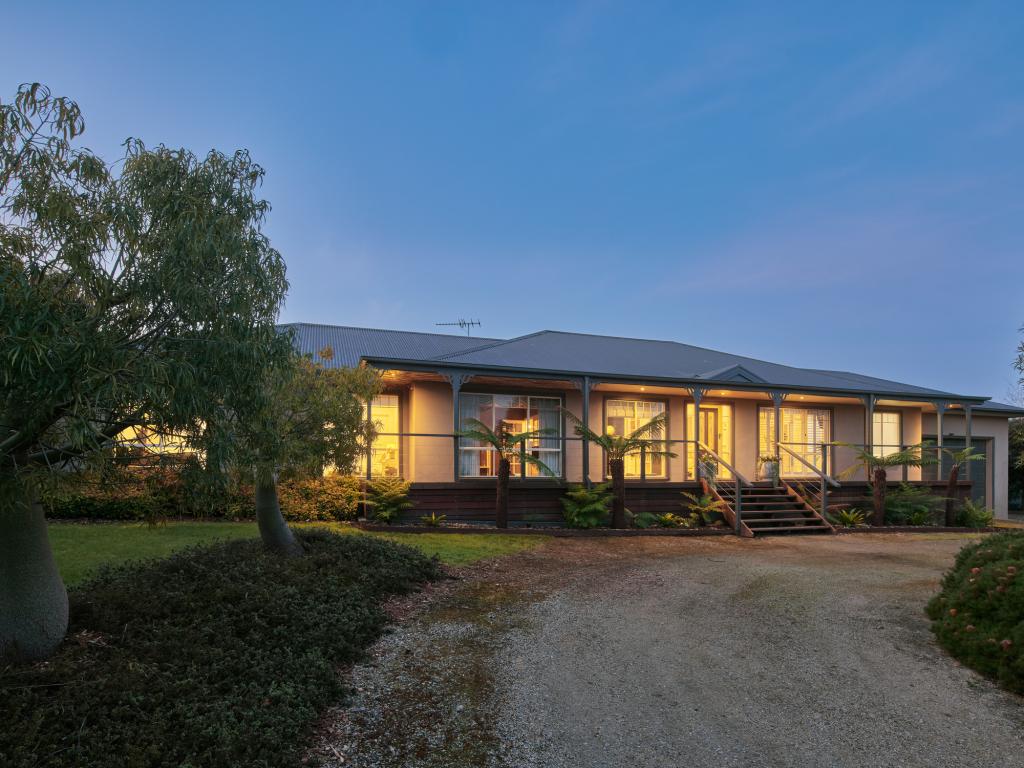 0
0
About Garfield 3814
The size of Garfield is approximately 26.4 square kilometres. The population of Garfield in 2016 was 1786 people. By 2021 the population was 2114 showing a population growth of 18.4% in the area during that time. The predominant age group in Garfield is 10-19 years. Households in Garfield are primarily couples with children and are likely to be repaying $1800 - $2399 per month on mortgage repayments. In general, people in Garfield work in a trades occupation.In 2021, 84.20% of the homes in Garfield were owner-occupied compared with 84.20% in 2016.
Garfield has 1,111 properties. Over the last 5 years, Houses in Garfield have seen a 12.86% increase in median value, while Units have seen a 17.29% increase. As at 31 August 2026:
- The median value for Houses in Garfield is $802,697 while the median value for Units is $566,923.
- Houses have a median rent of $600 while Units have a median rent of $395.
Suburb Insights for Garfield 3814
Market Insights
Garfield Trends for Houses
N/A
N/A
View TrendN/A
N/A
Garfield Trends for Units
N/A
N/A
View TrendN/A
N/A
Neighbourhood Insights
© Copyright 2026. RP Data Pty Ltd trading as Cotality (Cotality). All rights reserved. No reproduction, distribution, or transmission of the copyrighted materials is permitted. The information is deemed reliable but not guaranteed.
While Cotality uses commercially reasonable efforts to ensure the Cotality Data is current, Cotality does not warrant the accuracy, currency or completeness of the Cotality Data and to the full extent permitted by law excludes all loss or damage howsoever arising (including through negligence) in connection with the Cotality Data.
This product uses cookies and other similar technologies to improve and customise your browsing experience, to tailor content and adverts, and for analytics and metrics regarding visitor usage on this product and other media. We may share cookie and analytics information with third parties for the purposes of advertising. By continuing to use our website, you consent to cookies being used. View our Privacy Policy here.
X
