
493 Kooyong RoadGardenvale VIC 3185
Property Details for 493 Kooyong Rd, Gardenvale
Last Listing description (December 2025)
Expression of Interest - Closing Tuesday 4th March 3pm
Enchanting & captivating ... this bespoke home was built by one of Melbourne's leading builders of the period (Manchester Unity Building) and featured on the front page of Australian Home Beautiful Magazine with the feature article. An architectural masterpiece designed by the Practice of Mewton & Grounds (Roy Grounds and Geoffrey Mewton) this breathtaking freestanding home has been selected in the 2024 Caulfield South and Gardenvale Heritage Review, which emphasises it's a cut above the average dwelling in the area & architecturally significant. Standing proud, and offering 4 bedrooms, this family forever residence offers 3 generous levels of living, 772m2 of land approximately, garden views from almost every window, big west facing back garden with lush grass and inviting botanical elements spread across two zoned areas. There are several retained period features which include high quality Coachwood staircase & panelling, modernist cornices, curved marble top fireplace surround and an original 1930s light fitting exuding Deco flair. Instantly inviting, the large vestibule entrance opens to the tranquil well proportioned lounge via double glass bevelled glass. Once inside the warmth of the lounge room, you'll appreciate the home is well set back amongst established landscaped gardens and offers a comfortable break-out zone. The family flexible layout includes a sun-filled west-facing dining room which offers wonderful garden aspects that look out to the striking palm trees, ideal for shading the garden on a hot summer's day. Adjoining the formal dining room is another living area/breakfast room with a gorgeous bay window and more garden outlooks. You'll also enjoy the well maintained Blackwood kitchen with two ovens, electric cook-top and stainless steel dishwasher. The family accommodation doesn't stop there... a ground floor bedroom with built-in robes, three further bedrooms upstairs (all with robes), the main bedroom offering very generous proportions and tree-top aspects. A bonus study room completes the picture. Other features include two bathrooms (upstairs was an architect designed renovation and showcases deluxe stone bath surround, high quality limestone tiling and a separate shower/bath), while the downstairs bathroom offers a 2nd shower, vanity & toilet along with a family sized laundry. The front facade captures the imagination and the rear is just as magical. Off street parking is made easy for 3 cars. Bonus features include hydronic heating, split system cooling/heating. Astute buyers will note the potential of an extension or possible extra dwelling at the rear (subject to approvals). In the perfect pocket for good proximity to schools & transport. 'Skibereen, is your future home!
Property History for 493 Kooyong Rd, Gardenvale, VIC 3185
- 04 Mar 2025Sold for $2,155,000
- 06 Feb 2025Listed for Sale Not Disclosed
- 26 Feb 2000Sold for $522,000
Recent sales nearby
See more recent sales nearby/assets/perm/thnxpyh7pyi6tory2p4we2hbse?signature=de1cee0023fe6971569b647a25596d6e08453643eb639de4ffbf980e14ac8c34) 0
0/assets/perm/niehda743yi6zhnqu4su2wydmm?signature=c0ceec52d6b1f670428966c3c016917c461e3d53c7911809a1f8e819b1231a85) 0
0
/assets/perm/ujyrhwyq64i65m4ymxaynrxscm?signature=98d88c925daadc269eab14d336906907060931565c0181f394060bf11b13a45a) 0
0Similar properties For Sale nearby
See more properties for sale nearby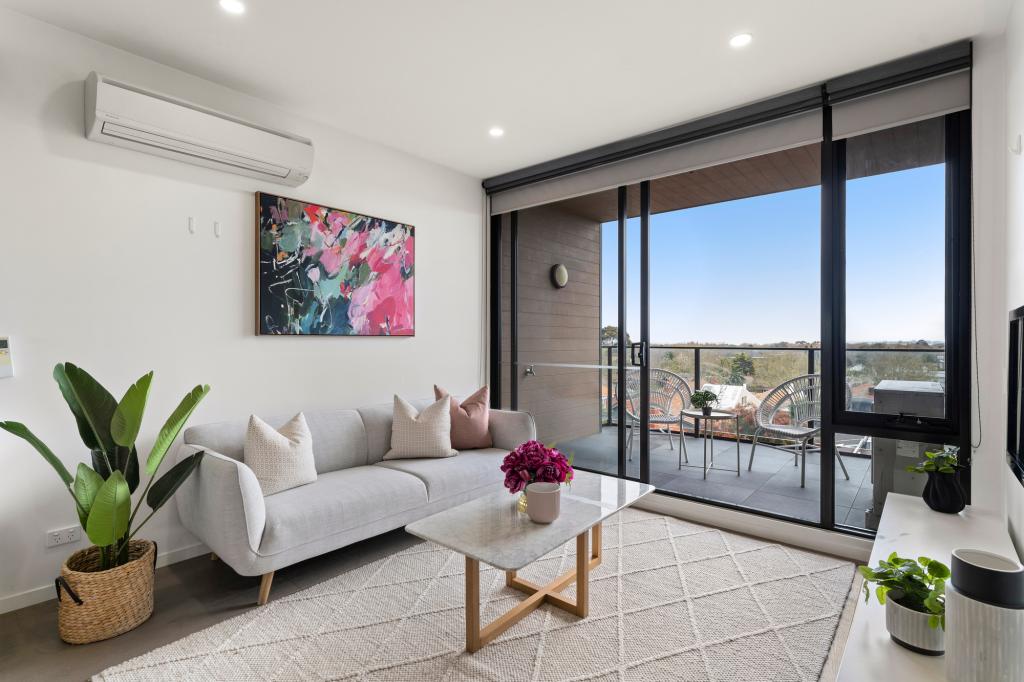 0
0
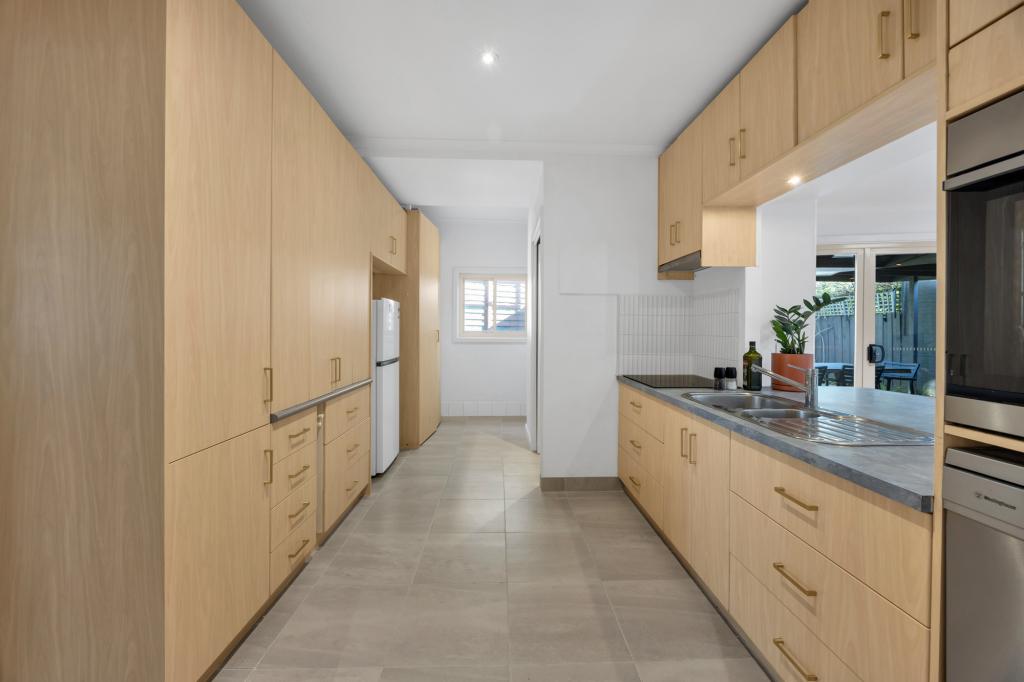 0
0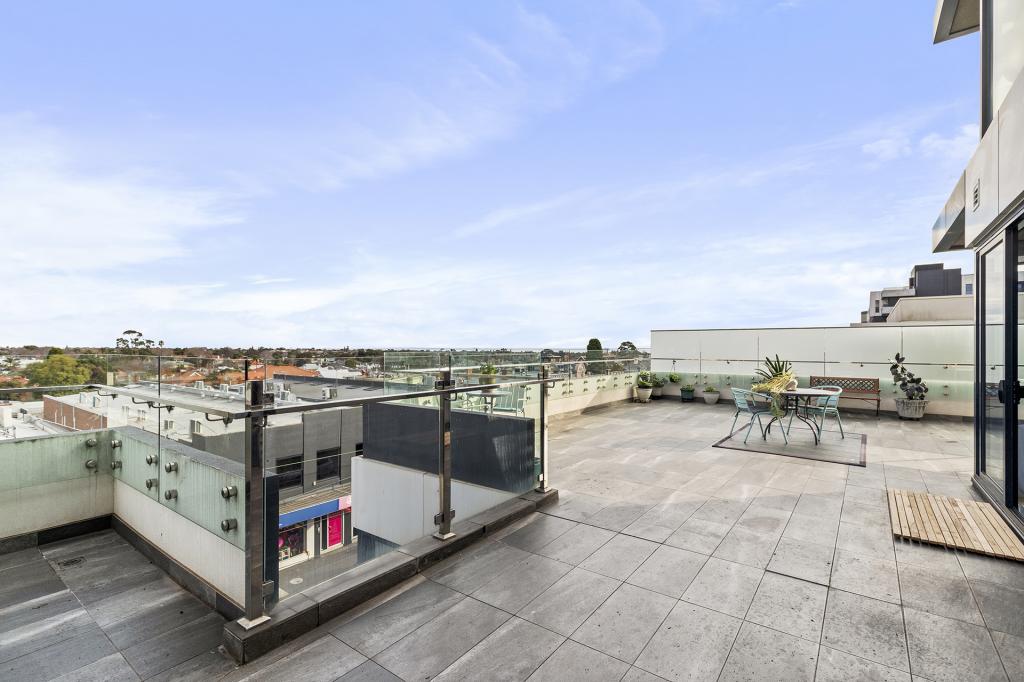 0
0Similar properties For Rent nearby
See more properties for rent nearby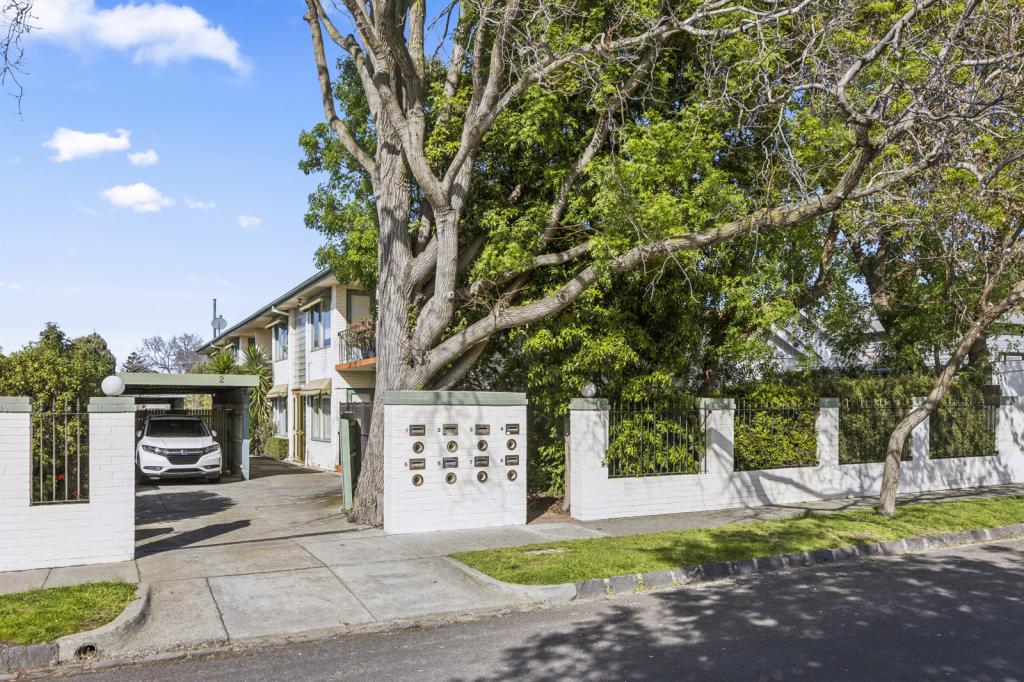 0
0
 0
0

 0
0About Gardenvale 3185
The size of Gardenvale is approximately 0.3 square kilometres. There is 1 park, covering nearly 1.8% of the total area. The population of Gardenvale in 2016 was 1006 people. By 2021 the population was 1019 showing a population growth of 1.3% in the area during that time. The predominant age group in Gardenvale is 30-39 years. Households in Gardenvale are primarily couples with children and are likely to be repaying over $4000 per month on mortgage repayments. In general, people in Gardenvale work in a professional occupation.In 2021, 52.20% of the homes in Gardenvale were owner-occupied compared with 49.30% in 2016.
Gardenvale has 703 properties. Over the last 5 years, Houses in Gardenvale have seen a -6.71% decrease in median value, while Units have seen a -13.04% decrease. As at 31 August 2026:
- The median value for Houses in Gardenvale is $2,051,469 while the median value for Units is $555,363.
- Units have a median rent of $450.
Suburb Insights for Gardenvale 3185
Market Insights
Gardenvale Trends for Houses
N/A
N/A
View TrendN/A
N/A
Gardenvale Trends for Units
N/A
N/A
View TrendN/A
N/A
Neighbourhood Insights
© Copyright 2026. RP Data Pty Ltd trading as Cotality (Cotality). All rights reserved. No reproduction, distribution, or transmission of the copyrighted materials is permitted. The information is deemed reliable but not guaranteed.
While Cotality uses commercially reasonable efforts to ensure the Cotality Data is current, Cotality does not warrant the accuracy, currency or completeness of the Cotality Data and to the full extent permitted by law excludes all loss or damage howsoever arising (including through negligence) in connection with the Cotality Data.
This product uses cookies and other similar technologies to improve and customise your browsing experience, to tailor content and adverts, and for analytics and metrics regarding visitor usage on this product and other media. We may share cookie and analytics information with third parties for the purposes of advertising. By continuing to use our website, you consent to cookies being used. View our Privacy Policy here.
X
