
74-76 Littlewood DriveFyansford VIC 3218


Property Details for 74-76 Littlewood Dr, Fyansford
74-76 Littlewood Dr, Fyansford is a 3 bedroom, 2 bathroom House with 2 parking spaces. The property has a land size of 561m2. While the property is not currently for sale or for rent, it was last sold in September 2026. There are other 3 bedroom House sold in Fyansford in the last 12 months.
Last Listing description (September 2026)
Defined: Captivating from every angle yet remarkably grounded within its family-friendly Fyansford setting, this architectural masterpiece is a triumph of design, bringing nature’s finest outlooks throughout an interior of refined geometry and warm minimalism.
Encircled by landscaped gardens, the home’s single-level footprint frames a dramatic Riverfront Parklands perspective, while inside a series of custom elements enhance a lifestyle that is both private and well-connected.
Considered:
Kitchen: Contemporary aesthetic with black cabinetry and white stone benchtops, island with breakfast bar overhang, freestanding Smeg dual-fuel cooker, a back kitchen area with separate fridge and microwave cavities, a dual sink with black matte tapware, downlights and feature lighting, splashback window, floating timber feature shelf, elevated ceiling height, and tiled splashback.
Open-Plan Living/Dining: Solid timber floors, elevated ceiling heights, window banks and glass stacker door with custom window furnishings, ceiling fan, downlights, and hydronic heating panel.
Secondary Living: Striking full-height timber divider, carpet underfoot, large window bank with roller blind and sheer full-height curtains, and downlights.
Master Suite: Large street-facing window with roller blinds and sheer full-height curtains, carpet underfoot, ceiling fan, hydronic heating panel, downlights, and walk-in robe. Ensuite with stunning custom floating vanity, shower with wall niche and black matte rail head, large wall mirror with concealed storage, and toilet.
Secondary Bedrooms: Each presented with twin proportions, two bedrooms each feature carpet underfoot, window with dual day/night roller blinds, built-in robes, a ceiling fan, and hydronic heating wall panel.
Main Bathroom: Custom floating vanity with underbench storage, wall mirror with concealed eye-level storage, feature tub, oversize shower with wall niche and black matte tapware, window with roller blind, towel rail, and separate toilet.
Outside: Stunning landscaped gardens embrace the entire 560sqm (approx.), linking the internal living with the rear yard via a covered deck alfresco complete with louvred roof. Featuring a sloping top retaining wall, established gardens, open lawn area, kids play area with slide and sandpit, raised veggie gardens, and privately positioned standalone study.
Luxury Inclusions: Zoned ducted heating and cooling, hydronic heating throughout, solid timber floors, full laundry, internal storage, dedicated entry, custom window furnishings throughout, elevated ceiling heights, an exposed aggregate driveway, and a double garage with internal access.
Close by Facilities: Queens Park, Fyansford Hotel, Mooroobool River, Geelong College Middle School, Sacred Heart College, Geelong College, St Josephs College, Salisbury Circuit Playground and Bay City Maxi Reserve, and easy Ring Road access.
Ideal For: Growing families, first-time buyers, and investors.
**All information offered by Oslo Property is provided in good faith. It is derived from sources believed to be accurate and current as at the date of publication and as such Oslo Property simply pass this information on. Use of such material is at your sole risk. Prospective purchasers are advised to make their own enquiries with respect to the information that is passed on. Oslo Property will not be liable for any loss resulting from any action or decision by you in reliance on the information. Photo ID must be shown at all open inspections in order to inspect the property*
Property History for 74-76 Littlewood Dr, Fyansford, VIC 3218
- 03 Sep 2026Sold for $1,200,500
- 21 Aug 2026Listed for Sale $1,200,500
- 15 Jul 2018Sold for $403,000

Recent sales nearby
See more recent sales nearby/assets/perm/coytllqkpii6vmahvn3la7mto4?signature=52c8db5c1d28d9e5286c6b1369ec9037e3356dc72ecb45a912df1e2808ecab28) 0
0Similar properties For Sale nearby
See more properties for sale nearby 0
0

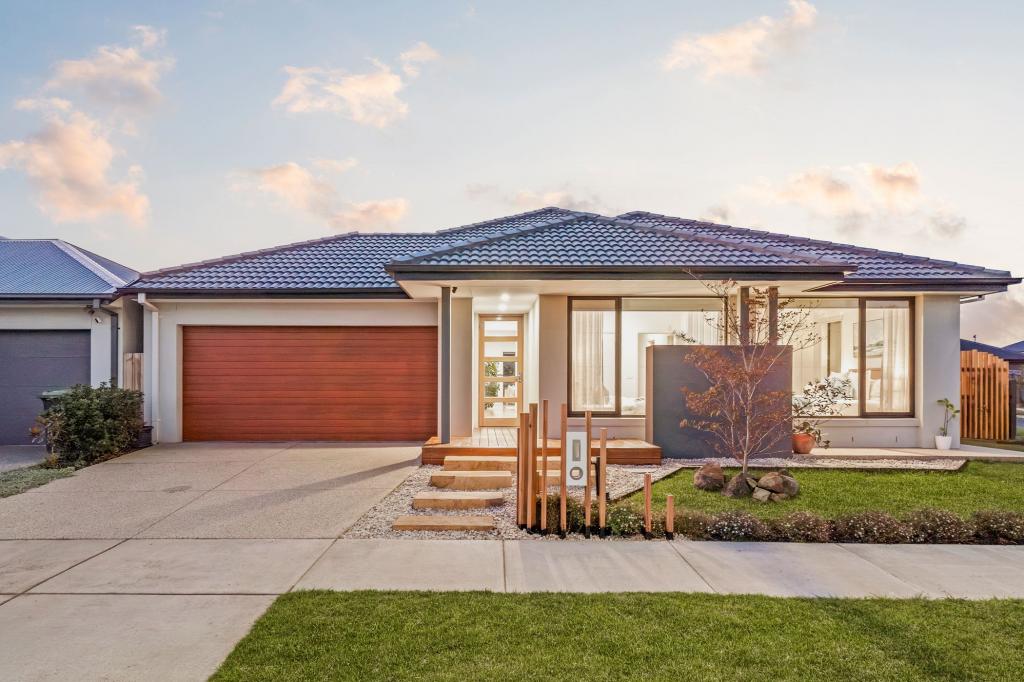 0
0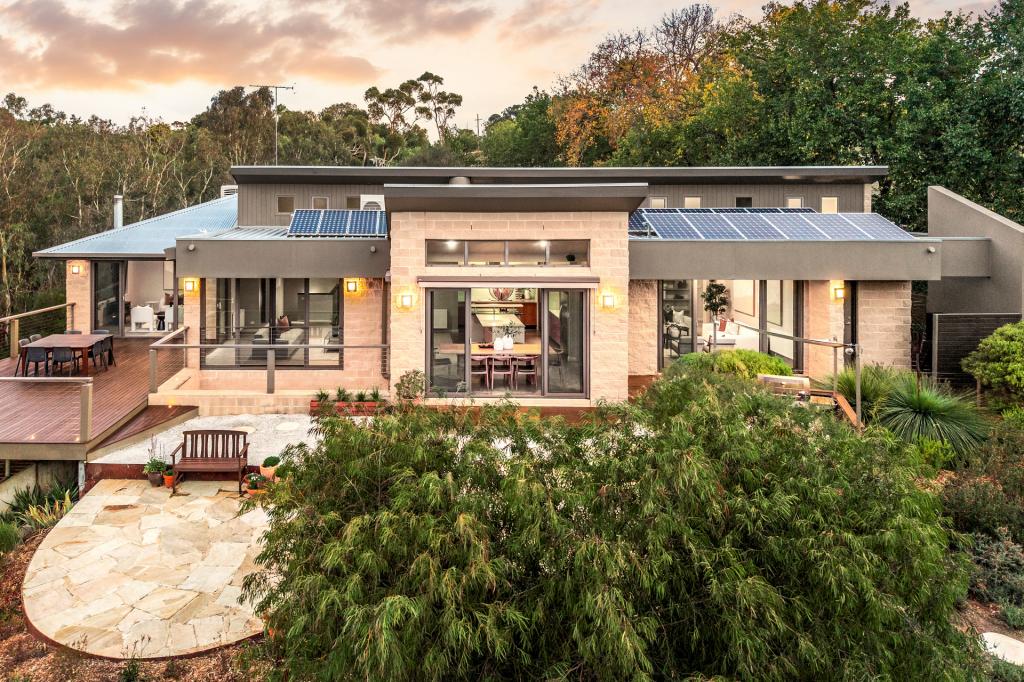 0
0

Similar properties For Rent nearby
See more properties for rent nearby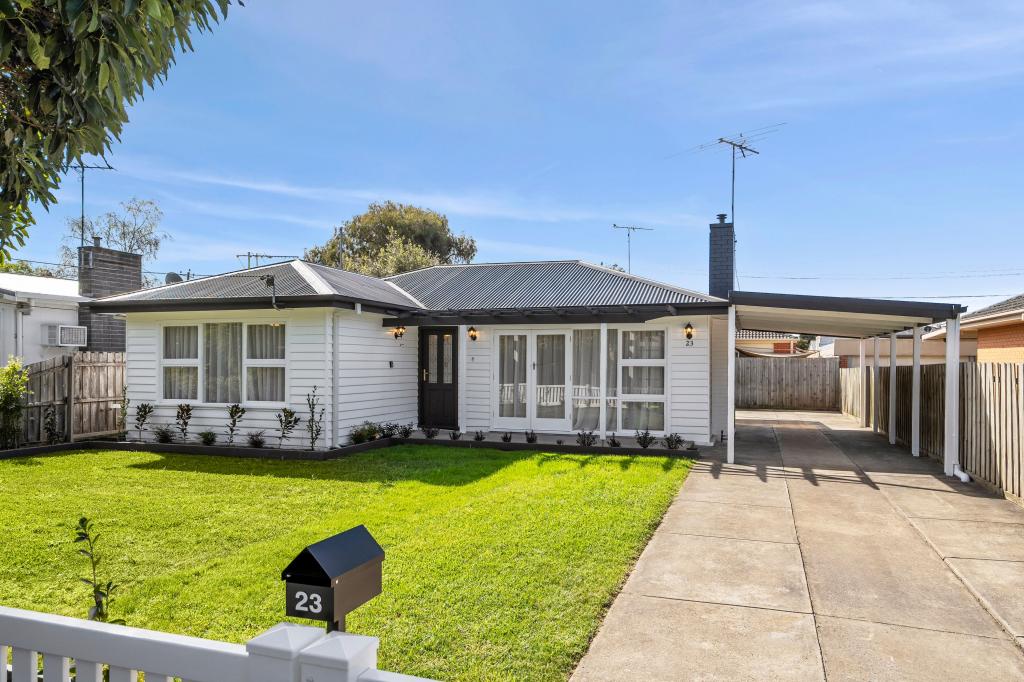 0
0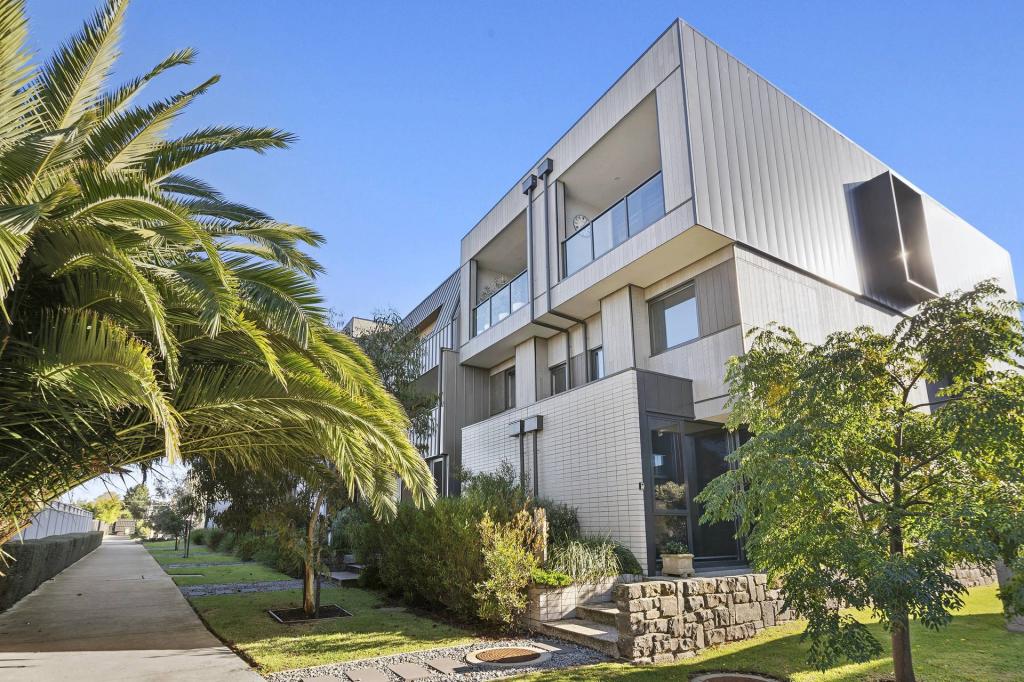 0
0
 0
0About Fyansford 3218
The size of Fyansford is approximately 18.5 square kilometres. There are 7 parks, covering nearly 2.3% of the total area. The population of Fyansford in 2016 was 196 people. By 2021 the population was 1206 showing a population growth of 515.3% in the area during that time. The predominant age group in Fyansford is 30-39 years. Households in Fyansford are primarily couples with children and are likely to be repaying $1800 - $2399 per month on mortgage repayments. In general, people in Fyansford work in a professional occupation.In 2021, 81.00% of the homes in Fyansford were owner-occupied compared with 68.80% in 2016.
Fyansford has 1,191 properties. Over the last 5 years, Houses in Fyansford have seen a 3.44% increase in median value. As at 31 August 2026:
- The median value for Houses in Fyansford is $1,058,927 while the median value for Units is $679,221.
- Houses have a median rent of $700.
Suburb Insights for Fyansford 3218
Market Insights
Fyansford Trends for Houses
N/A
N/A
View TrendN/A
N/A
Fyansford Trends for Units
N/A
N/A
View TrendN/A
N/A
Neighbourhood Insights
© Copyright 2026. RP Data Pty Ltd trading as Cotality (Cotality). All rights reserved. No reproduction, distribution, or transmission of the copyrighted materials is permitted. The information is deemed reliable but not guaranteed.
While Cotality uses commercially reasonable efforts to ensure the Cotality Data is current, Cotality does not warrant the accuracy, currency or completeness of the Cotality Data and to the full extent permitted by law excludes all loss or damage howsoever arising (including through negligence) in connection with the Cotality Data.
This product uses cookies and other similar technologies to improve and customise your browsing experience, to tailor content and adverts, and for analytics and metrics regarding visitor usage on this product and other media. We may share cookie and analytics information with third parties for the purposes of advertising. By continuing to use our website, you consent to cookies being used. View our Privacy Policy here.
X
