
65 Lower Paper Mills RoadFyansford VIC 3218

Property Details for 65 Lower Paper Mills Rd, Fyansford
Last Listing description (August 2026)
It is almost impossible to find a substantial 4.5-hectare (approx.) lifestyle estate less than 5km from Geelong's vibrant CBD and moments from the Ring Road. Yet, tucked away in one of Fyansford's most tightly held pockets, 65 Lower Paper Mills Road delivers exactly that-the ultimate "city meets country" masterpiece.
Architectural intelligence meets sustainable luxury in this meticulously designed family residence. Completed in 2009, every corner of this elevated home is engineered to capture glorious north and east light, sweeping rural vistas, and passive thermal comfort. From the remote-controlled highlight windows ensuring flawless natural airflow to the total visual privacy from every room, this is a sanctuary of enduring quality.
Entertainment and Living on a Grand Scale
Designed to effortlessly host grand celebrations or accommodate quiet family moments, the home features distinct, cleverly zoned living areas:
The Family Domain: A light-filled central hub flowing seamlessly to an expansive elevated deck overlooking native bushland.
The Theatre Room: A gold-class cinematic experience with rich acoustic treatment, Dolby 7.1 surround sound, built-in bar fridge, and custom cabinetry.
The Children's Wing: A dedicated kids' living zone equipped with extensive built-in toy storage and direct garden access.
Games & Flexibility: A lower-level games room opening to a private courtyard, ideal for teenagers or guests.
A Masterpiece Kitchen
At the heart of the home sits a chef's dream kitchen. It features premium granite benchtops, a walk-in pantry, and elite appliances including a Miele induction cooktop, gas wok, St George double ovens, a Miele dishwasher, and a Quasar stainless steel rangehood. The adjoining dining space opens to a dedicated BBQ deck complete with a shade sail, LED lighting, and remote-controlled external blinds for flawless year-round entertaining.
Elite Parental Luxury & Family Accommodation
The master suite is a private, world-class retreat. Wake up to breathtaking easterly views, step onto your private deck, or relax by the slow-combustion fireplace in the parents' retreat. The opulent ensuite is a masterclass in comfort, boasting underfloor hydronic heating, heated mirrors, a sensor-lit night system, an in-situ shower, and a massive spa bath with a heated pump. Three additional queen-sized bedrooms offer tranquil garden outlooks, extensive storage, and hardwired ethernet connectivity, serviced by a designer family bathroom.
World-Class Infrastructure & Sustainability
Built with an uncompromising commitment to efficiency and self-sufficiency, the home's technical credentials are extraordinary:
Climate Control: Full hydronic heating powered by twin 14kW heat pumps, evaporative cooling (parents' wing), and ceiling cassette air-conditioning (family zone).
Thermal Efficiency: Double-glazed windows with thermal breaks, Rockwool sound insulation in all internal walls, a 4kW solar system, and solar hot water.
Water Security: A massive 56,000-litre rainwater tank supplementing town water, feeding an established orchard, raised vegetable beds, and chicken coop.
Collector's Wine Cellar: An underground, temperature-stable cellar holding approximately 300 bottles.
Vehicles & Workshop: A triple garage, an additional carport, a massive four-bay machinery shed, and a large workshop equipped with 15-amp power.
Rural Living: Four fully fenced paddocks with piped water, set against a spectacular backdrop of floodlit bushland at night.
An Unbeatable Location
While you will feel a world away from the hustle and bustle, you are uniquely connected to the very best of Geelong. Walk to the historic Papermills precinct, Fyansford walking trails, and Queens Park Golf Course. Most importantly, elite schooling is right on your doorstep-located less than 3km from Geelong College (Junior and Senior), St Joseph's College, and Sacred Heart College.
This is not just a home; it is a legacy estate for families who refuse to compromise on space, luxury, or location. Secure your future today.
Premium Features At A Glance:
Elite Land Holding: Approx. 4.5 hectares of bushland, paddocks, and manicured gardens.
Architectural Residence: 4 bedrooms + study, multiple indoor/outdoor entertaining zones.
State-of-the-Art Comfort: Commercial-grade hydronic heating, eco-insulated walls, and double glazing.
Exceptional Infrastructure: Triple garage, 4-bay machinery shed, workshop (15-amp), and 300-bottle wine cellar.
Unmatched Proximity: Under 3km to Geelong's top private schools; under 5km to the CBD.
- Sustainably-designed residence completed in 2009
- Approx. 4.5 hectares with bushland, paddocks and landscaped gardens
- Four bedrooms + study, multiple living and entertaining zones
- Dedicated home theatre, games room and children's living area
- Hydronic heating throughout, solar power and solar hot water
- Designer kitchen with premium appliances and granite benchtops
- Underground wine cellar
- Triple garage, workshop, four-bay machinery shed and carport
- Less than 3km to Geelong's leading private schools
Property History for 65 Lower Paper Mills Rd, Fyansford, VIC 3218
- 27 Apr 2026Listed for Sale $4,400,000 - $4,800,000
Recent sales nearby
See more recent sales nearby/assets/perm/dzilpu6dwai63e6x45e6lpxhem?signature=9c4abd3c6e8d46e6df8e7c321bbebc1ece59cb9c8d2f052cf881e3180b3ed939) 0
0

Similar properties For Sale nearby
See more properties for sale nearby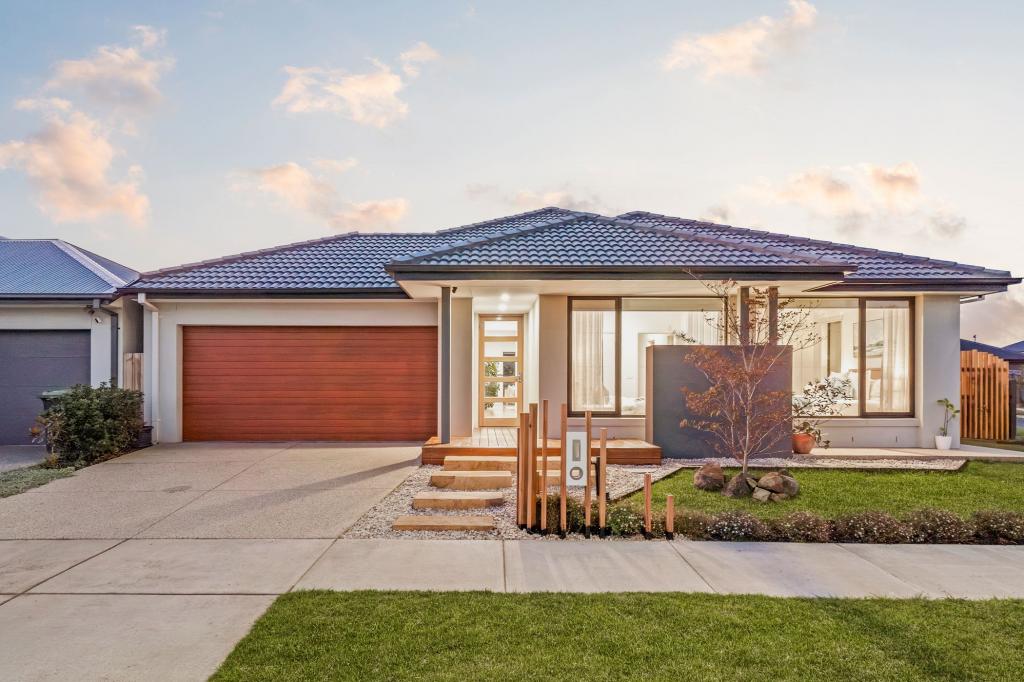 0
0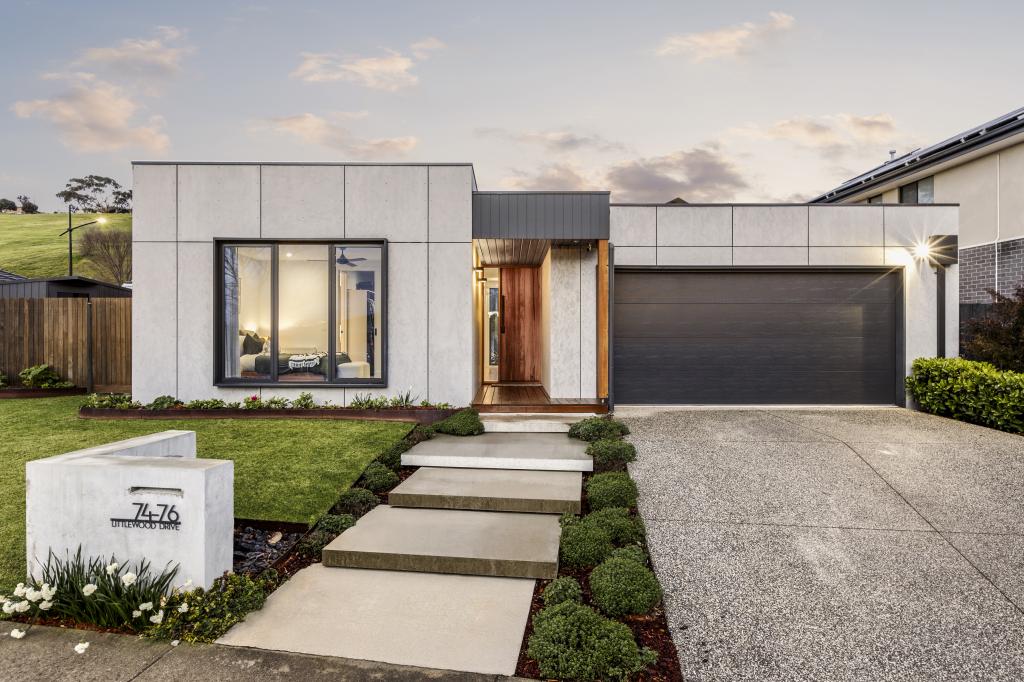 0
0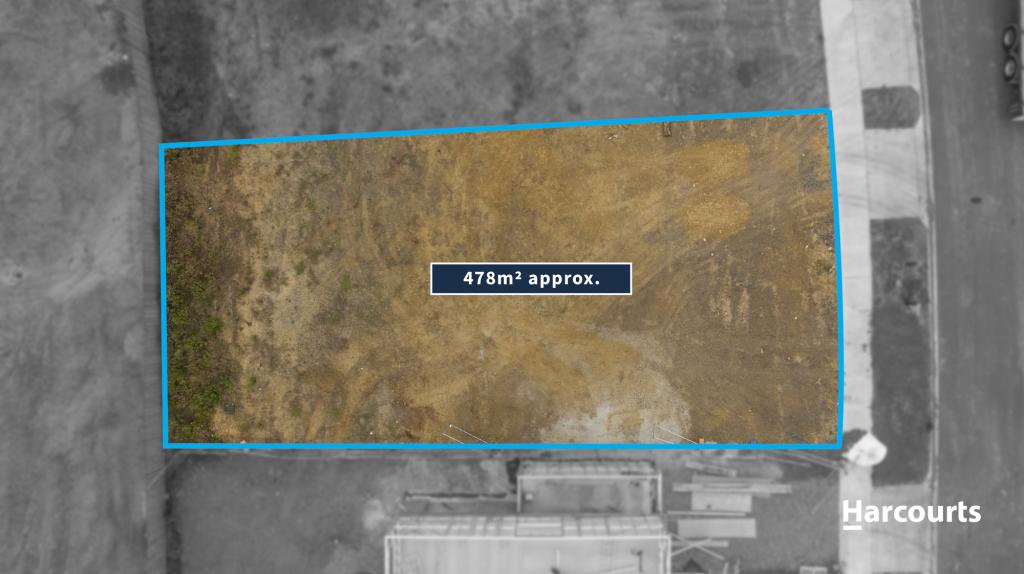 0
0
Similar properties For Rent nearby
See more properties for rent nearby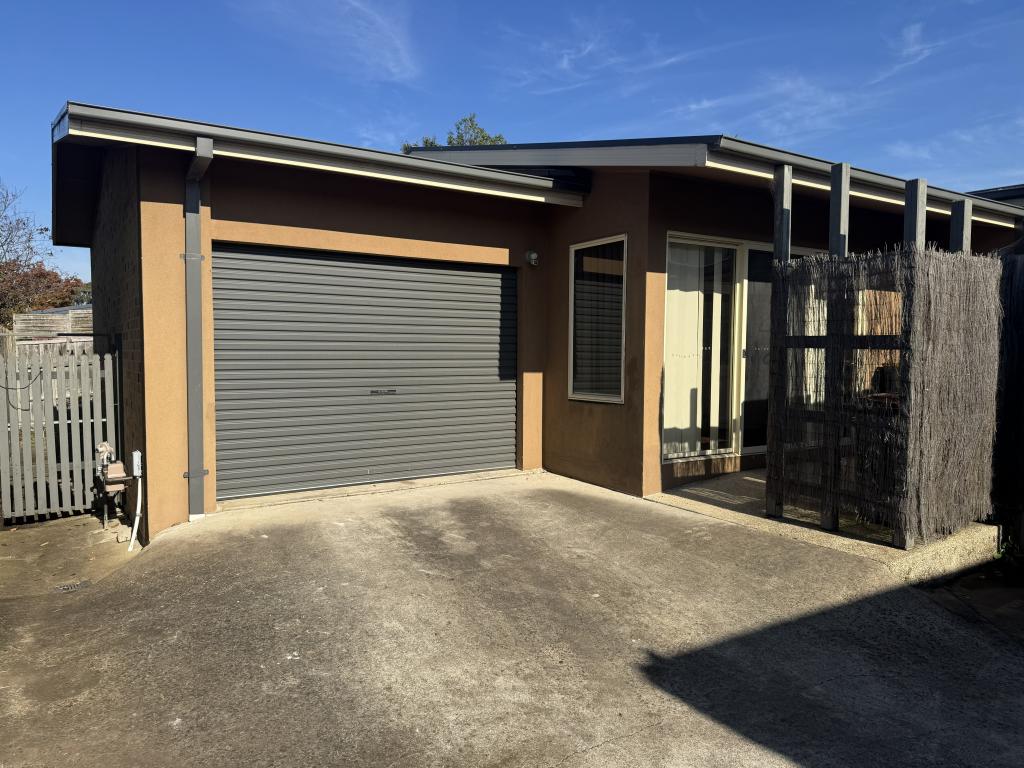 0
0
 0
0

 0
0About Fyansford 3218
The size of Fyansford is approximately 18.5 square kilometres. There are 7 parks, covering nearly 2.3% of the total area. The population of Fyansford in 2016 was 196 people. By 2021 the population was 1206 showing a population growth of 515.3% in the area during that time. The predominant age group in Fyansford is 30-39 years. Households in Fyansford are primarily couples with children and are likely to be repaying $1800 - $2399 per month on mortgage repayments. In general, people in Fyansford work in a professional occupation.In 2021, 81.00% of the homes in Fyansford were owner-occupied compared with 68.80% in 2016.
Fyansford has 1,191 properties. Over the last 5 years, Houses in Fyansford have seen a 5.82% increase in median value. As at 31 July 2026:
- The median value for Houses in Fyansford is $1,045,363 while the median value for Units is $667,016.
- Houses have a median rent of $700.
Suburb Insights for Fyansford 3218
Market Insights
Fyansford Trends for Houses
N/A
N/A
View TrendN/A
N/A
Fyansford Trends for Units
N/A
N/A
View TrendN/A
N/A
Neighbourhood Insights
© Copyright 2026. RP Data Pty Ltd trading as Cotality (Cotality). All rights reserved. No reproduction, distribution, or transmission of the copyrighted materials is permitted. The information is deemed reliable but not guaranteed.
While Cotality uses commercially reasonable efforts to ensure the Cotality Data is current, Cotality does not warrant the accuracy, currency or completeness of the Cotality Data and to the full extent permitted by law excludes all loss or damage howsoever arising (including through negligence) in connection with the Cotality Data.
This product uses cookies and other similar technologies to improve and customise your browsing experience, to tailor content and adverts, and for analytics and metrics regarding visitor usage on this product and other media. We may share cookie and analytics information with third parties for the purposes of advertising. By continuing to use our website, you consent to cookies being used. View our Privacy Policy here.
X
