
26-28 Monier WayFyansford VIC 3218

Property Details for 26-28 Monier Way, Fyansford
26-28 Monier Way, Fyansford is a 5 bedroom, 2 bathroom House with 2 parking spaces. The property has a land size of 739m2 and floor size of 232m2. While the property is not currently for sale or for rent, it was last sold in May 2026. There are other 5 bedroom House sold in Fyansford in the last 12 months.
Last Listing description (May 2026)
Custom designed to deliver elegant style, quality finishes and outstanding functionality, this grand home offers an exceptional family lifestyle. Featuring spacious light-filled living, all your contemporary comforts, and generous outdoor space to enjoy, its a home your family will never outgrow. Set in a premium pocket, surrounded by riverside walking trails, parks, reserves, and within walking distance of the family friendly Fyansford Hotel, the location offers everyday ease. Only minutes from Newtowns private schools, the CBD and Ring Road, enjoy a tranquil riverside setting with central convenience.
Set behind manicured gardens, the grand Hamptons style faade introduces the sophisticated theme of the home. Inside, a central hallway showcases classic dado wall panelling, engineered timber flooring, and a light contemporary colour palette, creating an inviting atmosphere within. Off the entry, the main bedroom suite features generous walk-in robes and a luxurious ensuite with a beautiful freestanding bath, frameless glass walk-in shower and modern vanity. An adjacent study is fitted with custom workstations, storage and shelving, also including built-in robes offering a versatile space also suitable as a fifth bedroom. Upstairs, three additional bedrooms include walk-in and built-in robes, accompanied by a stylish family bathroom with separate wc, and a lounge retreat completing the ultimate kids zone.
The main living area is a spacious open plan kitchen, dining and living area oriented to optimise north facing natural light, with glass stacker doors creating an effortless indoor-outdoor connection. Custom joinery and shelving provide both style and functionality, a box bay window with built-in seating offers a cosy nook to relax, and plantation shutters add to the sense of sophistication throughout. The elegant kitchen features a large island, stone benchtops, quality appliances including a 900mm oven, gas cooktop, rangehood, dishwasher, stunning subway tile splashback, and generous storage including a walk-in pantry.
Additional home features include a multi-purpose room off the garage, suitable for a gym, creative space, or home office, ducted heating, evaporative cooling, ceiling fans, a well-appointed laundry with storage, additional linen storage, and ground floor powder room.
Outside, the undercover alfresco offers a private and sheltered space for relaxing or entertaining, and the huge backyard provides a lush lawn area for the kids to play in a secure setting. Raised veggie beds allow you to grow homegrown produce, with bordering trees creating a tranquil environment. The oversized double garage includes direct internal entry, plus rear roller door access to the backyard for added functionality.
Quality built by True Design Homes and immaculately maintained, this home combines timeless design with modern comfort, delivering an exceptional opportunity to secure a premium lifestyle in one of Fyansfords most sought after pockets.
Property History for 26-28 Monier Way, Fyansford, VIC 3218
- 14 May 2026Sold for $1,350,000
- 02 Apr 2026Listed for Sale $1,345,000 - $1,445,000
- 18 Dec 2019Listed for Rent $700 / week

Recent sales nearby
See more recent sales nearby/assets/perm/w5c5ag2qo4i65favgerh5fqjaa?signature=15d49cf0e081546352183eee47269d1af111d3dc2ea4a477f913683d3728a7d9) 0
0

Similar properties For Sale nearby
See more properties for sale nearby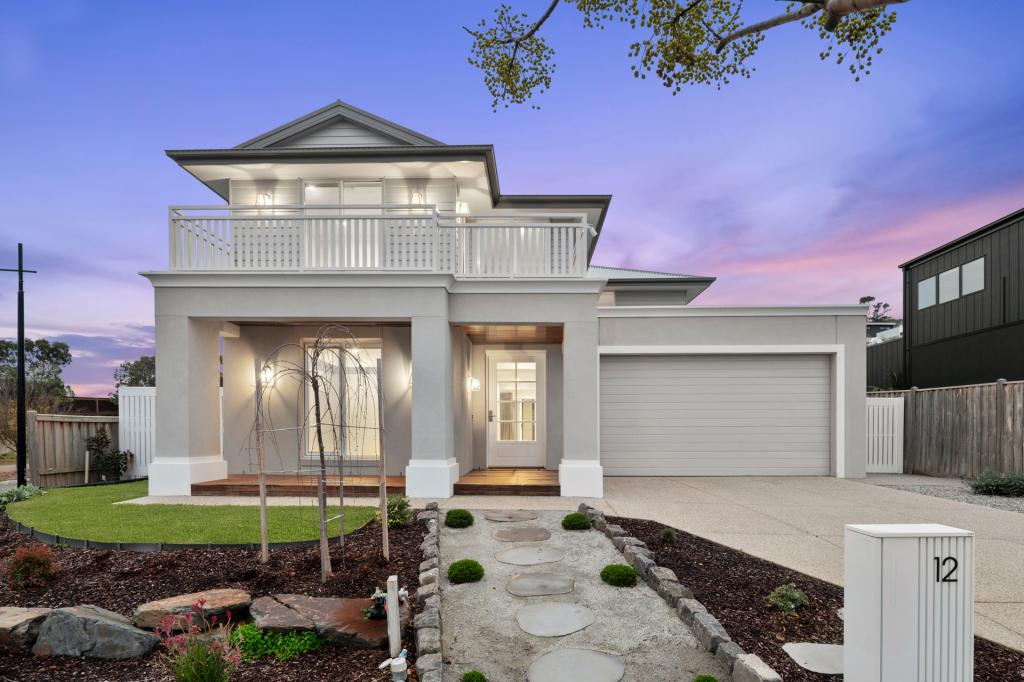 0
0
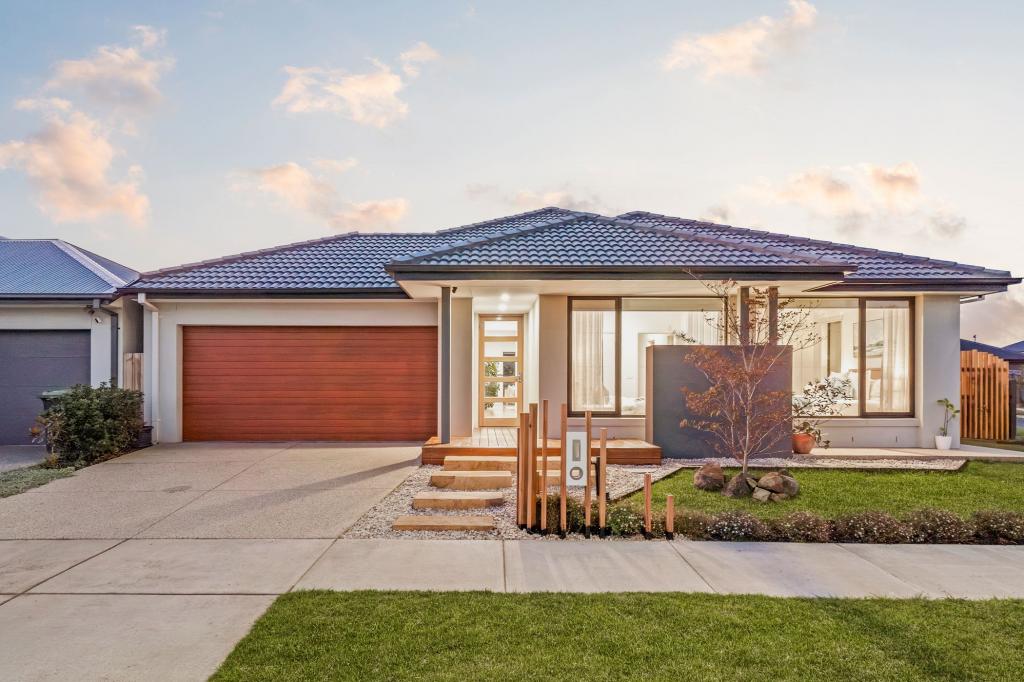 0
0
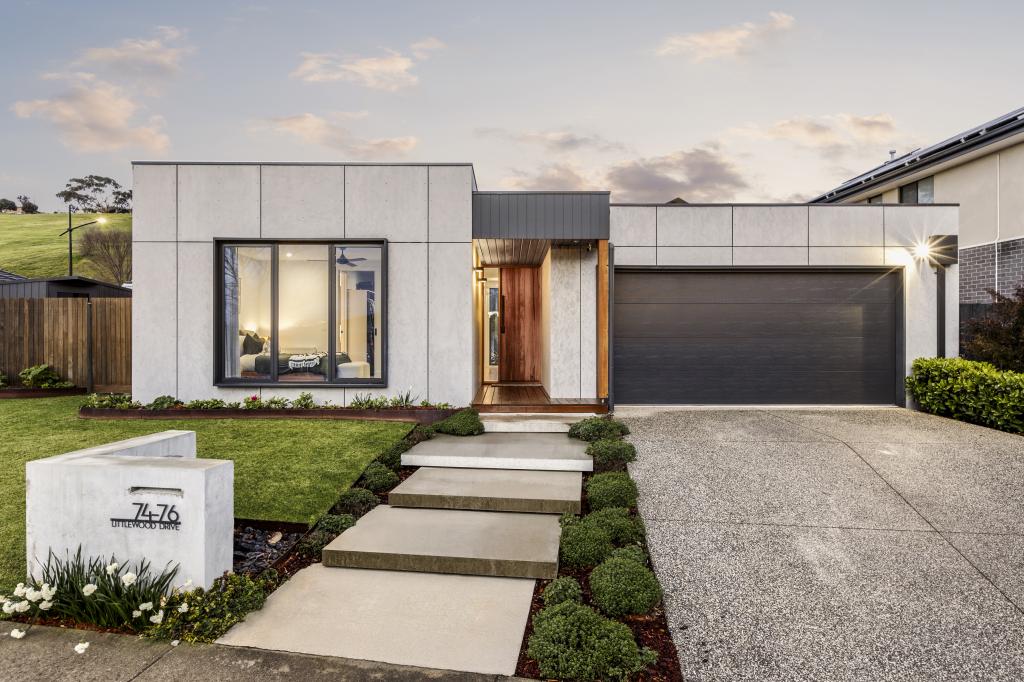 0
0Similar properties For Rent nearby
See more properties for rent nearby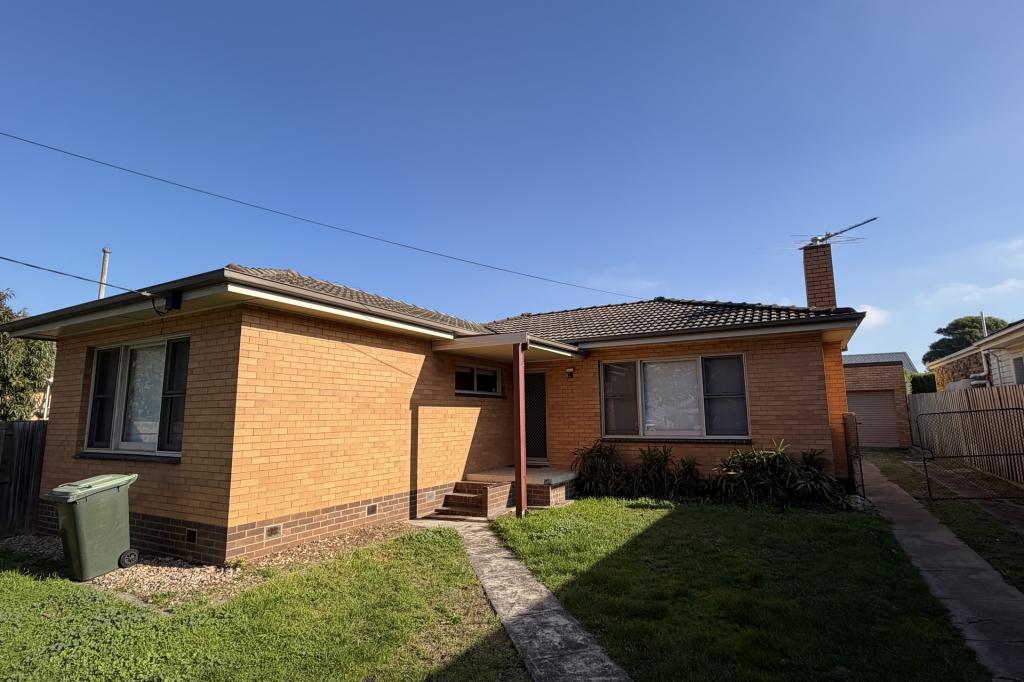 0
0
 0
0 0
0
About Fyansford 3218
The size of Fyansford is approximately 18.5 square kilometres. There are 7 parks, covering nearly 2.3% of the total area. The population of Fyansford in 2016 was 196 people. By 2021 the population was 1206 showing a population growth of 515.3% in the area during that time. The predominant age group in Fyansford is 30-39 years. Households in Fyansford are primarily couples with children and are likely to be repaying $1800 - $2399 per month on mortgage repayments. In general, people in Fyansford work in a professional occupation.In 2021, 81.00% of the homes in Fyansford were owner-occupied compared with 68.80% in 2016.
Fyansford has 1,191 properties. Over the last 5 years, Houses in Fyansford have seen a 5.82% increase in median value. As at 31 July 2026:
- The median value for Houses in Fyansford is $1,045,363 while the median value for Units is $667,016.
- Houses have a median rent of $700.
Suburb Insights for Fyansford 3218
Market Insights
Fyansford Trends for Houses
N/A
N/A
View TrendN/A
N/A
Fyansford Trends for Units
N/A
N/A
View TrendN/A
N/A
Neighbourhood Insights
© Copyright 2026. RP Data Pty Ltd trading as Cotality (Cotality). All rights reserved. No reproduction, distribution, or transmission of the copyrighted materials is permitted. The information is deemed reliable but not guaranteed.
While Cotality uses commercially reasonable efforts to ensure the Cotality Data is current, Cotality does not warrant the accuracy, currency or completeness of the Cotality Data and to the full extent permitted by law excludes all loss or damage howsoever arising (including through negligence) in connection with the Cotality Data.
This product uses cookies and other similar technologies to improve and customise your browsing experience, to tailor content and adverts, and for analytics and metrics regarding visitor usage on this product and other media. We may share cookie and analytics information with third parties for the purposes of advertising. By continuing to use our website, you consent to cookies being used. View our Privacy Policy here.
X
