
12 Casey BoulevardFyansford VIC 3218

Property Details for 12 Casey Bvd, Fyansford
12 Casey Bvd, Fyansford is a 4 bedroom, 2 bathroom House with 2 parking spaces and was built in 2016. The property has a land size of 512m2 and floor size of 244m2. While the property is not currently for sale or for rent, it was last sold in March 2026. There are other 4 bedroom House sold in Fyansford in the last 12 months.
Last Listing description (June 2026)
Positioned within the tightly held Fyansford estate and surrounded by quality homes, 12 Casey Boulevard offers an immaculately presented ex-display residence by Boutique Homes, combining thoughtful design with high-end finishes throughout.
Set back behind established landscaping, the home makes a strong first impression with its clean architectural lines and welcoming entry. Inside, high ceilings and a neutral colour palette create an immediate sense of space and light, while the upgraded finishes throughout reflect the care and quality synonymous with Boutique Homes.
The floor plan is generous yet well considered. At the heart of the home, the open-plan kitchen, living and dining zone is designed for both everyday comfort and entertaining. A large island bench with stone waterfall edges anchors the kitchen, complemented by a 900mm stainless steel gas cooktop, electric oven, dishwasher, extensive pot drawers and overhead cabinetry. A substantial walk-in butlers pantry keeps the main space uncluttered and practical.
Sliding stacker doors open seamlessly to the alfresco, extending the living zone outdoors and creating an easy setting for entertaining, while the low-maintenance yard ensures weekends are spent enjoying the home rather than maintaining it.
A separate second living area provides flexibility as a childrens retreat or media space, while a dedicated study offers a quiet work-from-home solution without compromising bedroom accommodation.
The master suite is privately positioned and features a walk-in robe and a well-appointed ensuite with double vanity, oversized shower and toilet. Three further bedrooms, all with built-in robes, are serviced by a central family bathroom complete with bath, shower and separate toilet.
Comfort is assured year-round with ducted heating and refrigerated cooling throughout, while a double lock-up garage with internal access and a security system add practicality and peace of mind.
Beyond the home itself, the location is a significant drawcard. Enjoy easy access to the Geelong Ring Road for Melbourne commuters, walking and cycling tracks along the Barwon River, and an abundance of parks and open spaces within the estate. With Geelongs cafes, schools and amenities close at hand, this is a home that offers both lifestyle and convenience.
Whether youre entering the Fyansford market or looking to secure a quality-built home in a well-regarded community, this is an opportunity worth your inspection.
Reach out to our team to arrange a time to view.
All information offered by Moonah Real Estate is provided in good faith. It is derived from sources believed to be accurate and current as at the date of publication and as such Moonah Real Estate simply pass this information on. Use of such material is at your sole risk. Prospective purchasers are advised to make their own enquiries with respect to the information that is passed on. Moonah Real Estate will not be liable for any loss resulting from any action or decision by you in reliance on the information.
Property History for 12 Casey Bvd, Fyansford, VIC 3218
- 24 Mar 2026Sold for $1,020,000
- 04 Mar 2026Listed for Sale $985,000 - $1,025,000
- 29 May 2024Listed for Rent $665 / week

Recent sales nearby
See more recent sales nearby/assets/perm/efwfqfr37qi65hwzywxthxnx24?signature=56b5c6c73c9b2f13bcbd77f8c5f1d0268f721caf7af6d3ef39f33c99328c73fa) 0
0/assets/perm/lmfgkccegai63cqpjn7fur2pou?signature=4d05457006b413ba22d7578886a2a00e9560a31e979a02a061de280a3513f272) 0
0Similar properties For Sale nearby
See more properties for sale nearby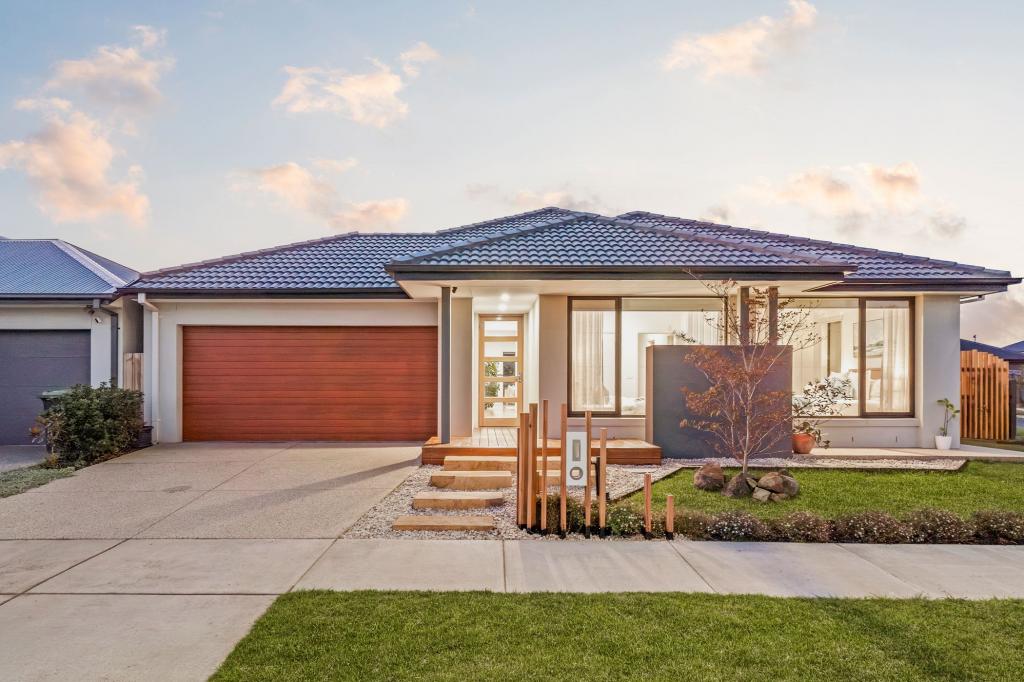 0
0
 0
0

 0
0
Similar properties For Rent nearby
See more properties for rent nearby 0
0 0
0 0
0
About Fyansford 3218
The size of Fyansford is approximately 18.5 square kilometres. There are 7 parks, covering nearly 2.3% of the total area. The population of Fyansford in 2016 was 196 people. By 2021 the population was 1206 showing a population growth of 515.3% in the area during that time. The predominant age group in Fyansford is 30-39 years. Households in Fyansford are primarily couples with children and are likely to be repaying $1800 - $2399 per month on mortgage repayments. In general, people in Fyansford work in a professional occupation.In 2021, 81.00% of the homes in Fyansford were owner-occupied compared with 68.80% in 2016.
Fyansford has 1,190 properties. Over the last 5 years, Houses in Fyansford have seen a 3.44% increase in median value. As at 31 August 2026:
- The median value for Houses in Fyansford is $1,058,927 while the median value for Units is $679,221.
- Houses have a median rent of $700.
Suburb Insights for Fyansford 3218
Market Insights
Fyansford Trends for Houses
N/A
N/A
View TrendN/A
N/A
Fyansford Trends for Units
N/A
N/A
View TrendN/A
N/A
Neighbourhood Insights
© Copyright 2026. RP Data Pty Ltd trading as Cotality (Cotality). All rights reserved. No reproduction, distribution, or transmission of the copyrighted materials is permitted. The information is deemed reliable but not guaranteed.
While Cotality uses commercially reasonable efforts to ensure the Cotality Data is current, Cotality does not warrant the accuracy, currency or completeness of the Cotality Data and to the full extent permitted by law excludes all loss or damage howsoever arising (including through negligence) in connection with the Cotality Data.
This product uses cookies and other similar technologies to improve and customise your browsing experience, to tailor content and adverts, and for analytics and metrics regarding visitor usage on this product and other media. We may share cookie and analytics information with third parties for the purposes of advertising. By continuing to use our website, you consent to cookies being used. View our Privacy Policy here.
X
