
8 Fredas StreetFraser Rise VIC 3336


Property Details for 8 Fredas St, Fraser Rise
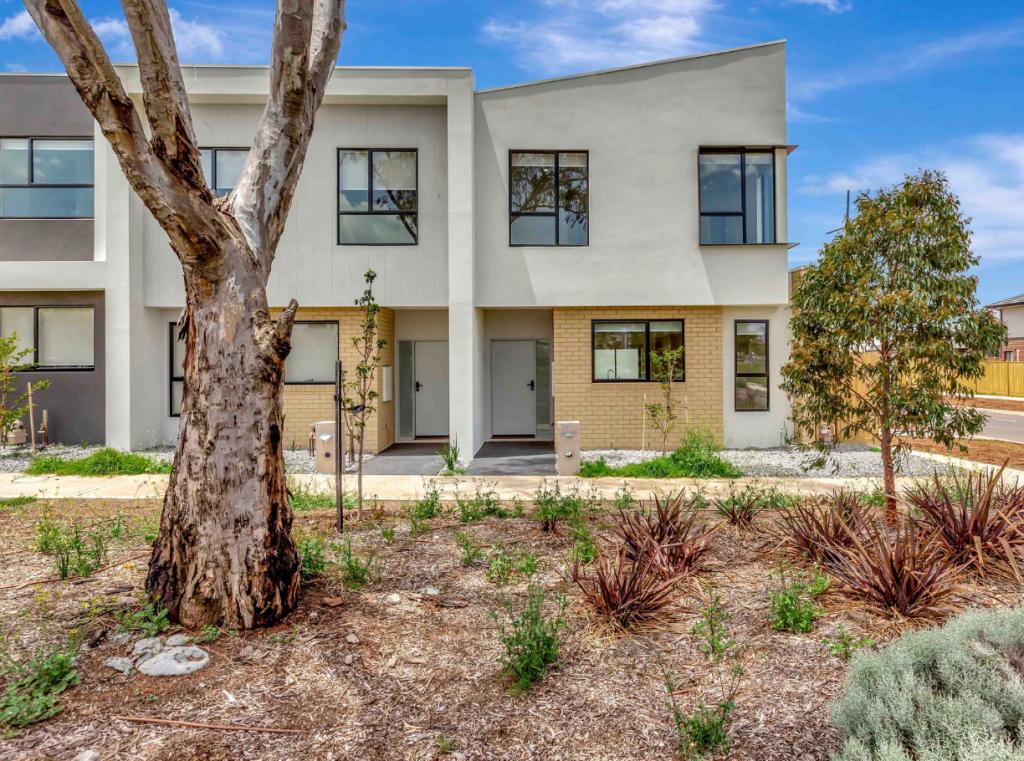
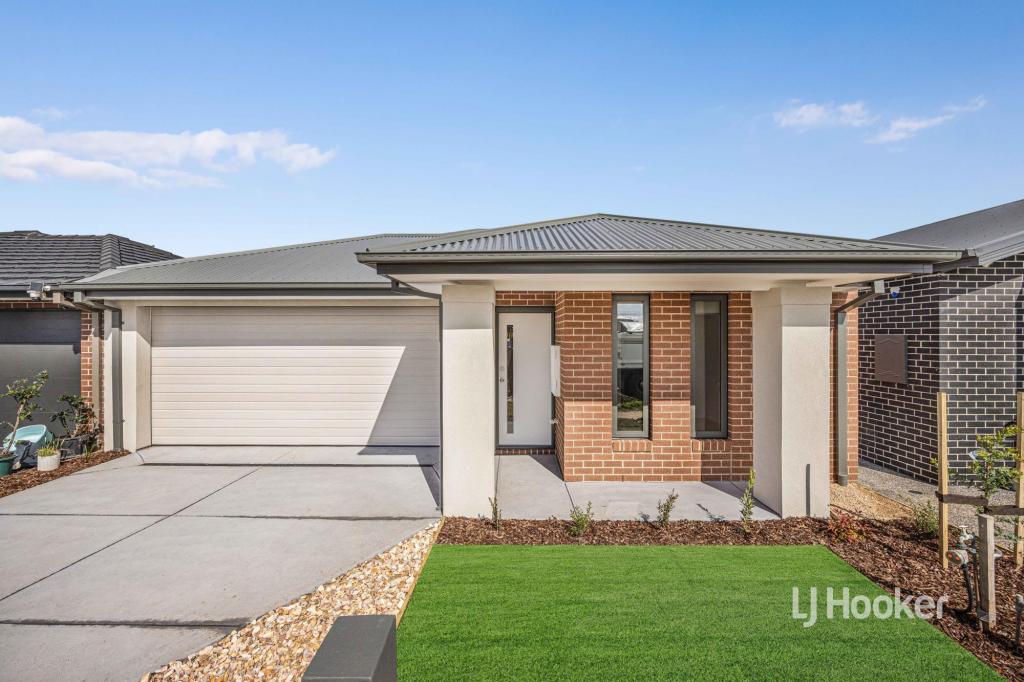
8 Fredas St, Fraser Rise is a 4 bedroom, 3 bathroom House with 2 parking spaces. The property has a land size of 425m2. While the property is not currently for sale or for rent, it was last sold in January 2026. There are other 4 bedroom House sold in Fraser Rise in the last 12 months.
Last Listing description (June 2026)
Welcome to 8 Freda Street, Fraser Rise - a beautifully designed family residence that perfectly blends contemporary style, comfort, and practicality in one of Melbourne's fastest-growing communities.
Offering four spacious bedrooms, this impressive home provides plenty of room for growing families. The thoughtfully designed floorplan includes three modern bathrooms, with two luxurious ensuites, ensuring privacy and convenience for family members and guests alike.
At the heart of the home is a light-filled open-plan living and dining area that seamlessly connects to a stylish contemporary kitchen. Featuring quality appliances, ample bench space, and generous storage, this kitchen is ideal for both everyday living and entertaining.
Property Features:
Premium Travertine look Facade
4 Bedrooms
2 Master Bedrooms with walk in robe
2 Semi ensuite serviced by central bathroom
2 Kitchens with ample storage and huge walk in pantry
Outdoor kitchen
Designated Bar/Coffee Area
Designated Study Area
High Raked ceiling
2 Livings
1 Powder
TV Feature wall
Hybrid flooring or Floor tiles
Refrigerator Heating & cooling
Double Glazed windows and sliding soor
Oversized front living window
Step outside to a low-maintenance backyard, perfect for children to play safely or for hosting family gatherings and weekend barbecues. A double remote garage provides secure parking and additional storage options.
Positioned in the highly sought-after Fraser Rise community, this home enjoys close proximity to quality schools, childcare centres, shopping precincts, parks, and public transport, delivering an exceptional lifestyle for families seeking both convenience and modern living.
Nearby Amenities
Childcare & Early Learning Centres:
Kool Kidz Childcare Fraser Rise - Located on Hume Drive, offering long day care and kindergarten programs. Close to City Vista Shopping Centre.
Prodigy Early Learning Centre Fraser Rise - Modern childcare facility located at City Vista Court.
Aspire Early Education & Kindergarten Fraser Rise
Primary Schools:
Springside Primary School
Aintree Primary School
Deanside Primary School
Secondary Schools:
Springside West Secondary College
Southern Cross Grammar
Colleges & Private Education:
Bacchus Marsh Grammar - Woodlea Campus
Shopping Centres & Retail Precincts:
City Vista Shopping Centre - Local shopping hub with supermarkets, cafes, medical services, and everyday conveniences.
HomeCo. Woodlea Town Centre - Featuring supermarkets, dining options, health services, and specialty stores.
CS Square Shopping Centre
Don't miss the opportunity to secure this exceptional home.
Contact Crown Real Estate Agents today to arrange your private inspection.
Inder Sandhu - 0484 926 324
Prabhat - 0491 071 235
Photo ID required at all inspections.
Disclaimer: Crown Real Estate Agents has taken all care in preparing this information. However, all details (including but not limited to dimensions, pricing, and
inclusions) are sourced from third parties and may change. Buyers are encouraged to conduct their own due diligence.
Note* Photos may have been used for illustrative purpose only.
View the Consumer Affairs Victoria Due Diligence Checklist:
www.consumer.vic.gov.au/duediligencechecklist
Property History for 8 Fredas St, Fraser Rise, VIC 3336
- 01 Jul 2026Listed for Sale Taking Offers - Stamp Duty Savings - Contact @ 0484 926 324
- 19 Feb 2026Listed for Sale $400000.00
- 03 Jan 2026Sold for $400,000

Recent sales nearby
See more recent sales nearby/assets/perm/lfy4ew5frii6ze43kvl46zvnfe?signature=e5915118574ab1901c4ea1357e93a83cf67b0e36490a1a21f8bed057cf3f7d4a) 0
0Similar properties For Sale nearby
See more properties for sale nearby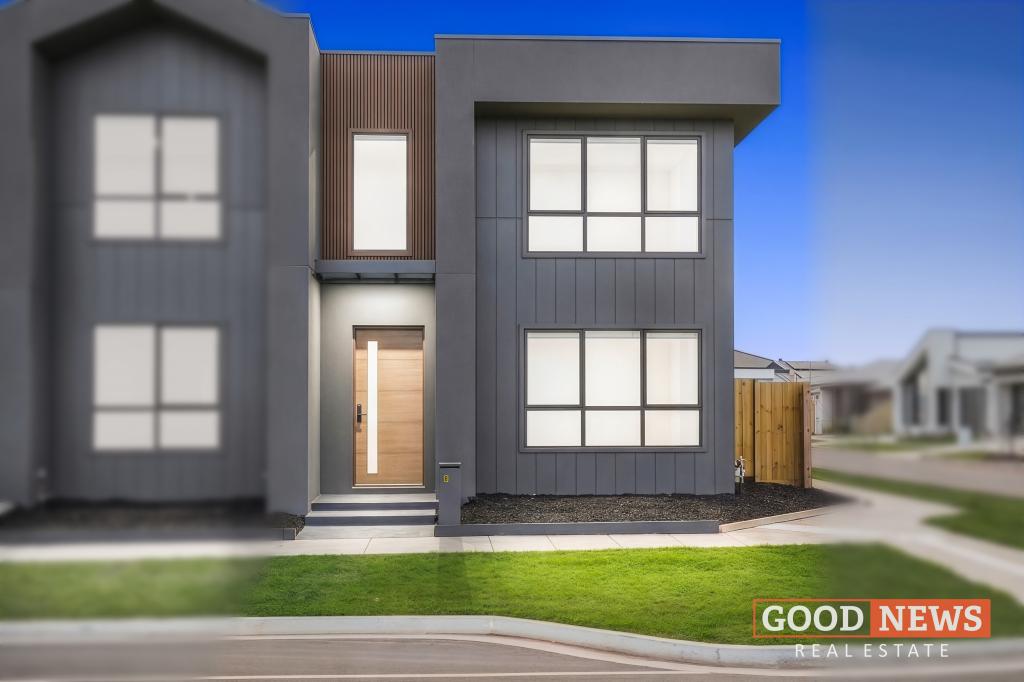 0
0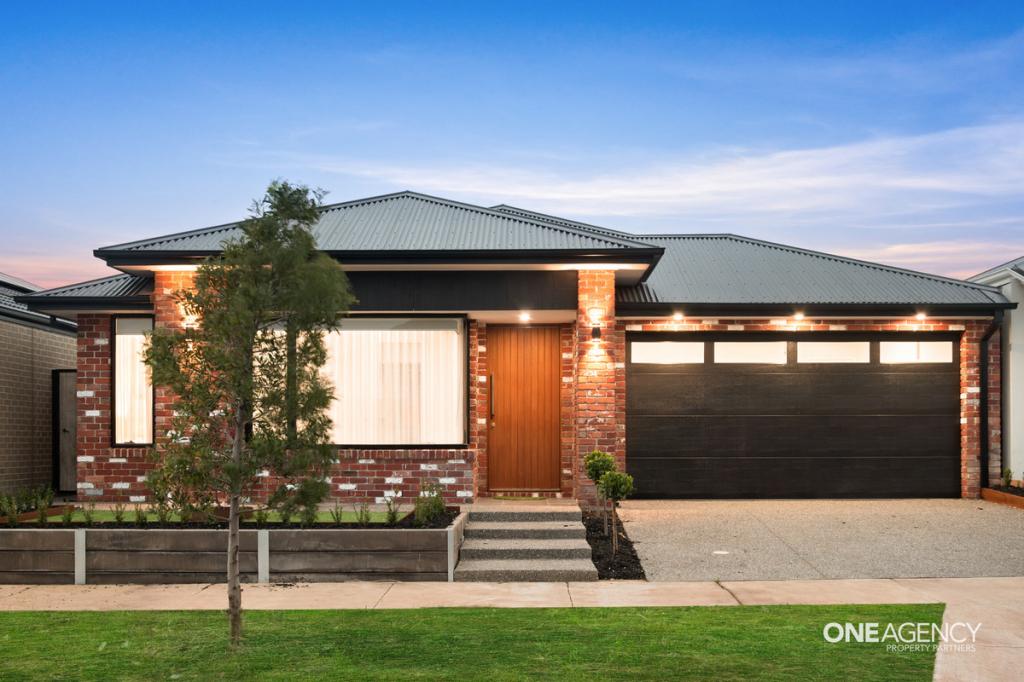 0
0
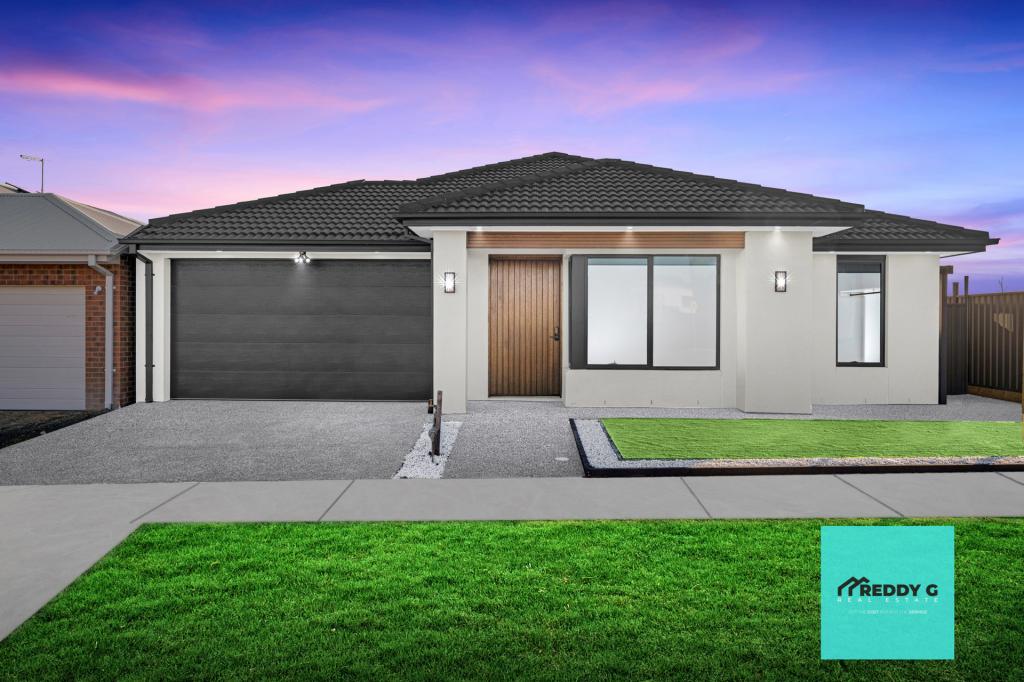 0
0
Similar properties For Rent nearby
See more properties for rent nearby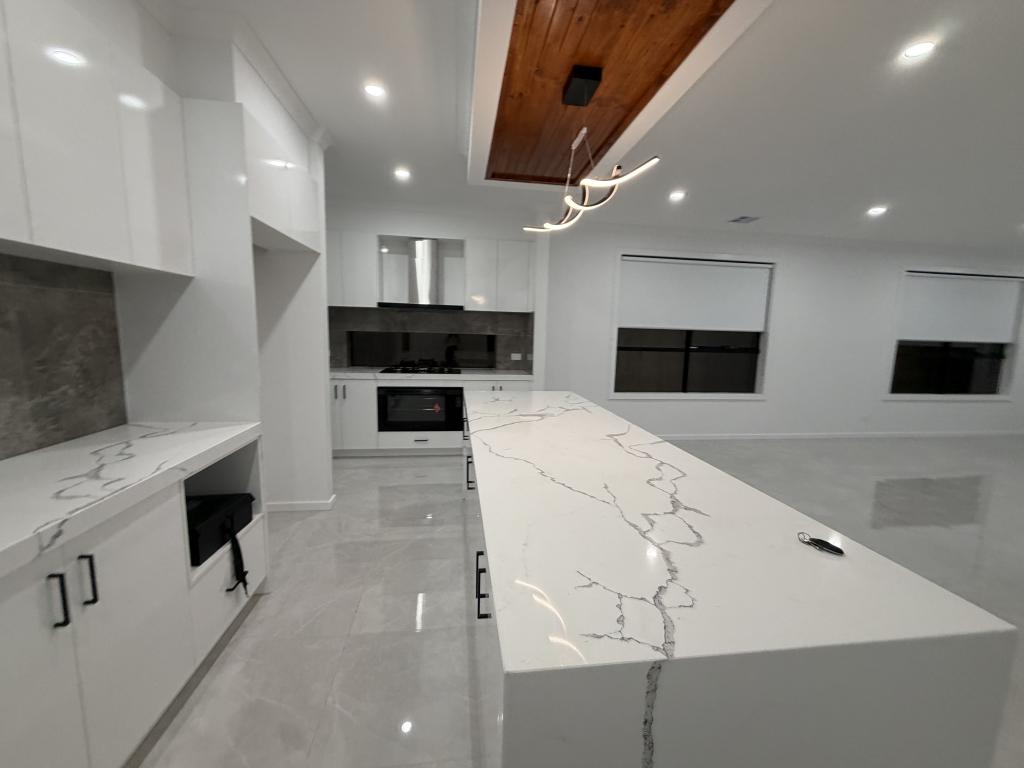 0
0
 0
0
 0
0
About Fraser Rise 3336
The size of Fraser Rise is approximately 10.4 square kilometres. There are 9 parks, covering nearly 1.2% of the total area. The population of Fraser Rise in 2016 was 4324 people. By 2021 the population was 9097 showing a population growth of 110.4% in the area during that time. The predominant age group in Fraser Rise is 30-39 years. Households in Fraser Rise are primarily couples with children and are likely to be repaying $1800 - $2399 per month on mortgage repayments. In general, people in Fraser Rise work in a professional occupation.In 2021, 81.50% of the homes in Fraser Rise were owner-occupied compared with 85.50% in 2016.
Fraser Rise has 11,495 properties. Over the last 5 years, Houses in Fraser Rise have seen a 2.58% increase in median value, while Units have seen a 4.57% increase. As at 31 August 2026:
- The median value for Houses in Fraser Rise is $732,837 while the median value for Units is $564,428.
- Houses have a median rent of $520 while Units have a median rent of $490.
Suburb Insights for Fraser Rise 3336
Market Insights
Fraser Rise Trends for Houses
N/A
N/A
View TrendN/A
N/A
Fraser Rise Trends for Units
N/A
N/A
View TrendN/A
N/A
Neighbourhood Insights
© Copyright 2026. RP Data Pty Ltd trading as Cotality (Cotality). All rights reserved. No reproduction, distribution, or transmission of the copyrighted materials is permitted. The information is deemed reliable but not guaranteed.
While Cotality uses commercially reasonable efforts to ensure the Cotality Data is current, Cotality does not warrant the accuracy, currency or completeness of the Cotality Data and to the full extent permitted by law excludes all loss or damage howsoever arising (including through negligence) in connection with the Cotality Data.
This product uses cookies and other similar technologies to improve and customise your browsing experience, to tailor content and adverts, and for analytics and metrics regarding visitor usage on this product and other media. We may share cookie and analytics information with third parties for the purposes of advertising. By continuing to use our website, you consent to cookies being used. View our Privacy Policy here.
X
