
67 Clipstone CrescentFraser Rise VIC 3336
Property Details for 67 Clipstone Cres, Fraser Rise
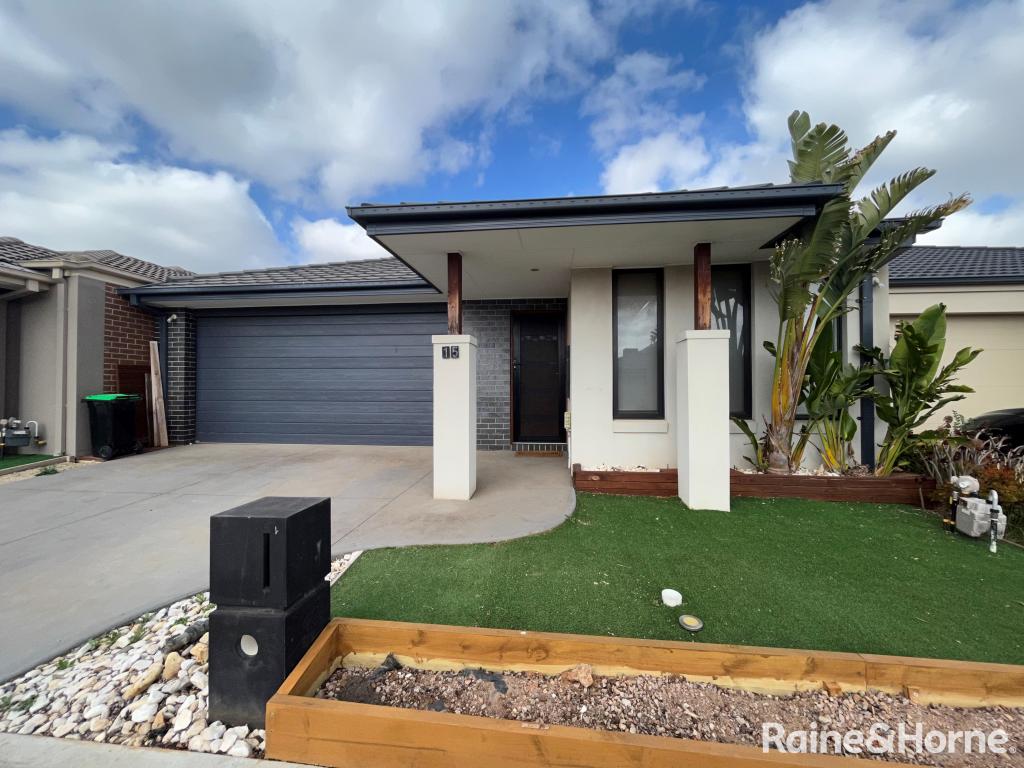
67 Clipstone Cres, Fraser Rise is a 4 bedroom, 3 bathroom House with 2 parking spaces and was built in 2024. The property has a land size of 371m2 and floor size of 182m2. While the property is not currently for sale or for rent, it was last sold in February 2025.
Last Listing description (May 2026)
Ray White Sunbury proudly presents this immaculate and luxurious residence, perfectly positioned within the highly sought-after Aldo Estate in Fraser Rise. Conveniently located just moments from Melton Highway and only a short five-minute drive to Watergardens Shopping Centre and Watergardens railway station, this exceptional home delivers both lifestyle and location in equal measure.Boasting an impressive floorplan, the home comprises four spacious bedrooms, three beautifully appointed bathrooms, two generous living zones and a double remote garage. Designed with modern family living in mind, every detail has been carefully curated to showcase a seamless blend of elegance, comfort, and practicality making it an ideal choice for discerning buyers seeking both quality and style.From the moment you step inside, you are welcomed by soaring high ceilings, oversized designer doors and an abundance of natural light that enhances the home's refined aesthetic. The master suite is a true retreat, complete with a luxurious ensuite and walk-in robe, while a second bedroom also features its own ensuite perfect for guests or extended family. The remaining bedrooms are fitted with built-in robes and are serviced by a stunning central bathroom with floor-to-ceiling tiles and premium finishes.At the heart of the home lies a showstopping chef's kitchen, equipped with 900mm stainless steel appliances, a striking 60mm Calcutta-look stone benchtop, tiled splashback, soft-close cabinetry and an expansive walk-in pantry. This space seamlessly flows into the spacious open-plan living and dining area, creating the perfect environment for both everyday living and entertaining.Further enhancing the home's appeal are premium inclusions such as refrigerated heating and cooling, LED lighting throughout, hybrid flooring, square-set cornices, black tapware and door hardware. Outside, the property continues to impress with fully landscaped gardens, synthetic grass for low maintenance living, exposed aggregate driveway, and concrete surrounds-ensuring both style and practicality.This north-facing residence truly encapsulates modern luxury living, offering a turnkey opportunity with nothing left to do but move in and enjoy.Please note we require photo ID when attending opensIn preparing this information, Ray White Sunbury has used our best endeavours to ensure that the statements contained herein are true and accurate. All information (including but not limited to the property area, floor size, price, address and general property description) has been provided to Ray White Sunbury by third parties. As such, Ray White Sunbury makes no statement, representation, or warranty and assumes no legal liability in relation to the accuracy, context or suitability for any purpose of the information provided in advertising the property. Prospective purchasers should conduct their own due diligence and inquiries to verify the information independently.We encourage buyers to make their own enquiries and refer you to the due diligence checklist provided by Consumer Affairs for further informationhttp://www.consumer.vic.gov.au/duediligencechecklist
Property History for 67 Clipstone Cres, Fraser Rise, VIC 3336
- 18 Mar 2026Listed for Sale $840,000 - $880,000
- 10 Feb 2025Sold for $770,000
- 25 Sep 2024Listed for Sale Not Disclosed

Recent sales nearby
See more recent sales nearby

Similar properties For Sale nearby
See more properties for sale nearby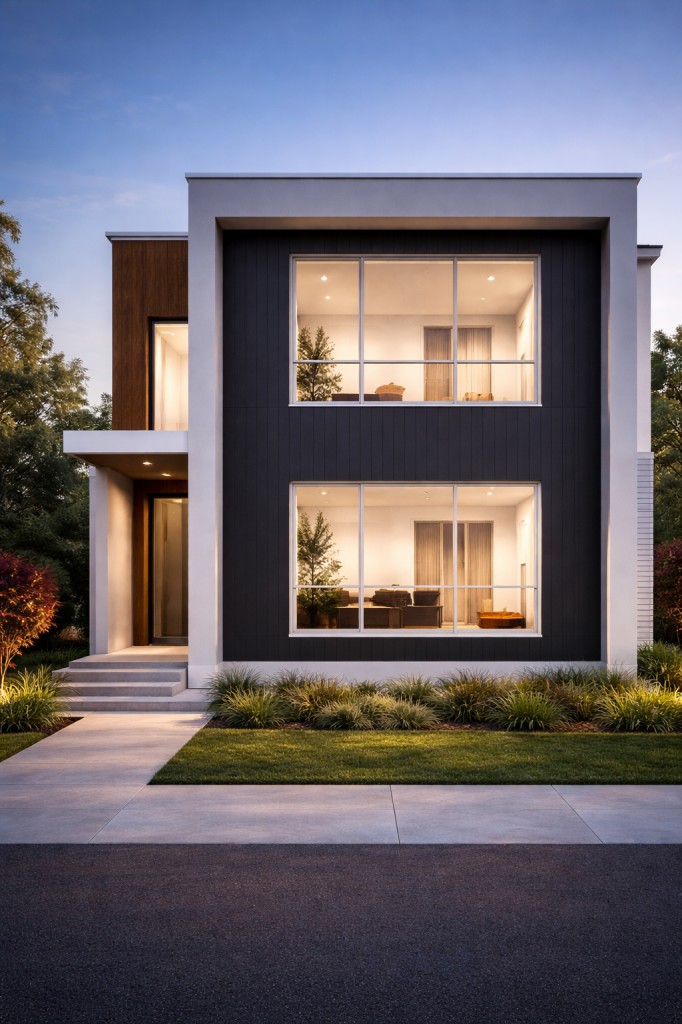 0
0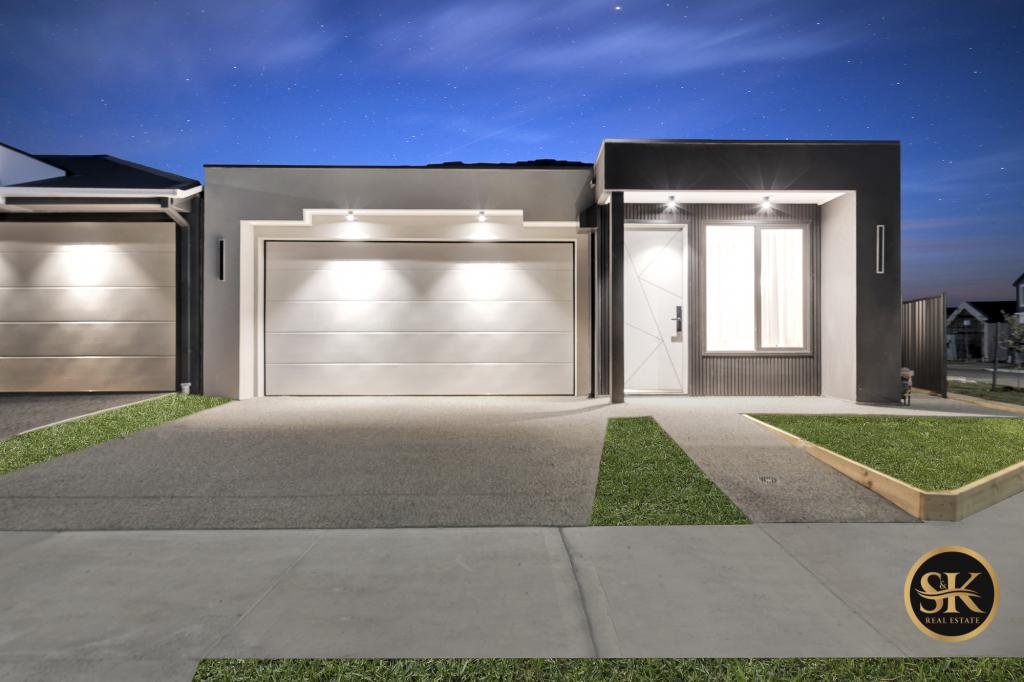 0
0 0
0
Similar properties For Rent nearby
See more properties for rent nearby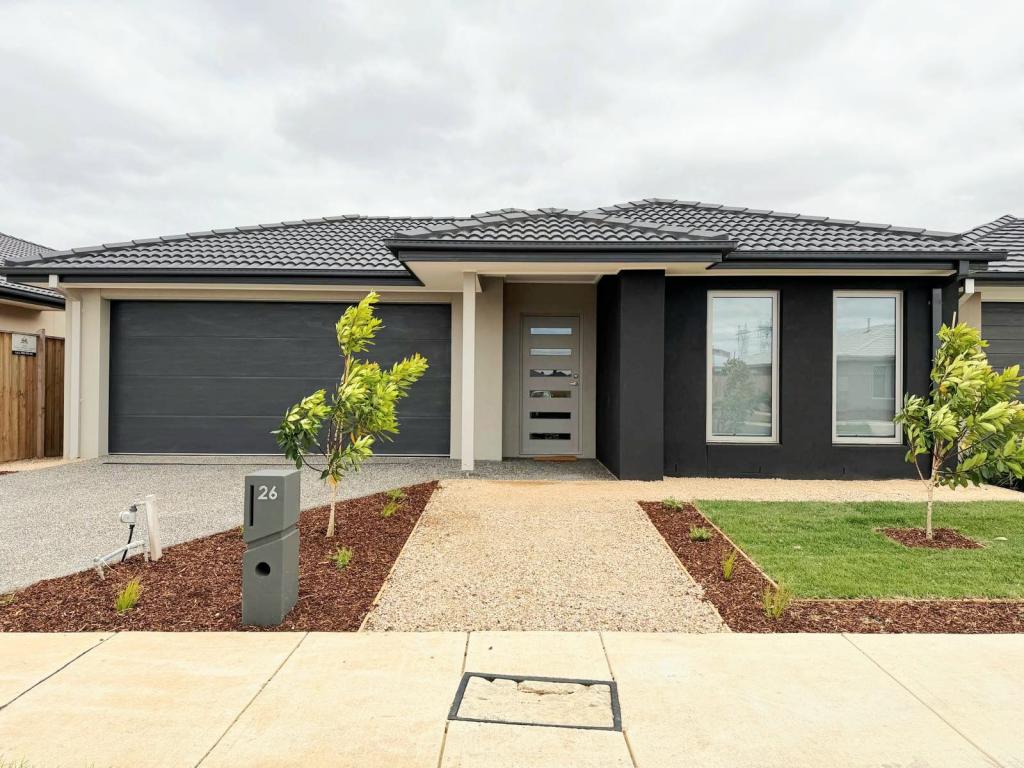 0
0
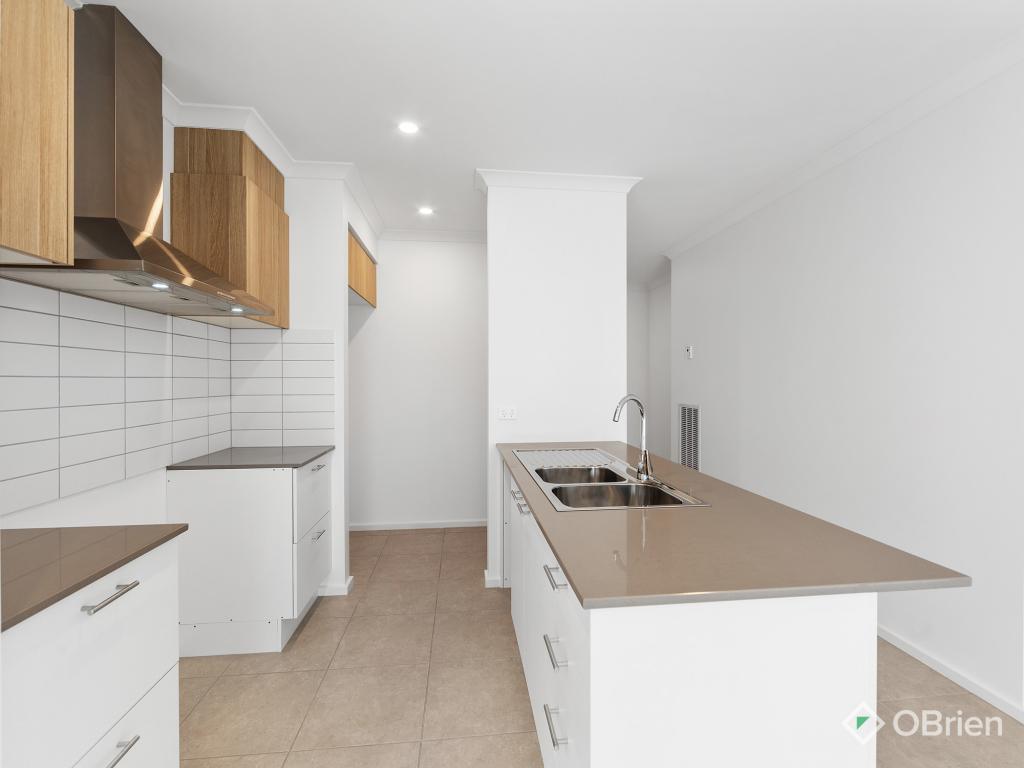 0
0
 0
0
About Fraser Rise 3336
The size of Fraser Rise is approximately 10.4 square kilometres. There are 9 parks, covering nearly 1.2% of the total area. The population of Fraser Rise in 2016 was 4324 people. By 2021 the population was 9097 showing a population growth of 110.4% in the area during that time. The predominant age group in Fraser Rise is 30-39 years. Households in Fraser Rise are primarily couples with children and are likely to be repaying $1800 - $2399 per month on mortgage repayments. In general, people in Fraser Rise work in a professional occupation.In 2021, 81.50% of the homes in Fraser Rise were owner-occupied compared with 85.50% in 2016.
Fraser Rise has 10,751 properties. Over the last 5 years, Houses in Fraser Rise have seen a 9.45% increase in median value, while Units have seen a 15.88% increase. As at 30 April 2026:
- The median value for Houses in Fraser Rise is $757,681 while the median value for Units is $565,911.
- Houses have a median rent of $520 while Units have a median rent of $480.
Suburb Insights for Fraser Rise 3336
Market Insights
Fraser Rise Trends for Houses
N/A
N/A
View TrendN/A
N/A
Fraser Rise Trends for Units
N/A
N/A
View TrendN/A
N/A
Neighbourhood Insights
© Copyright 2026. RP Data Pty Ltd trading as Cotality (Cotality). All rights reserved. No reproduction, distribution, or transmission of the copyrighted materials is permitted. The information is deemed reliable but not guaranteed.
While Cotality uses commercially reasonable efforts to ensure the Cotality Data is current, Cotality does not warrant the accuracy, currency or completeness of the Cotality Data and to the full extent permitted by law excludes all loss or damage howsoever arising (including through negligence) in connection with the Cotality Data.
This product uses cookies and other similar technologies to improve and customise your browsing experience, to tailor content and adverts, and for analytics and metrics regarding visitor usage on this product and other media. We may share cookie and analytics information with third parties for the purposes of advertising. By continuing to use our website, you consent to cookies being used. View our Privacy Policy here.
X
