
62 Infinity DriveFraser Rise VIC 3336


Property Details for 62 Infinity Dr, Fraser Rise
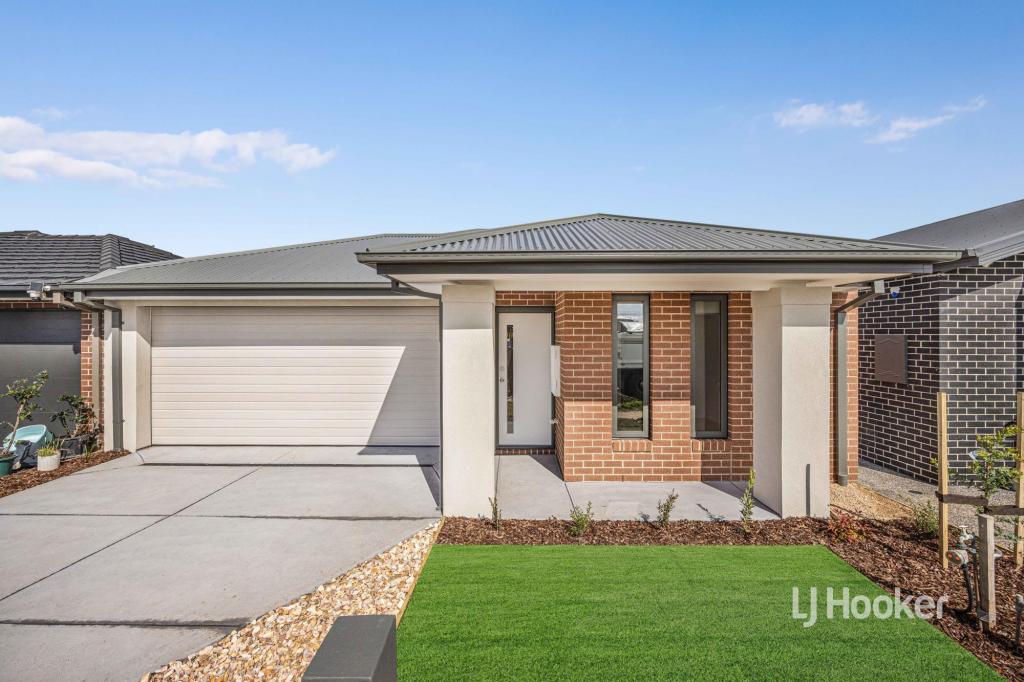
62 Infinity Dr, Fraser Rise is a 4 bedroom, 2 bathroom House with 2 parking spaces and was built in 2017. The property has a land size of 465m2 and floor size of 149m2. While the property is not currently for sale or for rent, it was last sold in July 2026. There are other 4 bedroom House sold in Fraser Rise in the last 12 months.
Last Listing description (August 2026)
*** For added peace of mind, an independent Building & Pest Inspection Report has already been completed and is available to all prospective purchasers *** Positioned in one of Fraser Rise's most sought-after pockets, 62 Infinity Drive presents an outstanding opportunity for families, first-home buyers, and astute investors seeking a home that combines modern comfort, energy efficiency, and exceptional convenience. Set on a generous 465sqm (approx.) allotment, this beautifully maintained residence showcases quality finishes, thoughtful upgrades, and spacious living designed for today's lifestyle. Upon entry, you'll be welcomed by soaring high ceilings and an abundance of natural light that creates an inviting sense of space throughout. Offering four generous bedrooms, including a spacious master suite with ensuite and walk-in robe, plus two stylish bathrooms and a double remote garage, this home caters perfectly to growing families. The heart of the home features a spacious open-plan living and dining area, complemented by a modern kitchen designed for effortless everyday living and entertaining. Year-round comfort is guaranteed with a newly upgraded 14kW refrigerated reverse-cycle heating and cooling system, while a 10kW solar panel system and an energy-efficient electric heat pump hot water service help minimise ongoing energy costs. Designed with both comfort and security in mind, the home also includes electric roller shutters, a comprehensive security camera system, and quality finishes throughout, providing complete peace of mind. Step outside to a generous alfresco entertaining area overlooking a spacious backyard, perfect for family gatherings, children, and pets to enjoy. Beautifully landscaped gardens and a practical greenhouse complete this impressive outdoor setting, while valuable side access provides the ideal space for storing a caravan, trailer, or additional vehicles. *** Conveniently located within moments of everything you need, this exceptional home is close to: Springside Primary School Springside West Secondary College Southern Cross Grammar Quality childcare centres Local parks and recreational facilities Walking distance to public transport Approximately 8 minutes to Watergardens Train Station Coles, medical centres, cafs and everyday amenities just 1.4km away Approximately 32km from Melbourne CBD *** Features You'll Love Four spacious bedrooms Master bedroom with ensuite and walk-in robe Two modern bathrooms Double remote garage Side access ideal for a caravan, trailer or additional vehicles 465sqm
Property History for 62 Infinity Dr, Fraser Rise, VIC 3336
- 25 Jul 2026Sold for $740,000
- 05 May 2026Listed for Sale Contact Agent
- 01 Nov 2025Transferred

Recent sales nearby
See more recent sales nearby/assets/perm/m35tfzlkzii63ksd6vvw56gmyu?signature=e863d34af6f5821bf06aa257a8cc2e697125294b786488d9fb7ccb66c59df241) 0
0Similar properties For Sale nearby
See more properties for sale nearby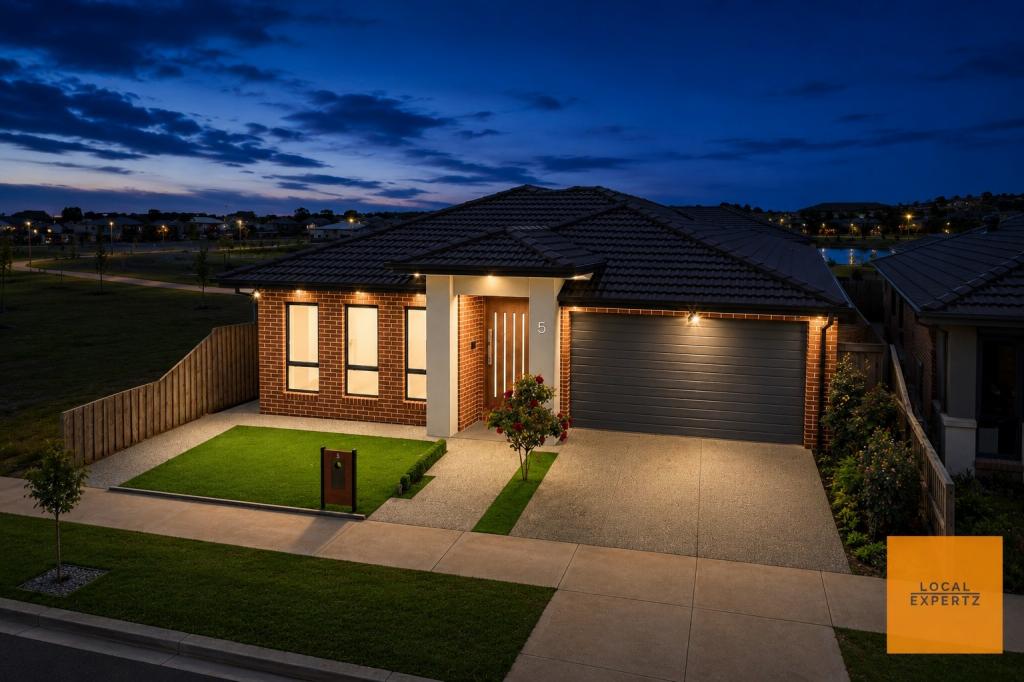 0
0
 0
0
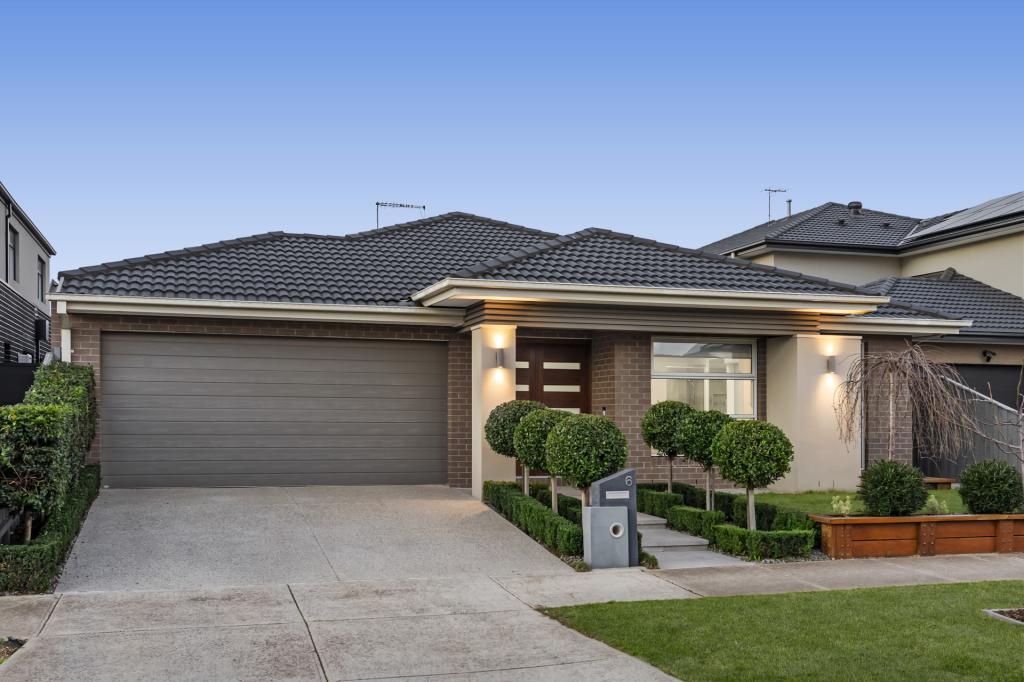 0
0

Similar properties For Rent nearby
See more properties for rent nearby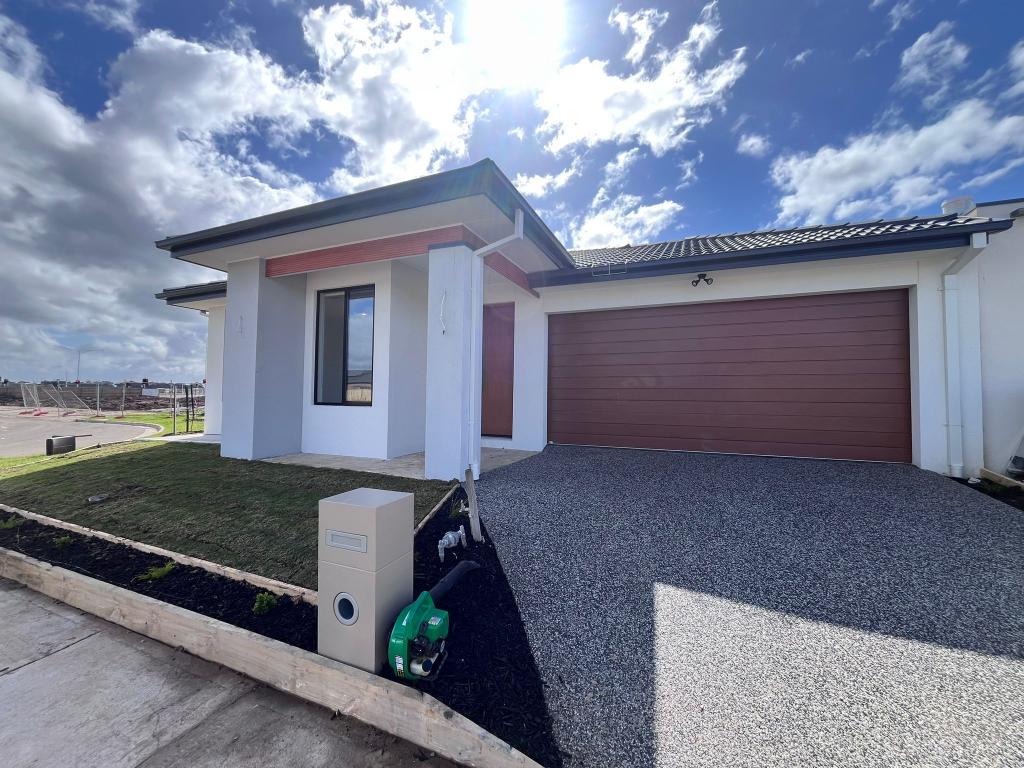 0
0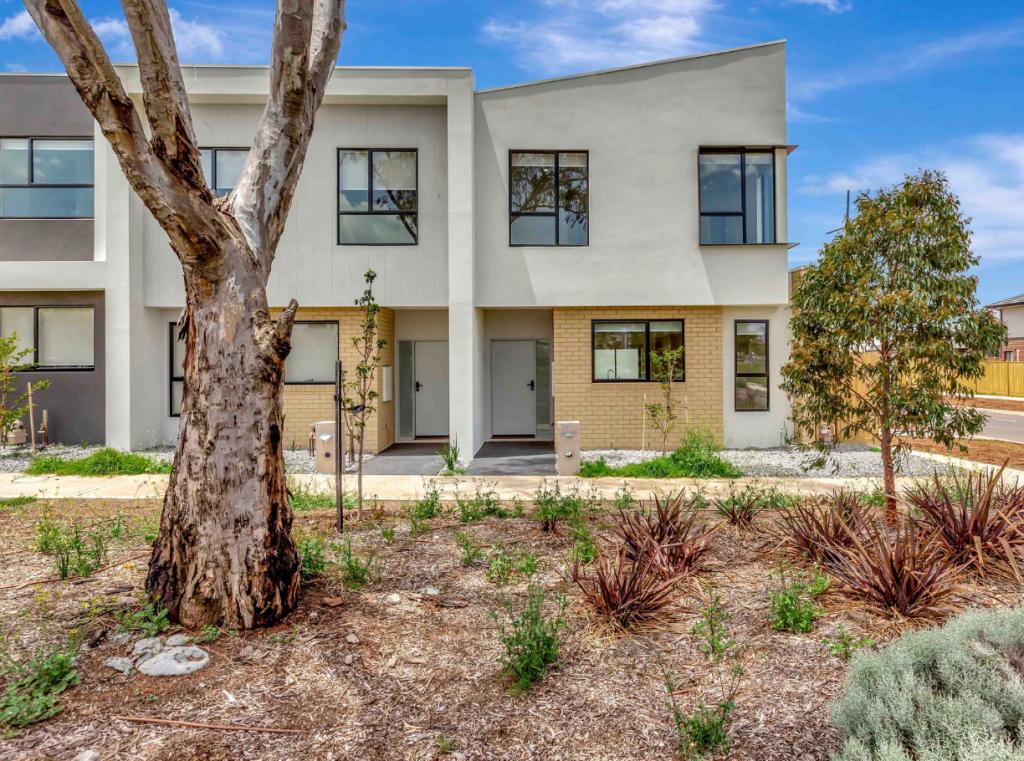 0
0
 0
0
About Fraser Rise 3336
The size of Fraser Rise is approximately 10.4 square kilometres. There are 9 parks, covering nearly 1.2% of the total area. The population of Fraser Rise in 2016 was 4324 people. By 2021 the population was 9097 showing a population growth of 110.4% in the area during that time. The predominant age group in Fraser Rise is 30-39 years. Households in Fraser Rise are primarily couples with children and are likely to be repaying $1800 - $2399 per month on mortgage repayments. In general, people in Fraser Rise work in a professional occupation.In 2021, 81.50% of the homes in Fraser Rise were owner-occupied compared with 85.50% in 2016.
Fraser Rise has 11,495 properties. Over the last 5 years, Houses in Fraser Rise have seen a 2.58% increase in median value, while Units have seen a 4.57% increase. As at 31 August 2026:
- The median value for Houses in Fraser Rise is $732,837 while the median value for Units is $564,428.
- Houses have a median rent of $520 while Units have a median rent of $490.
Suburb Insights for Fraser Rise 3336
Market Insights
Fraser Rise Trends for Houses
N/A
N/A
View TrendN/A
N/A
Fraser Rise Trends for Units
N/A
N/A
View TrendN/A
N/A
Neighbourhood Insights
© Copyright 2026. RP Data Pty Ltd trading as Cotality (Cotality). All rights reserved. No reproduction, distribution, or transmission of the copyrighted materials is permitted. The information is deemed reliable but not guaranteed.
While Cotality uses commercially reasonable efforts to ensure the Cotality Data is current, Cotality does not warrant the accuracy, currency or completeness of the Cotality Data and to the full extent permitted by law excludes all loss or damage howsoever arising (including through negligence) in connection with the Cotality Data.
This product uses cookies and other similar technologies to improve and customise your browsing experience, to tailor content and adverts, and for analytics and metrics regarding visitor usage on this product and other media. We may share cookie and analytics information with third parties for the purposes of advertising. By continuing to use our website, you consent to cookies being used. View our Privacy Policy here.
X
