
53 Rowling StreetFraser Rise VIC 3336

Property Details for 53 Rowling St, Fraser Rise
53 Rowling St, Fraser Rise is a 3 bedroom, 2 bathroom House with 2 parking spaces and was built in 2015. The property has a land size of 451m2 and floor size of 176m2. While the property is not currently for sale or for rent, it was last sold in October 2026. There are other 3 bedroom House sold in Fraser Rise in the last 12 months.
Last Listing description (October 2026)
Meticulously maintained, beautifully appointed and cherished by just one owner, this stunning family home presents an exceptional opportunity in one of Fraser Rises most sought-after pockets. Proudly positioned on a generous 451sqm block, having never been rented and lovingly cared for by its sole owner, the home is presented in immaculate condition, offering its new owners the rare opportunity to simply move in, unpack & enjoy.Stepping inside, you are welcomed by a thoughtfully designed floorplan featuring a formal lounge or potential 4th bedroom at the front of the home. At the heart of the home is the impressive kitchen, where style meets functionality. Featuring 40mm stone benchtops, premium Westinghouse and Bosch stainless-steel appliances, ample storage and a highly practical walk-in pantry, this kitchen is perfectly equipped for everyday family life and entertaining alike.Accommodation comprises 3 generously sized bedrooms, 2 of which boast walk in robes, your 3rd with a built in robe. The luxurious master suite offering a peaceful private retreat. The master features a walk-in robe and ensuite with double vanity, while a standout feature is the direct access from the master bedroom onto the beautifully appointed alfresco area creating a seamless connection between indoor and outdoor living. Step outside and discover an entertainer's dream. The expansive outdoor entertaining area features beautiful timber decking and electric blinds, allowing you to enjoy the space year-round, whether you're hosting family and friends or simply relaxing at home. Both the front and backyard have been designed for low-maintenance living, complete with quality artificial turf, giving you beautifully presented outdoor spaces without the ongoing upkeep. Ducted heating & evaporative cooling are there for your families comfort & a study nook is there for those who work from home. A 6 kilowatt solar system is also there to cut your families electricity bills.Location is simply outstanding, with the home tucked away in a prime pocket of Fraser Rise, just off Aspire Boulevard and Beattys Road. Families will appreciate the convenience of being approximately 2 -3 minutes from City Vista Shopping Centre and Springside West Secondary College, around 5 minutes to Taylors Hill Village, and just 8 minutes to Watergardens Shopping Centre & Caroline Springs Square.A beautiful family home, exceptionally cared for and ready for its next chapter don't miss the opportunity to make it yours.To inspect please call Dimitri Alexo on 0424333204, alternatively we would love to see you at our next open for inspection.Note: Every care has been taken to verify the accuracy of the details in this advertisement, however, we cannot guarantee its correctness. Prospective purchasers are requested to take such action as is necessary, to satisfy themselves of any pertinent matters.
Property History for 53 Rowling St, Fraser Rise, VIC 3336
- 05 Oct 2026Sold for $770,000
- 31 Aug 2026Listed for Sale UNDER CONTRACT
- 05 Feb 2015Sold for $250,000

Recent sales nearby
See more recent sales nearby/assets/perm/6nkh3aqmtyi63nhpe7ptfybm4u?signature=d630d47fa1ff7acca401f9f5a01fb9f127150ea222fdc9756184d9106a70863c) 0
0

/assets/perm/xbr3j7gfeai6zhvdnxwxke4kce?signature=5e9aa0b16908cd3af733f50634eefe04285e59bfebac90909be8b6444dad4f30) 0
0
Similar properties For Sale nearby
See more properties for sale nearby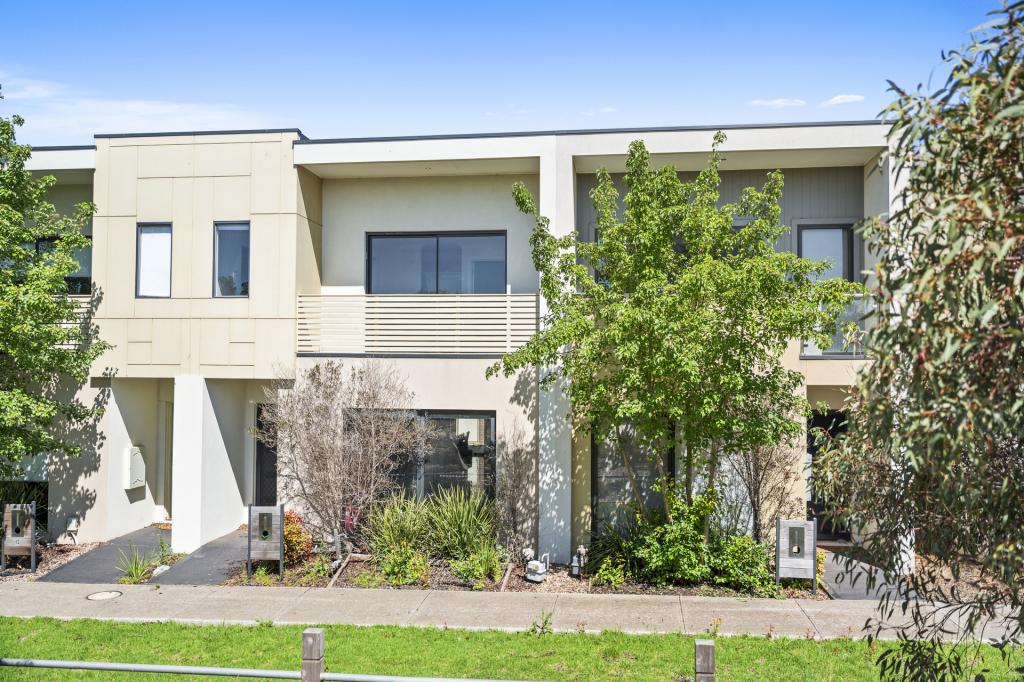 0
0
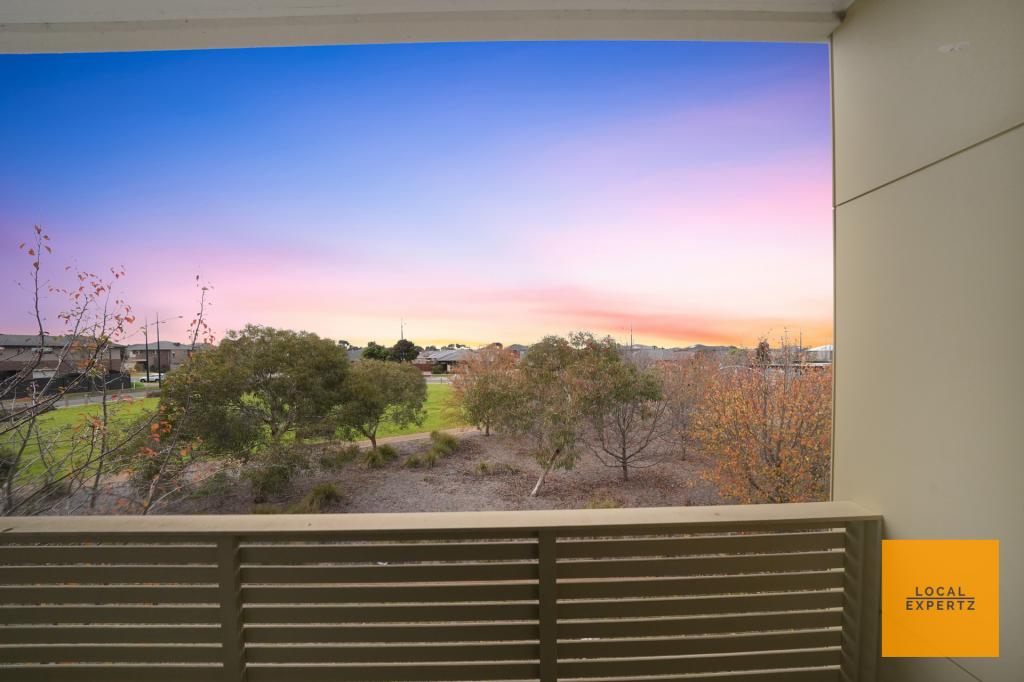 0
0
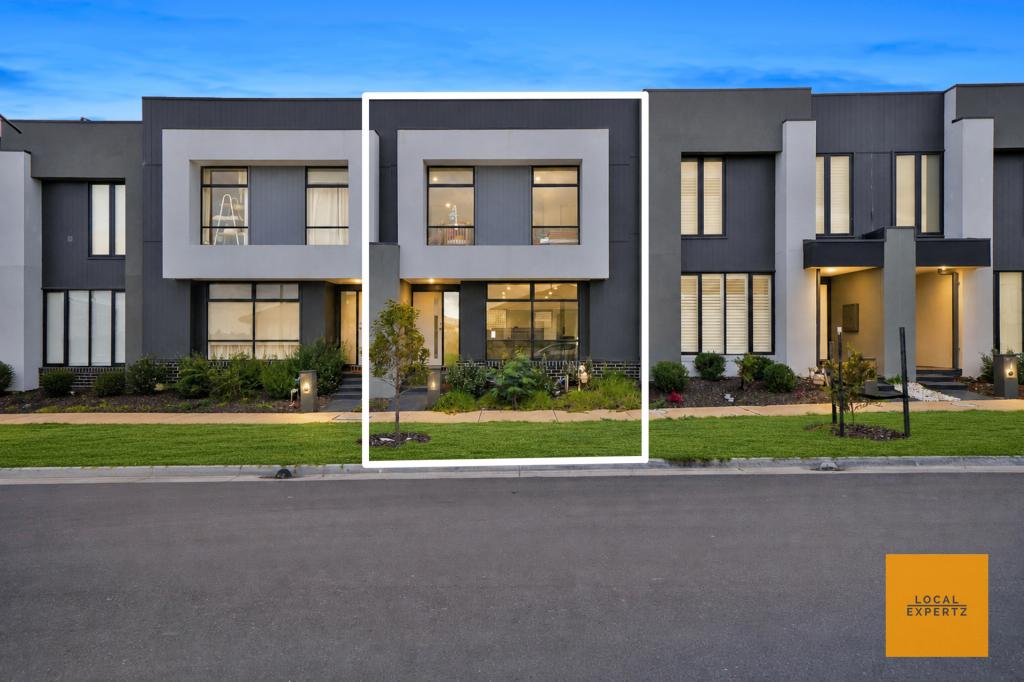 0
0Similar properties For Rent nearby
See more properties for rent nearby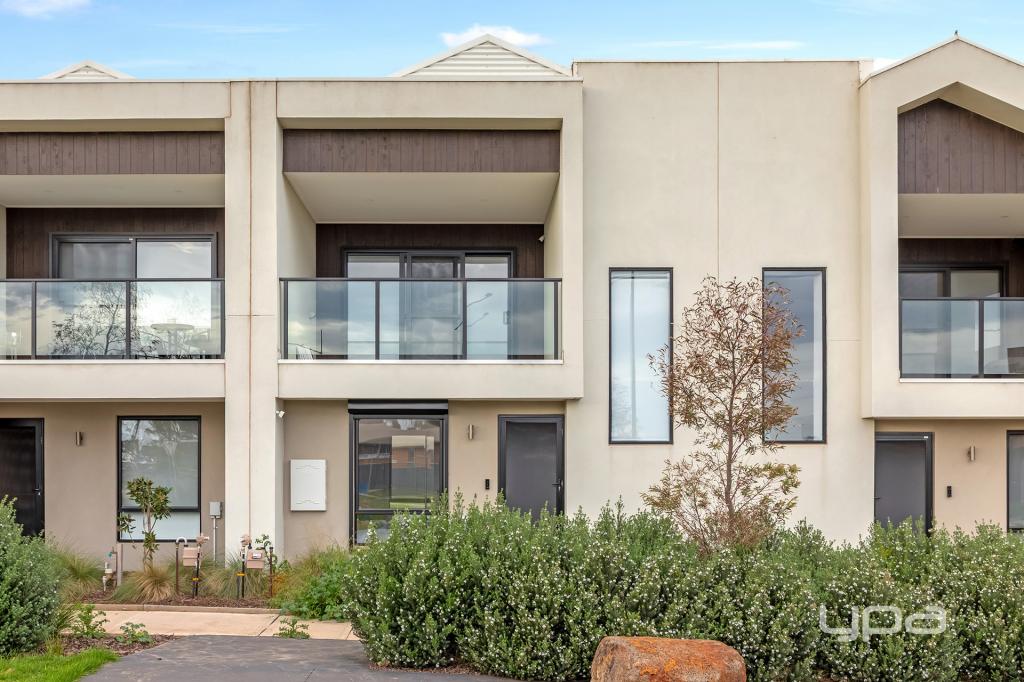 0
0


 0
0 0
0About Fraser Rise 3336
The size of Fraser Rise is approximately 10.4 square kilometres. There are 9 parks, covering nearly 1.2% of the total area. The population of Fraser Rise in 2016 was 4324 people. By 2021 the population was 9097 showing a population growth of 110.4% in the area during that time. The predominant age group in Fraser Rise is 30-39 years. Households in Fraser Rise are primarily couples with children and are likely to be repaying $1800 - $2399 per month on mortgage repayments. In general, people in Fraser Rise work in a professional occupation.In 2021, 81.50% of the homes in Fraser Rise were owner-occupied compared with 85.50% in 2016.
Fraser Rise has 11,495 properties. Over the last 5 years, Houses in Fraser Rise have seen a 2.58% increase in median value, while Units have seen a 4.57% increase. As at 31 August 2026:
- The median value for Houses in Fraser Rise is $732,837 while the median value for Units is $564,428.
- Houses have a median rent of $520 while Units have a median rent of $490.
Suburb Insights for Fraser Rise 3336
Market Insights
Fraser Rise Trends for Houses
N/A
N/A
View TrendN/A
N/A
Fraser Rise Trends for Units
N/A
N/A
View TrendN/A
N/A
Neighbourhood Insights
© Copyright 2026. RP Data Pty Ltd trading as Cotality (Cotality). All rights reserved. No reproduction, distribution, or transmission of the copyrighted materials is permitted. The information is deemed reliable but not guaranteed.
While Cotality uses commercially reasonable efforts to ensure the Cotality Data is current, Cotality does not warrant the accuracy, currency or completeness of the Cotality Data and to the full extent permitted by law excludes all loss or damage howsoever arising (including through negligence) in connection with the Cotality Data.
This product uses cookies and other similar technologies to improve and customise your browsing experience, to tailor content and adverts, and for analytics and metrics regarding visitor usage on this product and other media. We may share cookie and analytics information with third parties for the purposes of advertising. By continuing to use our website, you consent to cookies being used. View our Privacy Policy here.
X
