
42 Mamic BoulevardFraser Rise VIC 3336


Property Details for 42 Mamic Bvd, Fraser Rise
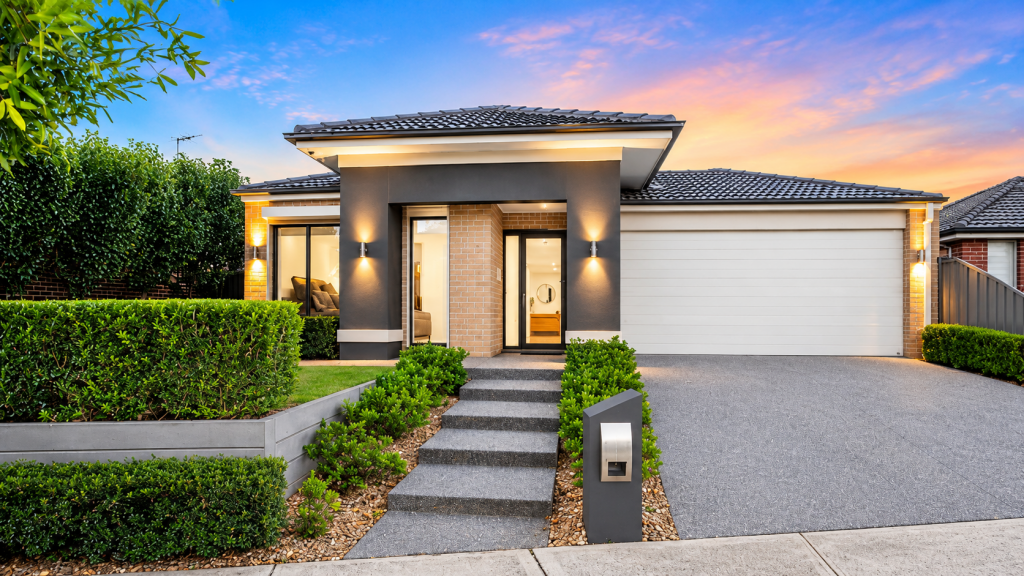
42 Mamic Bvd, Fraser Rise is a 4 bedroom, 2 bathroom House with 2 parking spaces and was built in 2023. The property has a land size of 350m2 and floor size of 248m2. While the property is not currently for sale or for rent, it was last sold in July 2026. There are other 4 bedroom House sold in Fraser Rise in the last 12 months.
Last Listing description (August 2026)
Showcasing exceptional space, quality and family functionality, this beautifully presented residence at 42 Mamic Boulevard, Fraser Rise is the complete package for growing families seeking comfort, style and convenience in a prime location.Comprising four spacious bedrooms, the impressive master suite features a walk-in robe and a luxurious ensuite complete with double vanities and an oversized shower. The remaining three bedrooms are all fitted with built-in robes and are serviced by a stunning central bathroom with bathtub, plus an additional powder room for added convenience. All bathrooms are finished with sleek floor-to-ceiling tiles, adding a touch of sophistication throughout.The heart of the home is the designer kitchen, equipped with a freestanding oven, 900mm gas cooktop, stainless steel appliances, dishwasher, rangehood, Caesarstone benchtops, splashback and an abundance of cupboard space - perfectly designed for both everyday living and entertaining.Offering multiple living areas across both levels, the home features a front lounge/study, downstairs playroom/rumpus room, expansive open-plan living and dining area, plus an upstairs retreat ideal for the whole family to enjoy, double car garage with internal access with hex led ceiling lights and polished concrete.Step outside to a stunning alfresco area complete with hybrid timber decking, creating the perfect space for entertaining all year round.Additional features include: Roller shutters surrounding the majority of the home Security doors on all external doors Fly screens on every window Security camera system Evaporative cooling Ducted heating Double car garage with internal accessPerfectly positioned close to schools, parklands, shopping centres and public transport, this exceptional family home offers a lifestyle of comfort, space and convenience in the ever-growing Fraser Rise community.(Photo ID is Required at all Open For Inspections, Prior to Entry)At YPA Caroline Springs "Our Service Will Move You"DISCLAIMER: Every precaution has been taken to establish the accuracy of the above information but it does not constitute any representation by the vendor or agent/agency. Garden images are artist's impression and are for illustrative purposes only.
Property History for 42 Mamic Bvd, Fraser Rise, VIC 3336
- 09 Jul 2026Sold for $840,000
- 19 May 2026Listed for Sale SOLD $840,000
- 20 Aug 2020Sold for $324,900

Recent sales nearby
See more recent sales nearby/assets/perm/m35tfzlkzii63ksd6vvw56gmyu?signature=e863d34af6f5821bf06aa257a8cc2e697125294b786488d9fb7ccb66c59df241) 0
0Similar properties For Sale nearby
See more properties for sale nearby 0
0
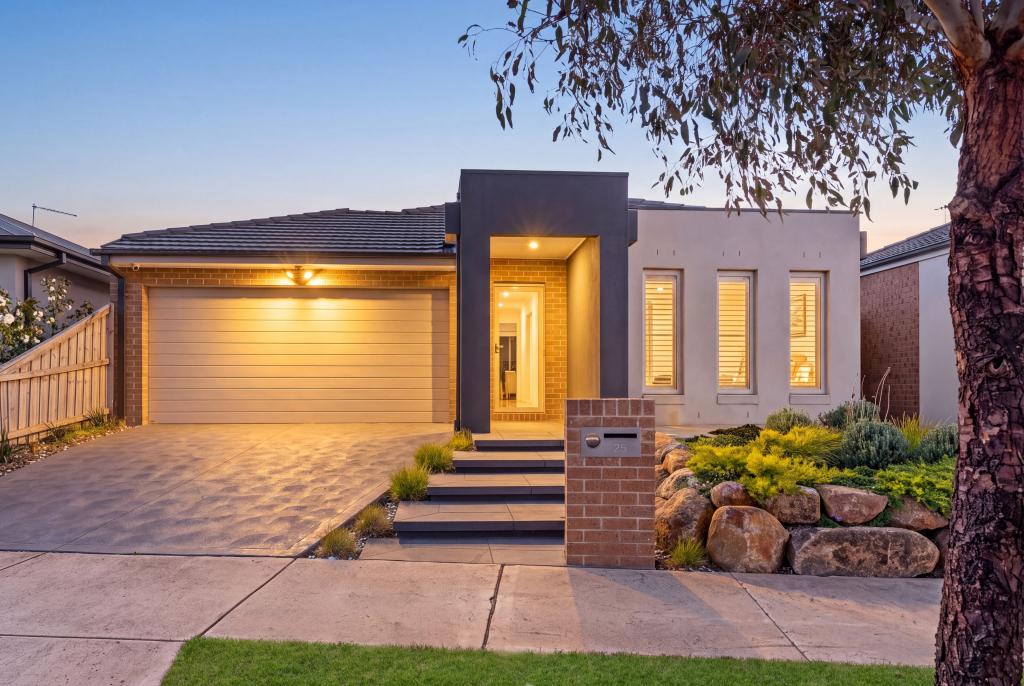 0
0
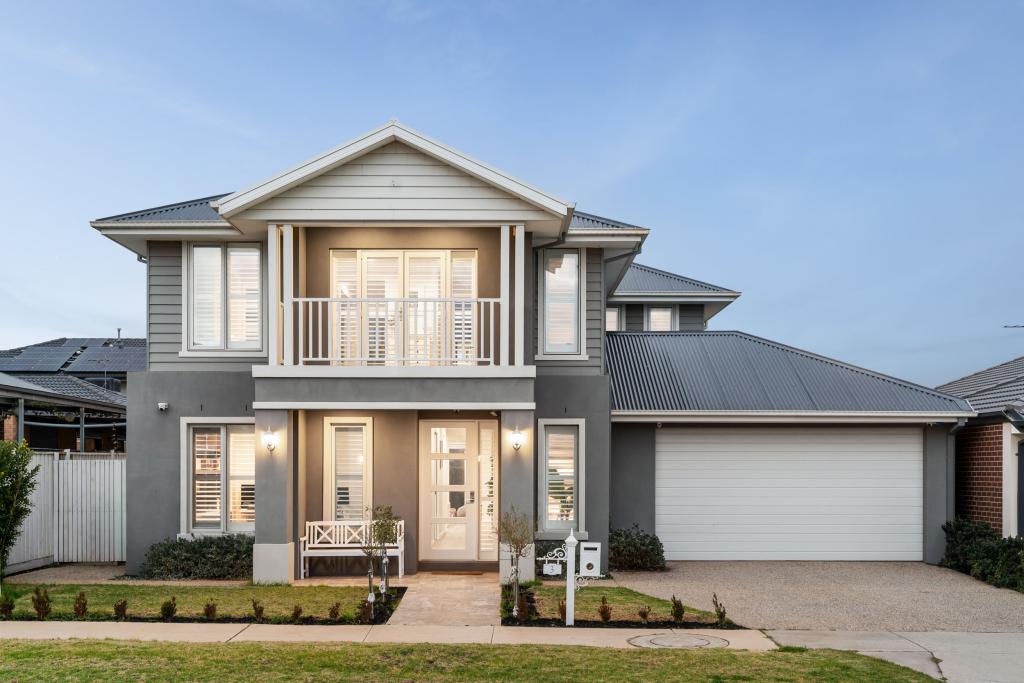 0
0
Similar properties For Rent nearby
See more properties for rent nearby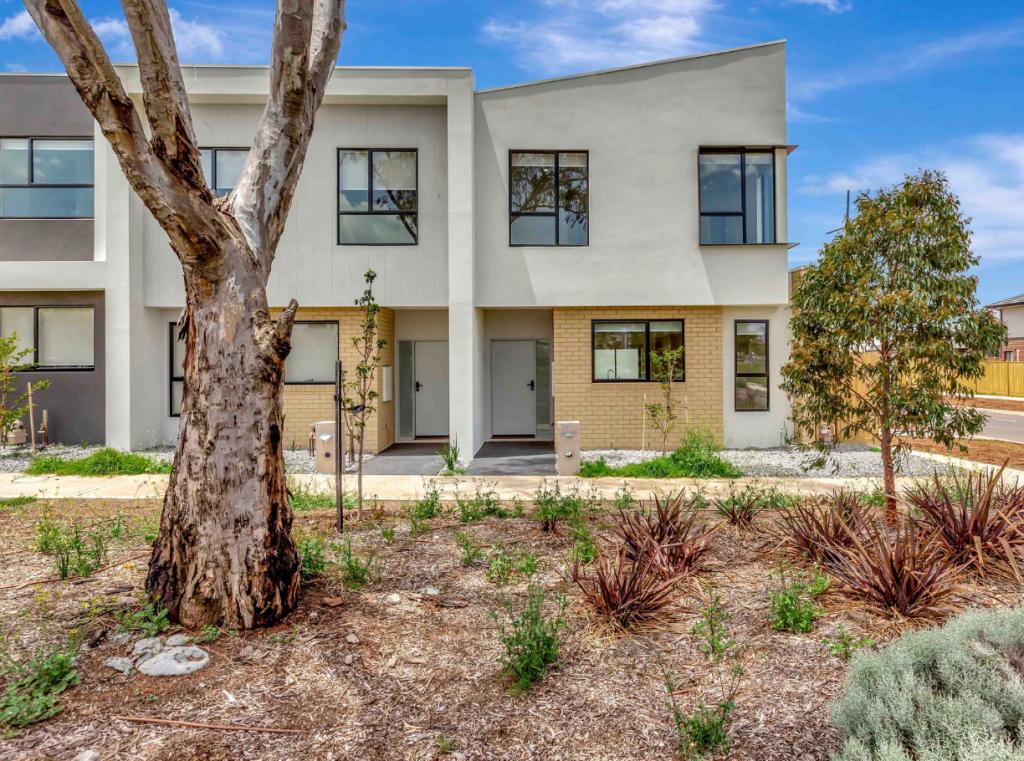 0
0
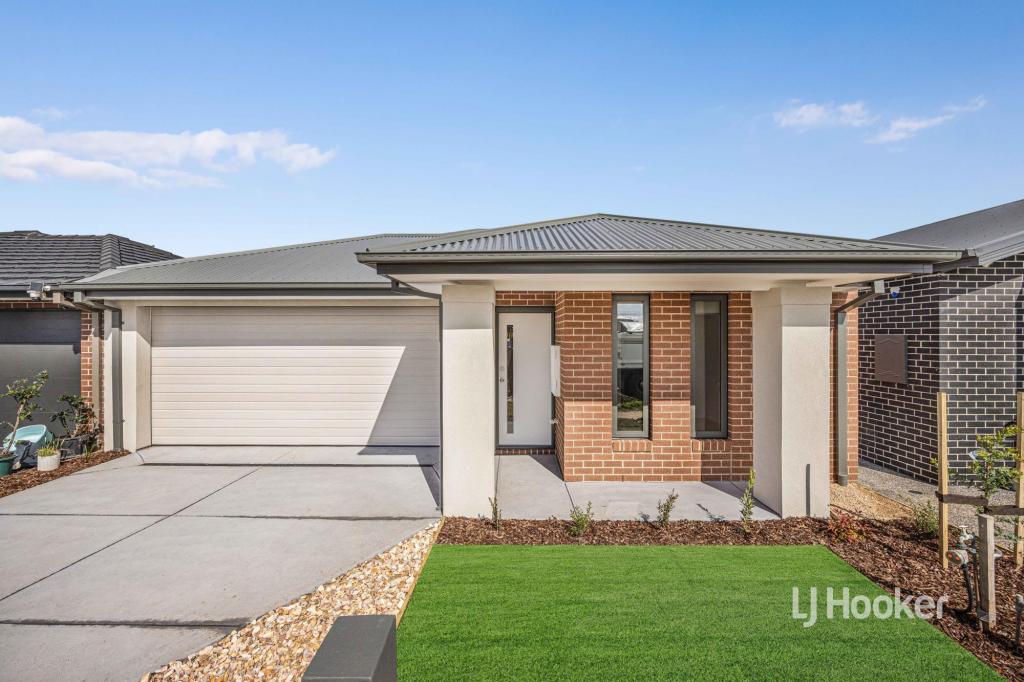 0
0
 0
0About Fraser Rise 3336
The size of Fraser Rise is approximately 10.4 square kilometres. There are 9 parks, covering nearly 1.2% of the total area. The population of Fraser Rise in 2016 was 4324 people. By 2021 the population was 9097 showing a population growth of 110.4% in the area during that time. The predominant age group in Fraser Rise is 30-39 years. Households in Fraser Rise are primarily couples with children and are likely to be repaying $1800 - $2399 per month on mortgage repayments. In general, people in Fraser Rise work in a professional occupation.In 2021, 81.50% of the homes in Fraser Rise were owner-occupied compared with 85.50% in 2016.
Fraser Rise has 11,495 properties. Over the last 5 years, Houses in Fraser Rise have seen a 2.58% increase in median value, while Units have seen a 4.57% increase. As at 31 August 2026:
- The median value for Houses in Fraser Rise is $732,837 while the median value for Units is $564,428.
- Houses have a median rent of $520 while Units have a median rent of $490.
Suburb Insights for Fraser Rise 3336
Market Insights
Fraser Rise Trends for Houses
N/A
N/A
View TrendN/A
N/A
Fraser Rise Trends for Units
N/A
N/A
View TrendN/A
N/A
Neighbourhood Insights
© Copyright 2026. RP Data Pty Ltd trading as Cotality (Cotality). All rights reserved. No reproduction, distribution, or transmission of the copyrighted materials is permitted. The information is deemed reliable but not guaranteed.
While Cotality uses commercially reasonable efforts to ensure the Cotality Data is current, Cotality does not warrant the accuracy, currency or completeness of the Cotality Data and to the full extent permitted by law excludes all loss or damage howsoever arising (including through negligence) in connection with the Cotality Data.
This product uses cookies and other similar technologies to improve and customise your browsing experience, to tailor content and adverts, and for analytics and metrics regarding visitor usage on this product and other media. We may share cookie and analytics information with third parties for the purposes of advertising. By continuing to use our website, you consent to cookies being used. View our Privacy Policy here.
X
