
32 Zodiac WayFraser Rise VIC 3336
Property Details for 32 Zodiac Way, Fraser Rise
32 Zodiac Way, Fraser Rise is a 5 bedroom, 2 bathroom House with 2 parking spaces and was built in 2015. The property has a land size of 420m2 and floor size of 287m2. While the property is not currently for sale or for rent, it was last sold in December 2020.
Last Listing description (December 2020)
THE ELEET proudly presents this impeccably built architecturally inspired home offers a unique opportunity as a genuine family home & luxe entertainer. This home encapsulates that perfect combination of family everyday living & an ultimate entertaining space through an open floor plan that maximises on that indoor/outdoor lifestyle.
Quality evident at every turn, you are sure to be impressed by the generosity of space & light that this property provides. Upon arrival you will not be disappointed and will find yourself rushing to the rear of the property to experience the perfectly designed open plan living area, which completely opens up on to an over looking Stony Hill Creek.
The open living area is serviced by a generous kitchen with large island bench, walk-in pantry, ample storage, and window splash back for that modern luxury feel. All rooms in this property are well sized, and the floor plan has been utilised to perfection. The entire house has great flexibility offering multiple living options on both levels, from the guest bedroom at the entrance to the property to the additional lounge space upstairs. The master suite is huge with a fabulous fully fitted en-suite, large fitted walk-in wardrobe and lovely views. The family bedrooms are all of a great size and are well appointed. A spacious rumpus/media room completes the check list of desirables.
Feature:
#Downstairs
Spacious guest bedroom with built-in robe;
Media/theatre room and vast open plan living with seperate dinning area;
Gourmet kitchen with large bench-top and walk-in pantry;
Double car lockup garage with internal and rear access;
Overlooking creek view from living area;
Quality hardwood floorboards throughout the house other then wet areas;
Modern laundry and a powder room;
#Upstairs
Large master bedroom with opulent ensuite;
Three additional spacious bedrooms;
Formal/ living area;
Zoned Evaporative cooling and Ducted heating;
Main bathroom with dual vanity and a seperate powder room;
Providence perfection in a prime position walking distance to the public transport and child-friendly parks, it also offers easy access to Springside West Secondary College, Southern Cross Grammar, IGA and so on.
This home is one certainly not to be missed. Call now Aashish Mann (0435 353 610) or Akshit Gahlayan (0404 576 000) for more information.
PHOTO ID IS A MUST AT ALL OPEN FOR INSPECTIONS.
DISCLAIMER: All stated dimensions are approximate only. Particulars given are for general information only and do not constitute any representation on the part of the vendor or agent.
Please see the below link for an up-to-date copy of the Due Diligence Check List: http://www.consumer.vic.gov.au/duediligencechecklist
Property History for 32 Zodiac Way, Fraser Rise, VIC 3336
- 07 Dec 2020Sold for $800,000
- 22 Nov 2020Listed for Sale UNDER OFFER - Contact Agent
- 20 Jan 2014Sold for $236,000

Recent sales nearby
See more recent sales nearby

Similar properties For Sale nearby
See more properties for sale nearby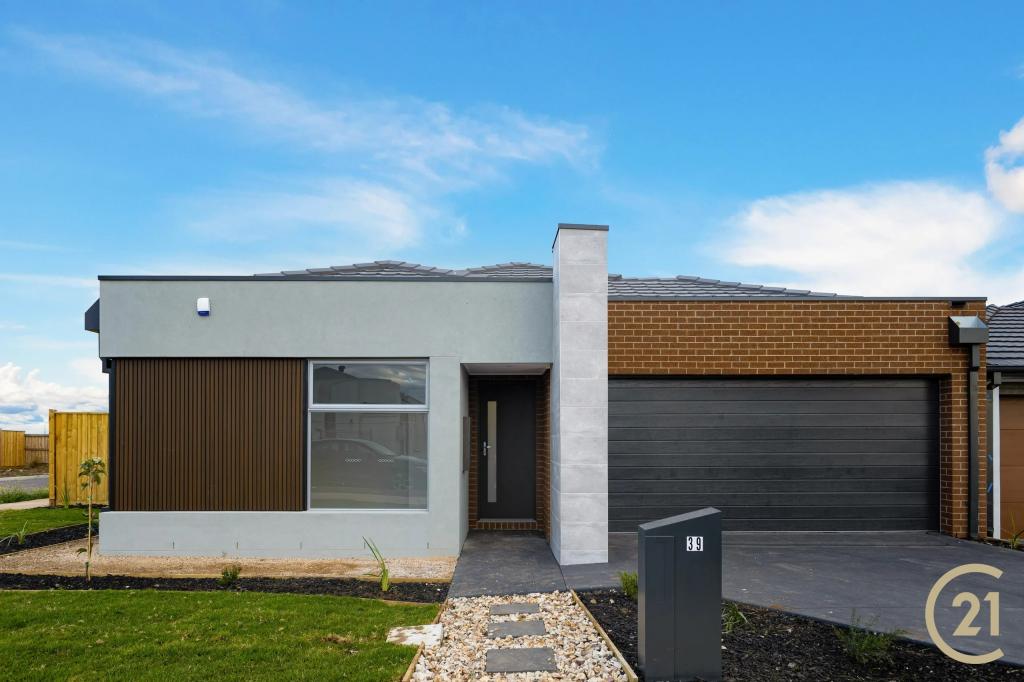 0
0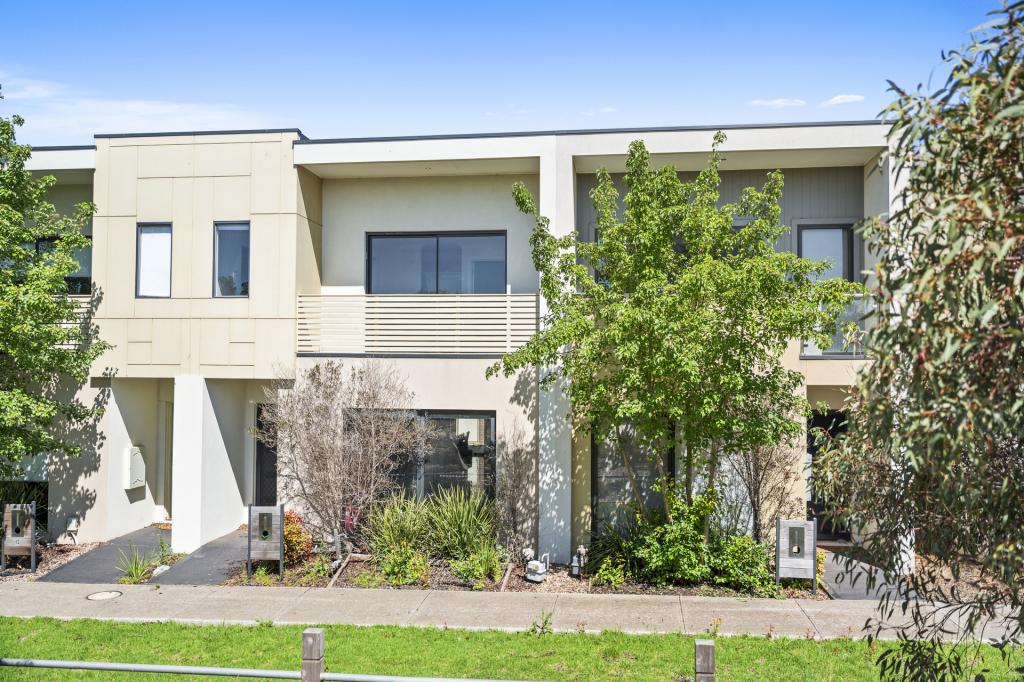 0
0
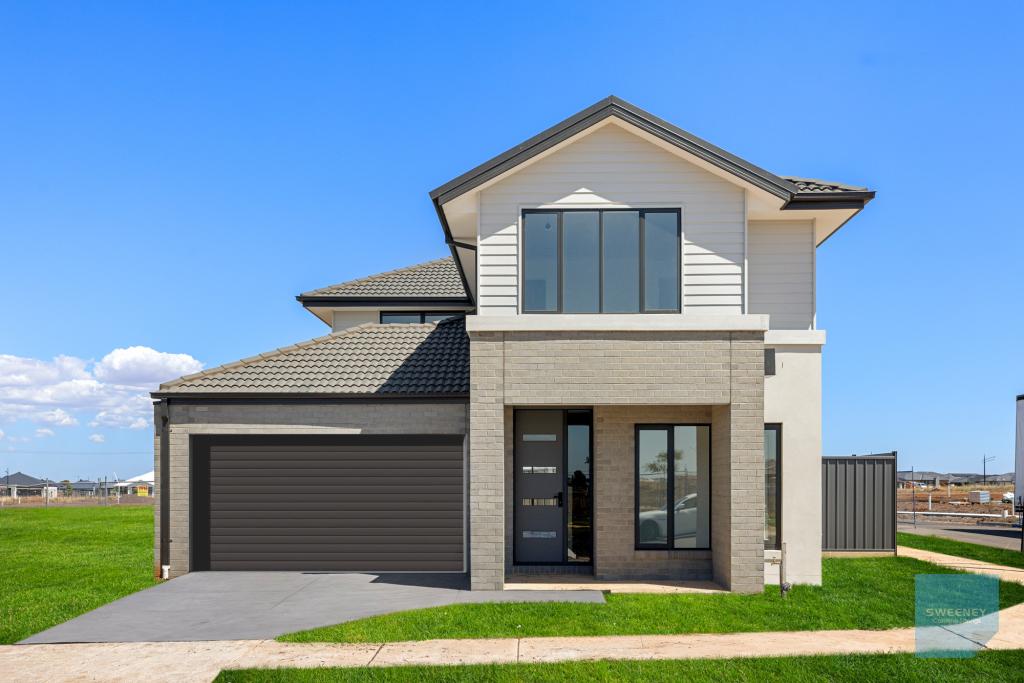 0
0
Similar properties For Rent nearby
See more properties for rent nearby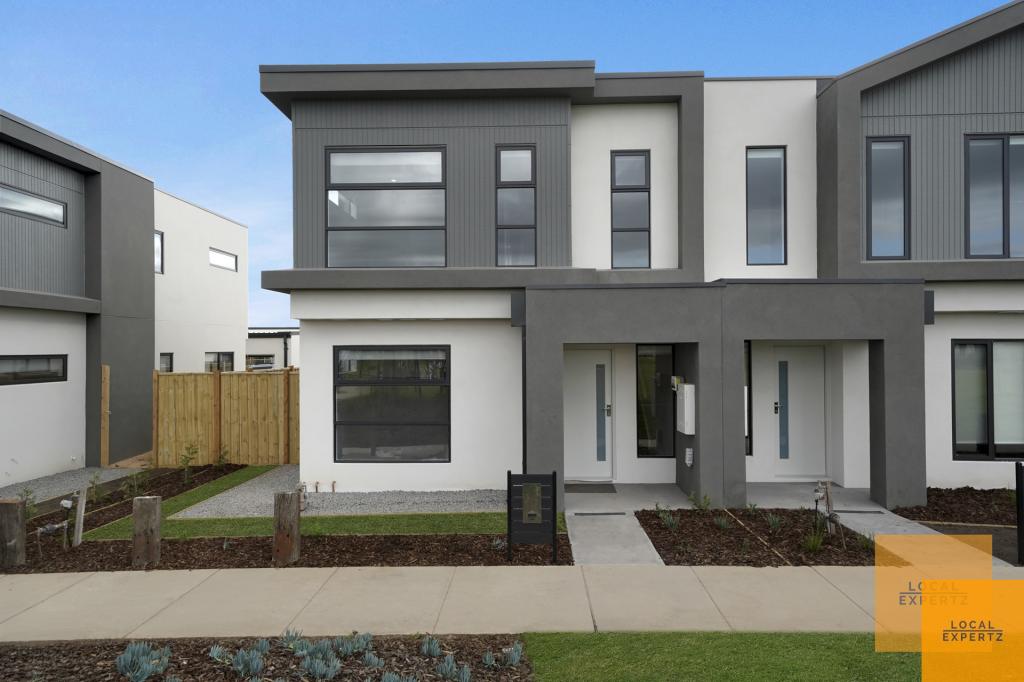 0
0
 0
0 0
0
About Fraser Rise 3336
The size of Fraser Rise is approximately 10.4 square kilometres. There are 9 parks, covering nearly 1.2% of the total area. The population of Fraser Rise in 2016 was 4324 people. By 2021 the population was 9097 showing a population growth of 110.4% in the area during that time. The predominant age group in Fraser Rise is 30-39 years. Households in Fraser Rise are primarily couples with children and are likely to be repaying $1800 - $2399 per month on mortgage repayments. In general, people in Fraser Rise work in a professional occupation.In 2021, 81.50% of the homes in Fraser Rise were owner-occupied compared with 85.50% in 2016.
Fraser Rise has 11,485 properties. Over the last 5 years, Houses in Fraser Rise have seen a 2.58% increase in median value, while Units have seen a 4.57% increase. As at 31 August 2026:
- The median value for Houses in Fraser Rise is $732,837 while the median value for Units is $564,428.
- Houses have a median rent of $520 while Units have a median rent of $490.
Suburb Insights for Fraser Rise 3336
Market Insights
Fraser Rise Trends for Houses
N/A
N/A
View TrendN/A
N/A
Fraser Rise Trends for Units
N/A
N/A
View TrendN/A
N/A
Neighbourhood Insights
© Copyright 2026. RP Data Pty Ltd trading as Cotality (Cotality). All rights reserved. No reproduction, distribution, or transmission of the copyrighted materials is permitted. The information is deemed reliable but not guaranteed.
While Cotality uses commercially reasonable efforts to ensure the Cotality Data is current, Cotality does not warrant the accuracy, currency or completeness of the Cotality Data and to the full extent permitted by law excludes all loss or damage howsoever arising (including through negligence) in connection with the Cotality Data.
This product uses cookies and other similar technologies to improve and customise your browsing experience, to tailor content and adverts, and for analytics and metrics regarding visitor usage on this product and other media. We may share cookie and analytics information with third parties for the purposes of advertising. By continuing to use our website, you consent to cookies being used. View our Privacy Policy here.
X
