
21 Yearling StreetFraser Rise VIC 3336

Property Details for 21 Yearling St, Fraser Rise
21 Yearling St, Fraser Rise is a 5 bedroom, 4 bathroom House with 2 parking spaces and was built in 2025. The property has a land size of 274m2 and floor size of 228m2. While the property is not currently for sale or for rent, it was last sold in September 2026. There are other 5 bedroom House sold in Fraser Rise in the last 12 months.
Last Listing description (September 2026)
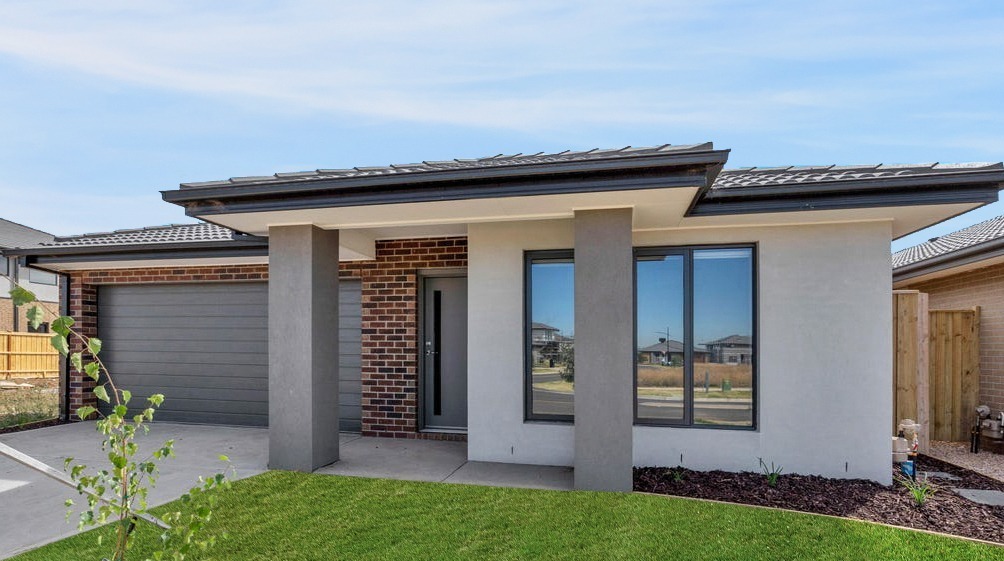
ELEET ARQ proudly presents 21 Yearling Street, Fraser Rise an architecturally inspired double-storey residence that seamlessly blends contemporary elegance with exceptional family functionality. Finished with a striking polished concrete feature faade and premium brickwork, the home makes a statement from the street, while generous proportions and a thoughtfully crafted floorplan continue that quality throughout. Multiple living zones, designer finishes and an effortless indoor-outdoor lifestyle make this the perfect choice for growing families seeking space, comfort and sophistication.Step inside to discover square-set cornices, high ceilings both downstairs and upstairs, with double glazed glass throughout, flooding every room with natural light while enhancing comfort and energy efficiency. Herringbone flooring adds a timeless touch to the living areas, complemented by sheer curtains and a palette of brushed metal hardware and gold tapware that elevates every space.Designed to accommodate every stage of family life, the home boasts five generously sized bedrooms, including a convenient ground-floor guest bedroom positioned alongside a full bathroom ideal for extended family or overnight guests. Upstairs, you'll find two luxurious master suites, each complete with its own walk-in robe and private ensuite featuring floor-to-ceiling tiles and LED mirrors, while the remaining bedrooms are serviced by a stylish central bathroom. A spacious upstairs rumpus provides the perfect retreat for children or teenagers, while the private balcony offers an additional space to relax and unwind.At the heart of the home is an impressive designer kitchen, beautifully appointed with a large island bench, premium stone benchtops, custom premium cabinetry, quality appliances and a fully equipped butler's pantry creating the ultimate space for both everyday living and entertaining. Overlooking the expansive open-plan family and dining area, this central hub effortlessly connects the home's living spaces while providing exceptional functionality for busy households.Stepping outside, the low-maintenance backyard with easy-care grass and concrete surrounds offers the perfect balance of space and practicality for entertaining, children and pets. Completing this exceptional residence is a secure double remote garage with internal access and a durable epoxy floor finish, generous storage throughout, and a floorplan meticulously designed to maximise comfort, flexibility and modern family living.PROPERTY FEATURES- 5 Bedrooms | 4 Bathrooms | 2 Car Garage- Ground-floor guest bedroom with adjacent full bathroom;- Two upstairs master suites, each with walk-in robe & private ensuite;- Additional bedrooms serviced by a stylish central bathroom;- Spacious upstairs rumpus perfect retreat for kids or teens;- Private balcony for relaxing and unwinding;- Multiple living zones, including expansive open-plan family & dining area;- Designer kitchen with large island bench & premium stone benchtops;- Custom premium cabinetry throughout;- Herringbone flooring;- Floor-to-ceiling tiles in bathrooms;- LED mirrors;- Gold tapware;- Brushed metal hardware throughout;- Square-set cornices;- High doors;- High ceilings upstairs & Downstairs;- Fibreoptic NBN- Double glazed glass throughout;- Sheer curtains throughout;- Polished concrete front feature faade;- Premium bricks;- Low-maintenance grass & concrete surrounds;- Secure double remote garage with internal access & epoxy flooring;- Generous storage throughout;Landscaping shown in photos is for illustrative purposes only.Perfectly positioned in a prime Fraser Rise pocket, this home places your family within walking distance of:- Wiyal Primary School;- Fraser Rise Community Centre;- Upcoming Aquatic Centre & Childcare;And just a short drive to:- Local Shopping Centre;- Springside Secondary College;- Southern Cross Grammar;Everything your growing family needs right on your doorstep.Contact us today to book your private inspection. Opportunities like this don't last long.DISCLAIMER: All stated dimensions are approximate only. Particulars given are for general information only and do not constitute any representation on the part of the vendor or agent. Please see the below link for an up-to-date copy of the Due Diligence Check List: http://www.consumer.vic.gov.au/duediligencechecklist Landscaping is for illustrative purposes only.
Property History for 21 Yearling St, Fraser Rise, VIC 3336
- 10 Sep 2026Sold for $900,000
- 07 Jul 2026Listed for Sale $899k - $959k BRAND NEW - CONTACT AGENT
- 10 Sep 2023Sold for $343,500

Recent sales nearby
See more recent sales nearby

Similar properties For Sale nearby
See more properties for sale nearby 0
0 0
0
 0
0
Similar properties For Rent nearby
See more properties for rent nearby 0
0
 0
0
 0
0About Fraser Rise 3336
The size of Fraser Rise is approximately 10.4 square kilometres. There are 9 parks, covering nearly 1.2% of the total area. The population of Fraser Rise in 2016 was 4324 people. By 2021 the population was 9097 showing a population growth of 110.4% in the area during that time. The predominant age group in Fraser Rise is 30-39 years. Households in Fraser Rise are primarily couples with children and are likely to be repaying $1800 - $2399 per month on mortgage repayments. In general, people in Fraser Rise work in a professional occupation.In 2021, 81.50% of the homes in Fraser Rise were owner-occupied compared with 85.50% in 2016.
Fraser Rise has 11,497 properties. Over the last 5 years, Houses in Fraser Rise have seen a 2.58% increase in median value, while Units have seen a 4.57% increase. As at 31 August 2026:
- The median value for Houses in Fraser Rise is $732,837 while the median value for Units is $564,428.
- Houses have a median rent of $520 while Units have a median rent of $490.
Suburb Insights for Fraser Rise 3336
Market Insights
Fraser Rise Trends for Houses
N/A
N/A
View TrendN/A
N/A
Fraser Rise Trends for Units
N/A
N/A
View TrendN/A
N/A
Neighbourhood Insights
© Copyright 2026. RP Data Pty Ltd trading as Cotality (Cotality). All rights reserved. No reproduction, distribution, or transmission of the copyrighted materials is permitted. The information is deemed reliable but not guaranteed.
While Cotality uses commercially reasonable efforts to ensure the Cotality Data is current, Cotality does not warrant the accuracy, currency or completeness of the Cotality Data and to the full extent permitted by law excludes all loss or damage howsoever arising (including through negligence) in connection with the Cotality Data.
This product uses cookies and other similar technologies to improve and customise your browsing experience, to tailor content and adverts, and for analytics and metrics regarding visitor usage on this product and other media. We may share cookie and analytics information with third parties for the purposes of advertising. By continuing to use our website, you consent to cookies being used. View our Privacy Policy here.
X
