
18 Stonecutter LoopFraser Rise VIC 3336

Property Details for 18 Stonecutter Loop, Fraser Rise
18 Stonecutter Loop, Fraser Rise is a 4 bedroom, 3 bathroom House with 2 parking spaces. The property has a land size of 400m2. While the property is not currently for sale or for rent, it was last sold in March 2026. There are other 4 bedroom House sold in Fraser Rise in the last 12 months.
Last Listing description (October 2026)
Luxury Real Estate Agents proudly presents this exceptional brand-new family residence, perfectly positioned in the highly sought-after Aldo Estate, Fraser Rise.Designed with modern families in mind, this ultra-upgraded home combines luxury, functionality, and premium craftsmanship to deliver an outstanding lifestyle opportunity. Boasting 4 spacious bedrooms, 3 designer bathrooms including 2 master suites with ensuites and walk-in robes, multiple living zones, study nook, alfresco, and double garage, this home is sure to impress even the most discerning buyer.From the moment you enter, you are welcomed by high 2.7m ceilings, elegant finishes, and a thoughtfully designed floorplan that seamlessly blends comfort and sophistication. The front living area features a stunning feature wall with ambient lighting, while the expansive open-plan living and dining area creates the perfect space for entertaining family and friends.At the heart of the home is a breathtaking designer kitchen featuring a 60mm stone waterfall island bench, premium 900mm black appliances, tower oven with built-in microwave, butler's pantry, breakfast bench, tiled splashback, pendant lighting and custom bulkhead features.Premium Inclusions: 4 spacious bedrooms 3 luxurious bathrooms 2 master bedrooms with ensuites and walk-in robes Multiple living areas Study nook Refrigerated multi-zone heating and cooling 2.7m high ceilings throughout Porcelain tiles to living areas Hybrid flooring to all bedrooms Double-glazed windows Smart lock entry system Intercom system Extended exposed aggregate driveway Modern skillion-style Colorbond roof Floor-to-ceiling tiles in all bathrooms 40mm stone benchtops to bathrooms LED mirrors and premium gunmetal tapware Feature lighting and wall finishes in master ensuite Custom TV unit with fireplace, wall cladding and feature lighting Designer blinds throughout Fully fitted laundry with external access Landscaped front and rear gardens Alfresco area for year-round entertainingLocation Highlights: Minutes from Fraser Rise Primary School Close to Springside West Secondary College Easy access to Taylors Hill Village Shopping Centre Short drive to CS Square Shopping Centre Convenient access to Watergardens Shopping Centre Close to Watergardens Railway Station Surrounded by parks, playgrounds and sporting facilities Located within one of Melbourne's fastest-growing communitiesThis is more than just a home-it's a statement of luxury, comfort and quality. Offering premium inclusions, multiple living zones and two master suites, this remarkable residence presents a rare opportunity to secure a turnkey family home in one of Fraser Rise's most desirable locations.Contact Luxury Real Estate Agents today to arrange your private inspection.
Property History for 18 Stonecutter Loop, Fraser Rise, VIC 3336
- 17 Apr 2026Listed for Sale BRAND NEW | HIGHLY-UPGRADED
- 05 Mar 2026Sold for $800,000
- 03 Mar 2025Sold for $380,000

Recent sales nearby
See more recent sales nearby
Similar properties For Sale nearby
See more properties for sale nearby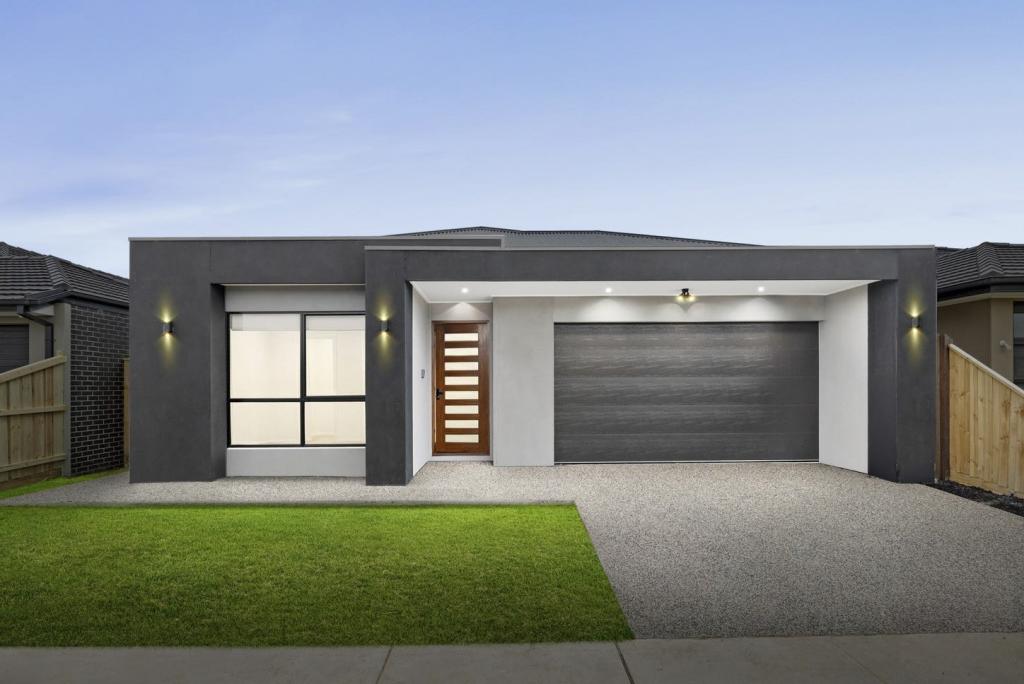 0

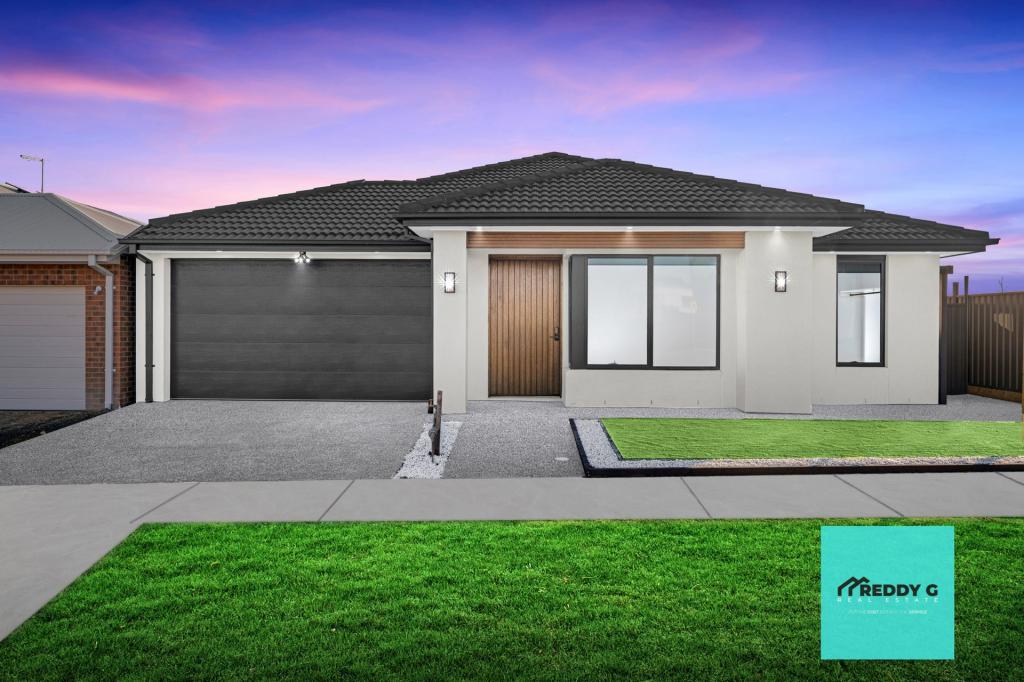 0


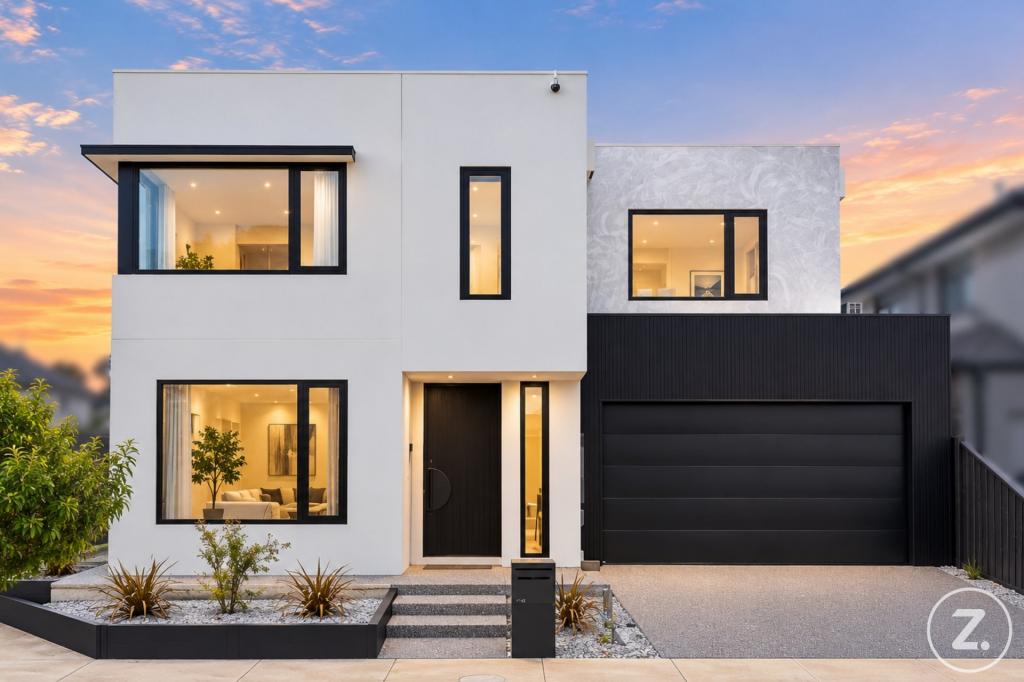 0
Similar properties For Rent nearby
See more properties for rent nearby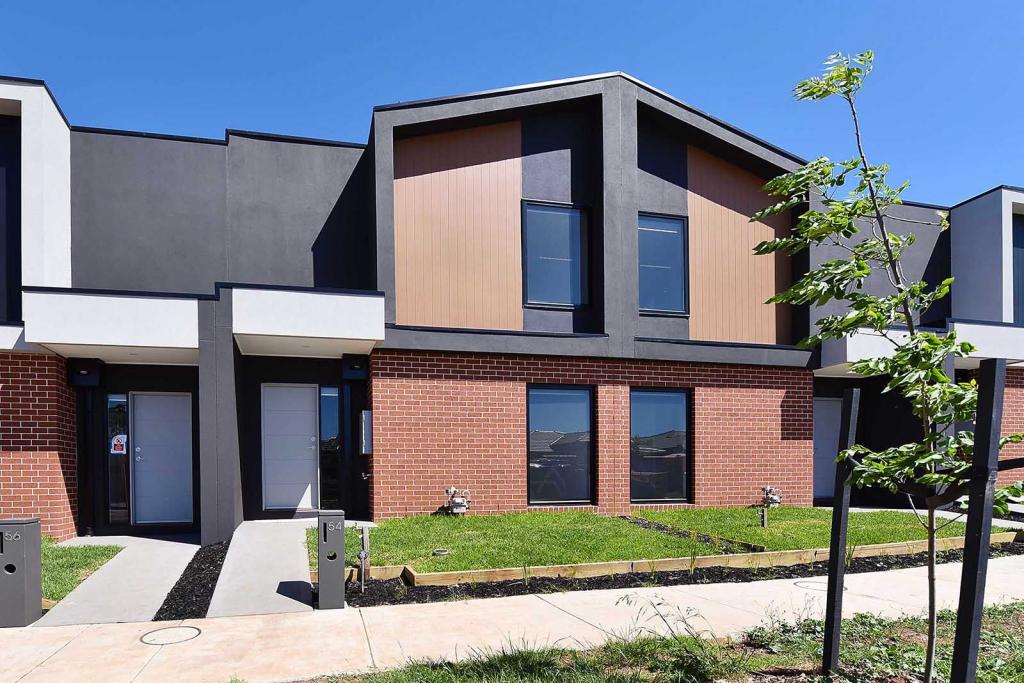 0

 0

About Fraser Rise 3336
The size of Fraser Rise is approximately 10.4 square kilometres. There are 9 parks, covering nearly 1.2% of the total area. The population of Fraser Rise in 2016 was 4324 people. By 2021 the population was 9097 showing a population growth of 110.4% in the area during that time. The predominant age group in Fraser Rise is 30-39 years. Households in Fraser Rise are primarily couples with children and are likely to be repaying $1800 - $2399 per month on mortgage repayments. In general, people in Fraser Rise work in a professional occupation.In 2021, 81.50% of the homes in Fraser Rise were owner-occupied compared with 85.50% in 2016.
Fraser Rise has 11,549 properties. Over the last 5 years, Houses in Fraser Rise have seen a -0.90% decrease in median value, while Units have seen a -2.13% decrease. As at 31 October 2026:
- The median value for Houses in Fraser Rise is $731,153 while the median value for Units is $530,833.
- Houses have a median rent of $520 while Units have a median rent of $475.
Suburb Insights for Fraser Rise 3336
Market Insights
Fraser Rise Trends for Houses
N/A
N/A
View TrendN/A
N/A
Fraser Rise Trends for Units
N/A
N/A
View TrendN/A
N/A
Neighbourhood Insights
© Copyright 2026. RP Data Pty Ltd trading as Cotality (Cotality). All rights reserved. No reproduction, distribution, or transmission of the copyrighted materials is permitted. The information is deemed reliable but not guaranteed.
While Cotality uses commercially reasonable efforts to ensure the Cotality Data is current, Cotality does not warrant the accuracy, currency or completeness of the Cotality Data and to the full extent permitted by law excludes all loss or damage howsoever arising (including through negligence) in connection with the Cotality Data.
This product uses cookies and other similar technologies to improve and customise your browsing experience, to tailor content and adverts, and for analytics and metrics regarding visitor usage on this product and other media. We may share cookie and analytics information with third parties for the purposes of advertising. By continuing to use our website, you consent to cookies being used. View our Privacy Policy here.
X
