
11 Shiraz AvenueFraser Rise VIC 3336
Property Details for 11 Shiraz Ave, Fraser Rise
11 Shiraz Ave, Fraser Rise is a 4 bedroom, 3 bathroom House with 2 parking spaces and was built in 2024. The property has a land size of 392m2 and floor size of 165m2. While the property is not currently for sale or for rent, it was last sold in March 2022.
Last Listing description (June 2026)
Paul Muscat & Freddy Lay from Sweeney Estate Agents proudly presents a residence where space, style, and functionality unite in perfect harmony. Welcome to a beautifully designed luxury home that offers generous proportions throughout, crafted with a clear focus on family living and effortless entertaining. Whether it's quiet evenings in the lounge, vibrant gatherings in the main living zone, or relaxed weekends in the sun-drenched outdoor area, every space has been thoughtfully considered for comfort and enjoyment. A true sanctuary for the modern family, this home is the perfect blend of sophistication, functionality, and relaxed luxury - ready to elevate your lifestyle every single day.
* Boasting four generous bedrooms, a dedicated study space, and multiple versatile living areas, this residence offers exceptional space and flexibility - all set within a luxurious, light-filled environment
* Featuring two grand master suites, the first space boasts a generous walk-in wardrobe, elegant large windows that bath the space in natural sunlight, and a luxurious ensuite featuring stone double vanities, floor-to-ceiling tiles, elegant shower, and toilet. While the second featuring a spacious built-in robe, and a custom-designed ensuite that exudes luxury. Enjoy stone benchtops, floor-to-ceiling tiles, and shower, all beautifully finished elegant black accessories to complete the sophisticated ambiance - offering the ultimate in comfort and sophistication
* The sun-drenched kitchen, meals, and family area create a warm and inviting atmosphere, seamlessly extending through to a stunning enclosed indoor-outdoor entertainment zone. Complete with outdoor kitchen, sink, stylish splashback and cooktop. This space is thoughtfully designed for year-round comfort and enjoyment. Whether it's hosting unforgettable family gatherings, weekend barbecues, or simply unwinding in style, this versatile area is the ultimate entertainer's dream
* Quality, luxury kitchen that perfectly balances style and functionality, featuring oversized 40mm stone benchtops and a waterfall island ideal for casual dining and meal preparation. Elegant chandelier lighting and a sleek, stylish tiled splashback elevate the space, complemented by ample cabinetry for generous storage. Equipped with premium 900mm Fisher & Paykal appliances and a well-appointed butler's pantry, this kitchen effortlessly caters to both everyday family living and sophisticated entertaining
* The well-appointed laundry offers convenient access to the backyard, making everyday tasks effortless. It features abundant storage, premium 40mm stone benchtops, and a stylish tiled splashback, combining functionality with a refined, modern finish.
* Sparkling central bathroom featuring sleek 40mm stone bench tops, floor to ceiling tiles, bathtub and complemented by a separate powder room for added convenience and functionality
* A spacious cloak tower allows guests to store jackets neatly, keeping the entry area organised and inviting
* An oversized double garage offering both internal and external access
* Packed with premium extras, this home also features 2740mm high ceilings with square set corners, beautiful hybrid floorboards, statement pendant lighting, and sleek downlights throughout. Comfort is assured with refrigerated heating and cooling through linear vents and alarm system offering peace of mind and convenience.
* Striking modern high-end faade sets the tone for this stylish home, showcasing clean architectural lines and premium finishes. The sleek design is complemented by a durable Colourbond roof, offering both contemporary appeal and long-lasting performance. Together, they create an impressive street presence with timeless appeal.
* All set on a beautifully landscaped 392m (approx.) allotment, this oasis is surrounded by manicured and fully landscaped gardens creating the perfect blend of space, privacy, and peaceful outdoor living
* Ideally located near a variety of local amenities, including shopping centers, schools, public transport, and parks, this property is nestled in a highly sought-after, family-friendly neighborhood. It offers the perfect balance of peaceful living with easy access to everything you need, making it an ideal choice for families seeking comfort, convenience, and a strong sense of community.
* This home truly offers the best of family living in a peaceful and private setting. With plenty of space to entertain and relax, and located close to schools, parks, and local amenities, it's a fantastic opportunity for families looking to secure a quality home in Fraser Rise.
For further information, please call Paul Muscat on 0410 495 326 or Freddy Lay on 0415 082 375 to arrange an inspection or if you require any other real estate assistance! We look forward to seeing you at our next open for inspection!
Sweeney "we know west" --- Caroline Springs leading agency.
(Photo ID is Required at all Open For Inspections) DISCLAIMER: Every precaution has been taken to establish the accuracy of the above information, but it does not constitute any representation by the vendor or agent.
Property History for 11 Shiraz Ave, Fraser Rise, VIC 3336
- 04 Jan 2026Listed for Sale $795,000 | BRAND NEW!
- 22 May 2024Listed for Sale Not Disclosed
- 29 Mar 2022Sold for $385,000

Recent sales nearby
See more recent sales nearby/assets/perm/lfy4ew5frii6ze43kvl46zvnfe?signature=e5915118574ab1901c4ea1357e93a83cf67b0e36490a1a21f8bed057cf3f7d4a) 0
0

Similar properties For Sale nearby
See more properties for sale nearby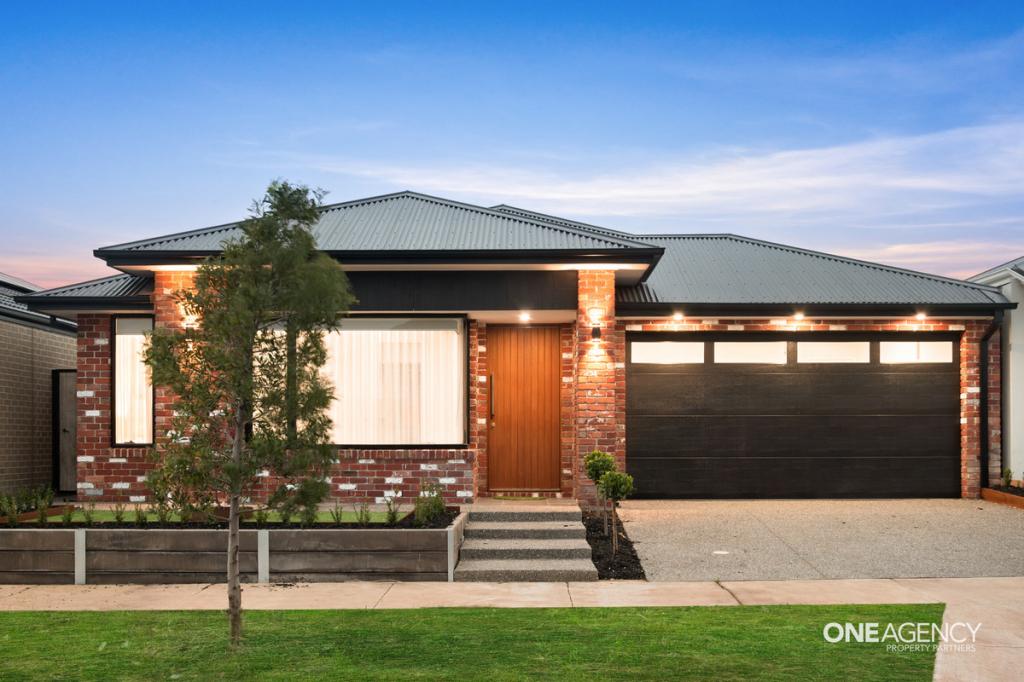 0
0
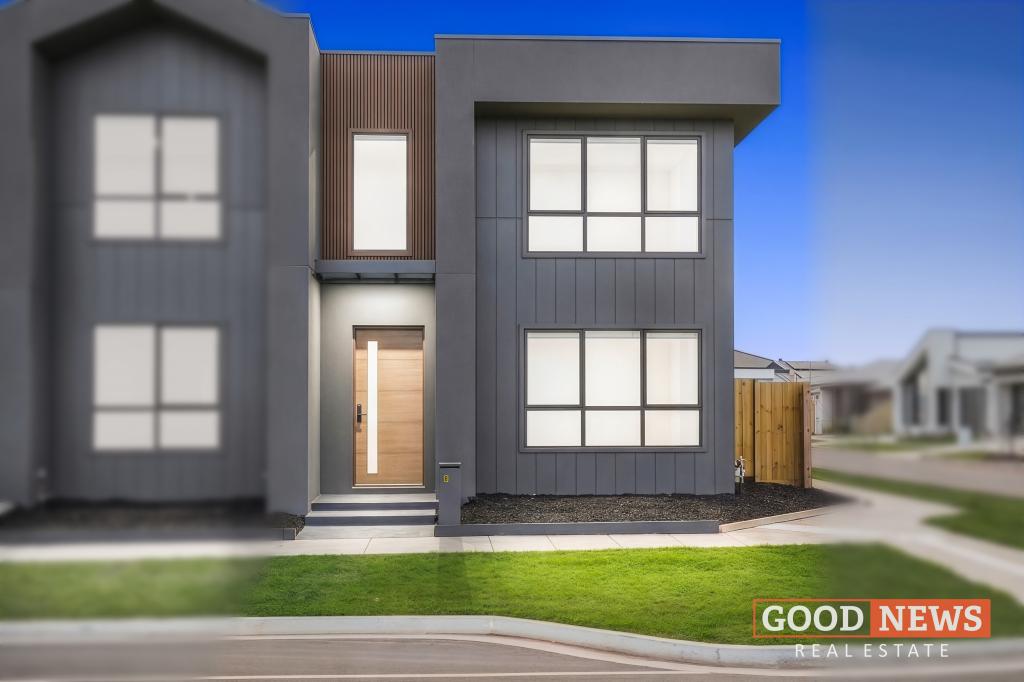 0
0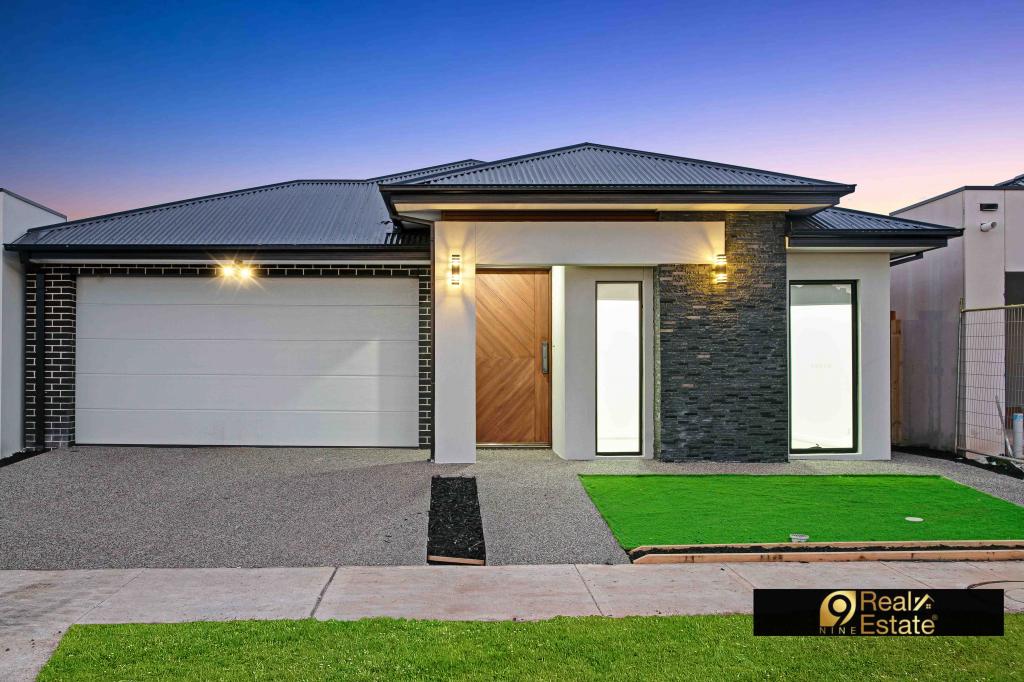 0
0Similar properties For Rent nearby
See more properties for rent nearby
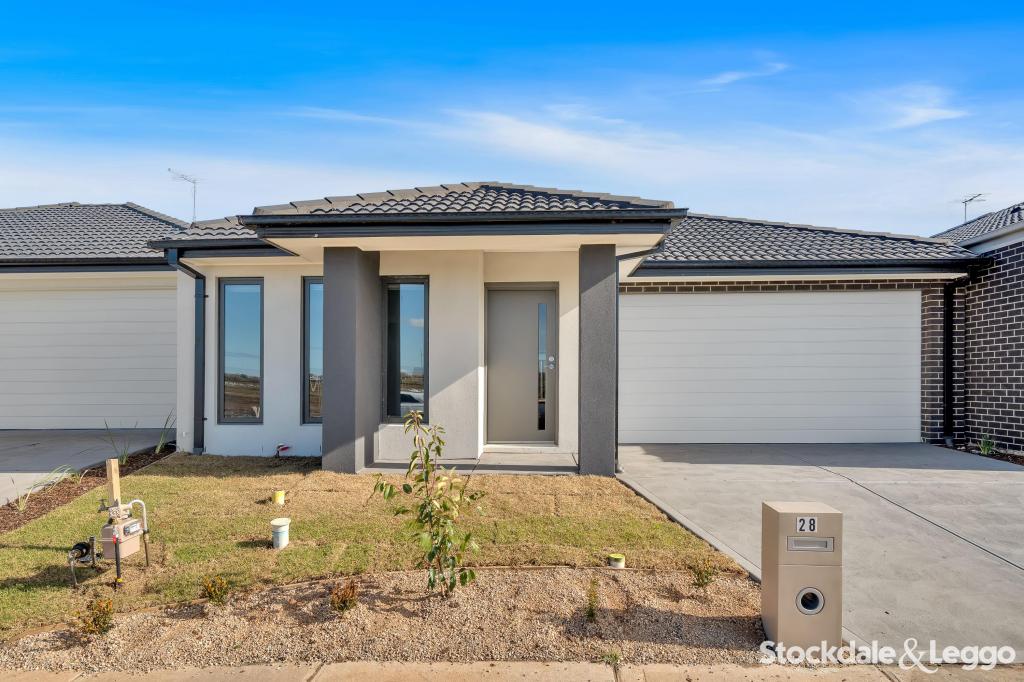 0
0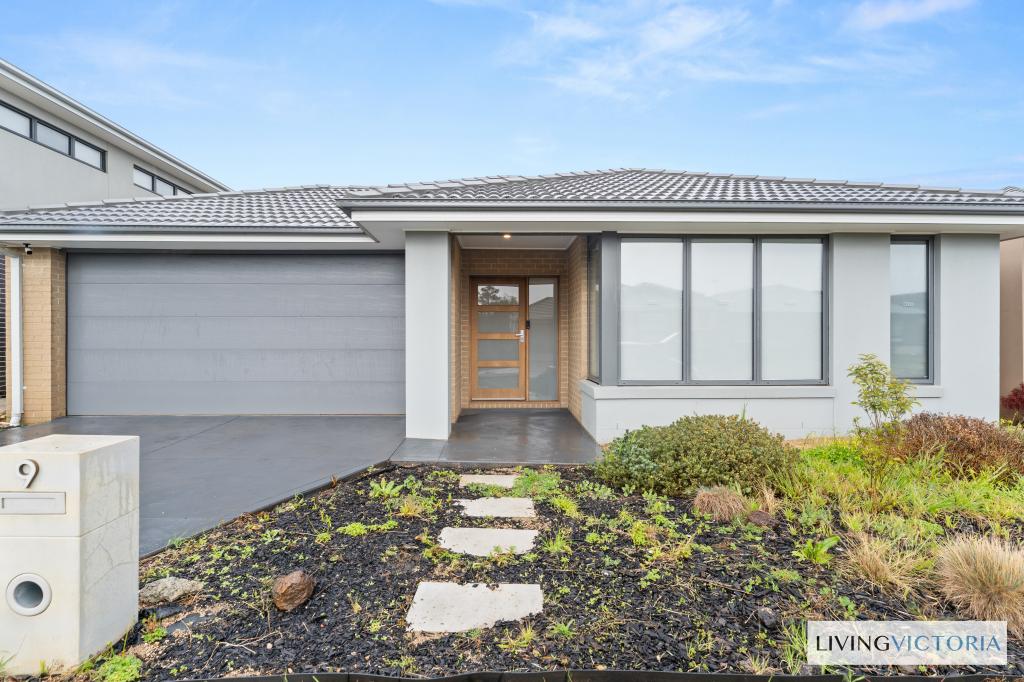 0
0 0
0
About Fraser Rise 3336
The size of Fraser Rise is approximately 10.4 square kilometres. There are 9 parks, covering nearly 1.2% of the total area. The population of Fraser Rise in 2016 was 4324 people. By 2021 the population was 9097 showing a population growth of 110.4% in the area during that time. The predominant age group in Fraser Rise is 30-39 years. Households in Fraser Rise are primarily couples with children and are likely to be repaying $1800 - $2399 per month on mortgage repayments. In general, people in Fraser Rise work in a professional occupation.In 2021, 81.50% of the homes in Fraser Rise were owner-occupied compared with 85.50% in 2016.
Fraser Rise has 11,564 properties. Over the last 5 years, Houses in Fraser Rise have seen a 4.25% increase in median value, while Units have seen a 18.95% increase. As at 31 July 2026:
- The median value for Houses in Fraser Rise is $742,473 while the median value for Units is $597,839.
- Houses have a median rent of $520 while Units have a median rent of $480.
Suburb Insights for Fraser Rise 3336
Market Insights
Fraser Rise Trends for Houses
N/A
N/A
View TrendN/A
N/A
Fraser Rise Trends for Units
N/A
N/A
View TrendN/A
N/A
Neighbourhood Insights
© Copyright 2026. RP Data Pty Ltd trading as Cotality (Cotality). All rights reserved. No reproduction, distribution, or transmission of the copyrighted materials is permitted. The information is deemed reliable but not guaranteed.
While Cotality uses commercially reasonable efforts to ensure the Cotality Data is current, Cotality does not warrant the accuracy, currency or completeness of the Cotality Data and to the full extent permitted by law excludes all loss or damage howsoever arising (including through negligence) in connection with the Cotality Data.
This product uses cookies and other similar technologies to improve and customise your browsing experience, to tailor content and adverts, and for analytics and metrics regarding visitor usage on this product and other media. We may share cookie and analytics information with third parties for the purposes of advertising. By continuing to use our website, you consent to cookies being used. View our Privacy Policy here.
X
