
11 Kibris AvenueFraser Rise VIC 3336
Property Details for 11 Kibris Ave, Fraser Rise
11 Kibris Ave, Fraser Rise is a 3 bedroom, 2 bathroom House with 1 parking spaces and was built in 2026. The property has a land size of 238m2 and floor size of 133m2. While the property is not currently for sale or for rent, it was last sold in May 2026. There are other 3 bedroom House sold in Fraser Rise in the last 12 months.
Last Listing description (January 2026)
Contemporary Family Living with Dual Living Zones - Fraser Rise VIC 3336Address: Lot 11, Kibris Avenue, Fraser Rise VIC 3336Total Price: $685,000Land Size: 238 m (approx.)Building Size: 161.11 m (approx.)Bedrooms: 3Bathrooms: 2Living Rooms: 2Garage: Single Garage Modern Design with Flexible, Low-Maintenance LivingThis thoughtfully designed three-bedroom residence delivers a smart balance of contemporary style, functionality and everyday comfort.Positioned on a low-maintenance 238sqm allotment, the home features two separate living zones and a well-considered layout - ideal for first home buyers, young families or investors seeking modern living with minimal upkeep.With its efficient floorplan and quality inclusions, this home presents an excellent lifestyle opportunity in the growing Fraser Rise area. Interior Features - Practical, Bright & ContemporaryOpen-plan living and dining area designed for relaxed everyday livingSecond living room ideal as a lounge, study zone or family retreatModern kitchen with stone benchtops, tiled splashback and soft-close cabinetryQuality stainless-steel appliances including oven, cooktop, rangehood & dishwasherFunctional pantry providing practical storage and preparation spaceMaster bedroom featuring a walk-in robe and private ensuiteEnsuite and main bathroom fitted with modern vanities, semi-frameless showers & quality fittingsTwo additional well-sized bedrooms with built-in robesHybrid timber flooring to main living areas and plush carpet to bedroomsLED downlights throughoutHigh ceilings enhancing natural light and spatial comfortEnergy-efficient insulation and glazing for improved year-round comfortHeating and cooling system as per builder specifications* Outdoor Features - Designed for Easy LivingContemporary facade with clean architectural lines and modern finishesLow-maintenance outdoor area suitable for entertaining or relaxationLandscaped front and rear gardens (as per builder inclusions)Exposed aggregate driveway and paved pathsSecure single garage with internal accessFull boundary fencing for privacy and securityNBN-ready connectivity for modern lifestyles Property SummaryFeature DetailsAddress Lot 11, Kibris Avenue, Fraser Rise VIC 3336Price $685,000Land Size 238 m (approx.)Building Size 161.11 m (approx.)Bedrooms 3Bathrooms 2Living Rooms 2Garage Single Why This Home Stands OutOffering two versatile living areas, a low-maintenance allotment and modern finishes, this residence is perfectly suited to today's lifestyle needs.From the functional kitchen and comfortable living zones to the private bedrooms and easy-care outdoor space, every detail has been carefully considered.Its contemporary design, efficient use of space and convenient Fraser Rise location make this home an attractive choice for owner occupiers and investors alike. DisclaimerAll information, images and descriptions are provided for marketing and illustrative purposes only and may be subject to change without notice.Final layouts, materials, specifications and inclusions may vary due to builder adjustments, site conditions and regulatory requirements.Pricing is subject to change and may vary based on final selections, upgrades and external factors.Prospective purchasers should conduct their own enquiries and independently verify all details prior to entering into any contract.
Property History for 11 Kibris Ave, Fraser Rise, VIC 3336
- 18 May 2026Sold for $705,000
- 13 Jan 2026Listed for Sale 685000
- 15 Nov 2022Sold for $298,000

Recent sales nearby
See more recent sales nearby/assets/perm/aymv2lxp5ii6ngc5wfoe2tlz6i?signature=f5a8d0279e026cd93fcdeaeecbb17bd3de64718e866a702c16338cdf6c5b2129) 0
0


Similar properties For Sale nearby
See more properties for sale nearby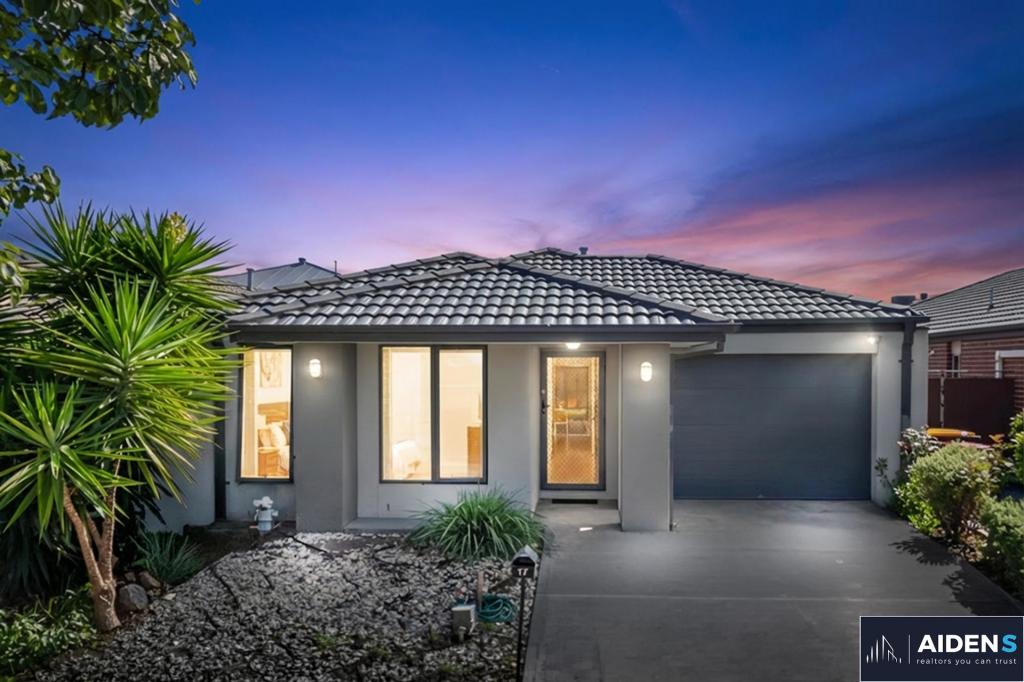 0
0
 0
0
 0
0
Similar properties For Rent nearby
See more properties for rent nearby 0
0
 0
0 0
0About Fraser Rise 3336
The size of Fraser Rise is approximately 10.4 square kilometres. There are 9 parks, covering nearly 1.2% of the total area. The population of Fraser Rise in 2016 was 4324 people. By 2021 the population was 9097 showing a population growth of 110.4% in the area during that time. The predominant age group in Fraser Rise is 30-39 years. Households in Fraser Rise are primarily couples with children and are likely to be repaying $1800 - $2399 per month on mortgage repayments. In general, people in Fraser Rise work in a professional occupation.In 2021, 81.50% of the homes in Fraser Rise were owner-occupied compared with 85.50% in 2016.
Fraser Rise has 11,571 properties. Over the last 5 years, Houses in Fraser Rise have seen a 5.91% increase in median value, while Units have seen a 19.22% increase. As at 30 June 2026:
- The median value for Houses in Fraser Rise is $750,159 while the median value for Units is $587,769.
- Houses have a median rent of $520 while Units have a median rent of $480.
Suburb Insights for Fraser Rise 3336
Market Insights
Fraser Rise Trends for Houses
N/A
N/A
View TrendN/A
N/A
Fraser Rise Trends for Units
N/A
N/A
View TrendN/A
N/A
Neighbourhood Insights
© Copyright 2026. RP Data Pty Ltd trading as Cotality (Cotality). All rights reserved. No reproduction, distribution, or transmission of the copyrighted materials is permitted. The information is deemed reliable but not guaranteed.
While Cotality uses commercially reasonable efforts to ensure the Cotality Data is current, Cotality does not warrant the accuracy, currency or completeness of the Cotality Data and to the full extent permitted by law excludes all loss or damage howsoever arising (including through negligence) in connection with the Cotality Data.
This product uses cookies and other similar technologies to improve and customise your browsing experience, to tailor content and adverts, and for analytics and metrics regarding visitor usage on this product and other media. We may share cookie and analytics information with third parties for the purposes of advertising. By continuing to use our website, you consent to cookies being used. View our Privacy Policy here.
X
