
646 Nepean HighwayFrankston South VIC 3199
Property Details for 646 Nepean Hwy, Frankston South
646 Nepean Hwy, Frankston South is a 3 bedroom, 2 bathroom House with 2 parking spaces. The property has a land size of 677m2. While the property is not currently for sale or for rent, it was last sold in July 2005.
Last Listing description (May 2019)
Unique is a word used so often it risks self-destruction. But here we offer an architect-designed property, with 180-degree uninterrupted Bay views, which is by any measurement, unique*.
646 almost brutally turns its back to the Nepean Highway, allowing discrete entry to visitors on one side and on the other a large remote double door guards the airy, 6m peak-roofed 7mx7m two-car garage. You enter the house through tall steel-slotted double gates into a small courtyard leading into the house through double glass entry doors. There is privacy here but light and texture too. Turn left to engage a stunning, uninterrupted view which changes 365 days a year, of our glistening Port Phillip Bay. As you walk towards the 180-degree horizon, you see Melbourne Citys heart in sharp silhouette, shifting to Williamstown with Mt Macedon monstering the background and on past the You Yangs and then to St Leonards. On a calm day this is a vast mirror; flecked with fishermen, boats, yachts and other traffic including the occasional small pod of porpoises and paddle boards. On a not-so-calm day the view is a sea of excitement.
As you travel the (1.7m) wide passage, a huge skylight (5mx2m) some seven metres above you illuminates this house from top to bottom, including the basement staircase. To say UNIQUE is an understatement.
Glass, light and mirrors are everywhere but all are controllable, with six push-button discretely-sited (7foot drop) roller blinds and a further huge remote controlled 6mx5m patio sunscreen. Also on this ground floor are two beautifully shuttered bedrooms and a spacious bathroom. It is worth noting that gleaming shutters are a feature throughout the house.
Lets walk up the skylight-lit stairs to a highly-personalised area for the master bedroom, bathroom and study, each of them illuminated by the skylight.
The huge (2.5mx8m) bathroom offers toilet, shower, generous cupboards and a large bath from which you can see, through swinging shutters, Melbourne! UNIQUE?
The bedroom (5mx5m) has five shuttered windows controlling light and dark, all of them offering views of the bay. One of the other creatures enjoying this view is a nifty parrot, preening itself in an olive tree just outside a window. The blackbirds wake you up in the morning. The suites wardrobes command an area of 7mx2.5m, some 70% dedicated to Her.
However, He has his own domain a UNIQUE (yep, truly unique) triangular study hovering over the entertainment area. Suspended on an industrial-sized steel beam it is a 10mx7mx7m work-from-home paradise Melbourne sits grimly on the horizon, about 30km away (as the pelicans often fly here) reminding you of all those commuters raging on their roads.
Now to the 8mx8m basement, a white-washed (yes, floor and walls) all-purpose room containing in one corner the homes gas heating equipment. It also hosts space for dozens of bottles of wine in the coolest possible haven; a climate-perfect bookcase for hundreds of books, gathered over the years; two couch/beds (occasionally enjoyed by visitors who have over-stayed), several large paintings and other wall hangings and bric-a-brac which from time to time go back upstairs to refresh the look there. It also discretely accommodates a generous laundry.
Back upstairs, step outside the scenic entertainment area through two large sliding doors onto the patio and then to a 6mx6m deck with relaxing views to the horizon and also down 20metres to the garden, described by the owner as his Gentle Gymnasium. Seven-eight stairs take you to the a true dell where a (60fx7ft) mod-grass carpet walks you to an exclusive gated pathway and right of way to Daveys Bay beach. Snapper, flathead and whiting feed regular fishermen. You can enjoy the action with a much less effort from an external spa (heated) sipping a glass of what-you-fancy as the sun sinks out of sight. Paradise!
Also, it is worth mentioning that an 8m fixed ladder challenges you with a safety harness latched on to a steel cable - to the flat-topped roof of this abode. It is not a difficult climb - just imagine the views.
All this has to be seen to be believed!
*UNIQUE being the only one of its kind; unlike anything else
Property History for 646 Nepean Hwy, Frankston South, VIC 3199
- 26 Sep 2016Listed for Sale $2,050,000 PLUS
- 08 Jul 2005Sold for $1,250,000
- 10 Apr 2005Sold for $1,250,000

Recent sales nearby
See more recent sales nearby/assets/perm/ajxd3y4vrui63lqozxmx5ib2ha?signature=f1c262b8d4a28459b432768bcb5fbfda111d79d214c0f89f84b80bd689355fda) 0
0

/assets/perm/yox6l2v6jyi6ncrcg5xlndkljm?signature=2671be1704331cda3e1d1e35b0f1cd548b5ccdedf8237830c6d8917449e7f7a5) 0
0
/assets/perm/drvfznlqw4i6vnwyqv3xw2o5wy?signature=4ac9275689d55b0100f96ce12a2387397d988773e00b4a7576447cff97da4f41) 0
0Similar properties For Sale nearby
See more properties for sale nearby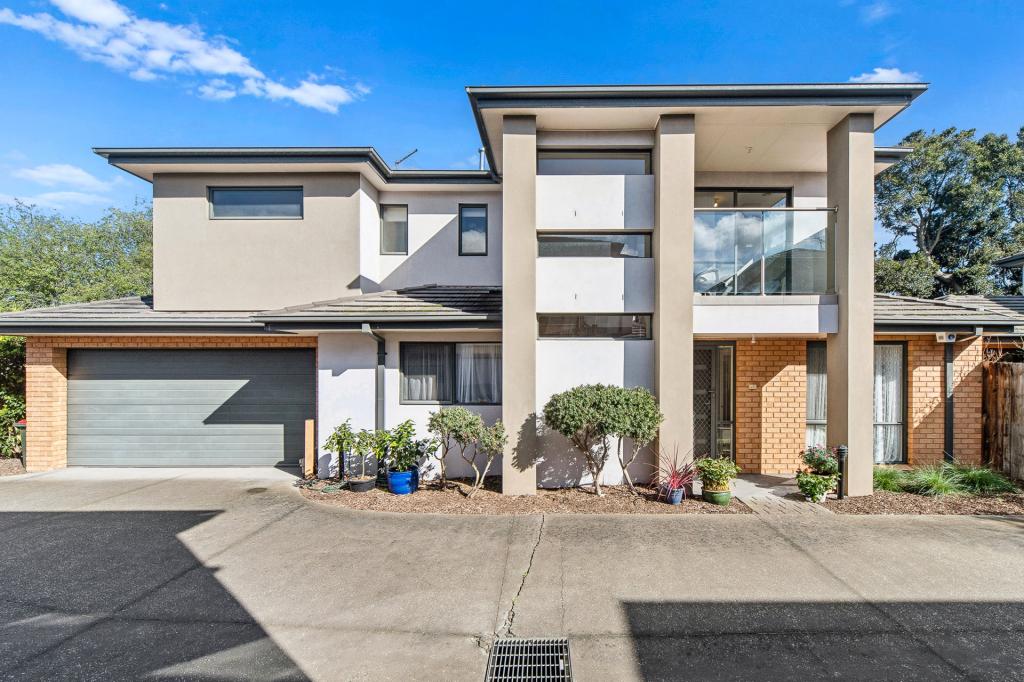 0
0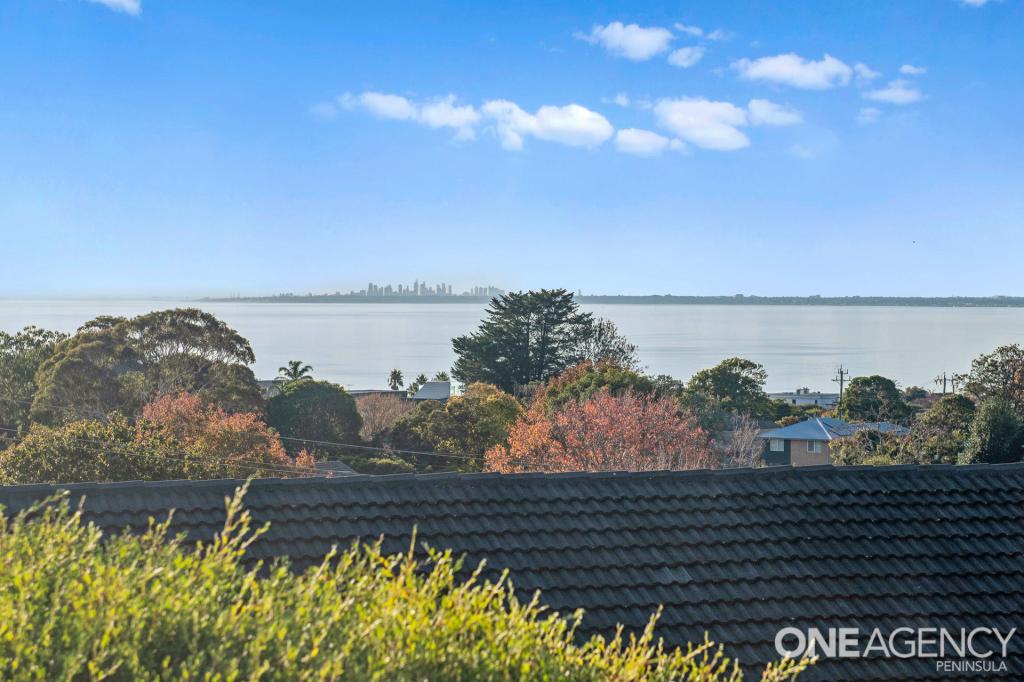 0
0

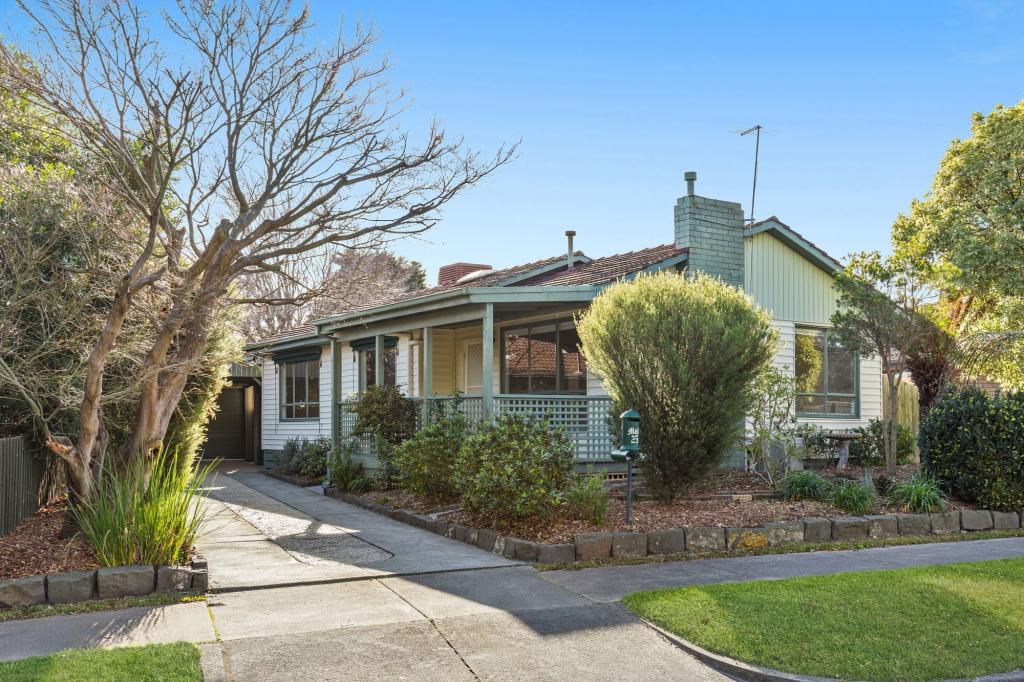 0
0
Similar properties For Rent nearby
See more properties for rent nearby
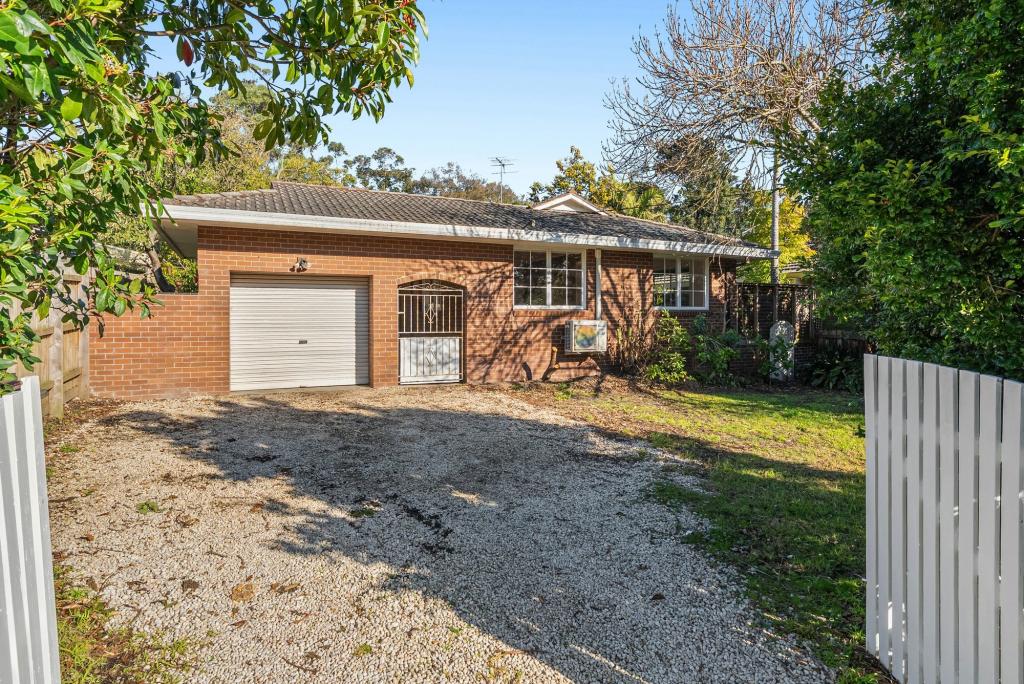 0
0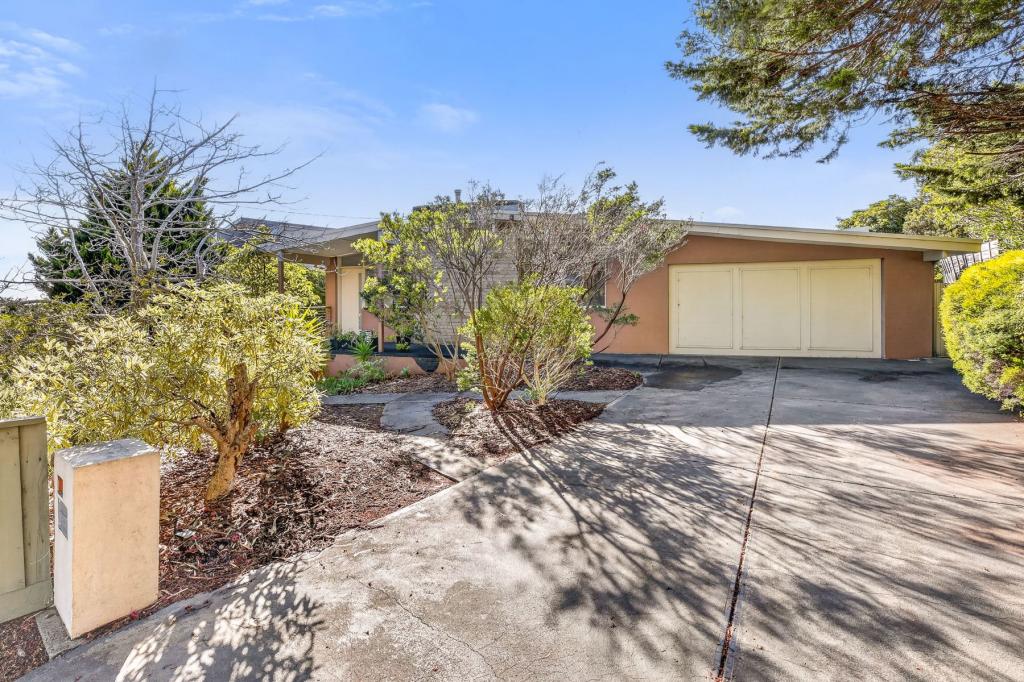 0
0 0
0
About Frankston South 3199
The size of Frankston South is approximately 14.6 square kilometres. There are 36 parks, covering nearly 10.1% of the total area. The population of Frankston South in 2016 was 18199 people. By 2021 the population was 18801 showing a population growth of 3.3% in the area during that time. The predominant age group in Frankston South is 40-49 years. Households in Frankston South are primarily couples with children and are likely to be repaying $1800 - $2399 per month on mortgage repayments. In general, people in Frankston South work in a professional occupation.In 2021, 78.30% of the homes in Frankston South were owner-occupied compared with 76.20% in 2016.
Frankston South has 8,144 properties. Over the last 5 years, Houses in Frankston South have seen a 11.72% increase in median value, while Units have seen a 6.14% increase. As at 31 July 2026:
- The median value for Houses in Frankston South is $1,227,734 while the median value for Units is $783,678.
- Houses have a median rent of $720 while Units have a median rent of $610.
Suburb Insights for Frankston South 3199
Market Insights
Frankston South Trends for Houses
N/A
N/A
View TrendN/A
N/A
Frankston South Trends for Units
N/A
N/A
View TrendN/A
N/A
Neighbourhood Insights
© Copyright 2026. RP Data Pty Ltd trading as Cotality (Cotality). All rights reserved. No reproduction, distribution, or transmission of the copyrighted materials is permitted. The information is deemed reliable but not guaranteed.
While Cotality uses commercially reasonable efforts to ensure the Cotality Data is current, Cotality does not warrant the accuracy, currency or completeness of the Cotality Data and to the full extent permitted by law excludes all loss or damage howsoever arising (including through negligence) in connection with the Cotality Data.
This product uses cookies and other similar technologies to improve and customise your browsing experience, to tailor content and adverts, and for analytics and metrics regarding visitor usage on this product and other media. We may share cookie and analytics information with third parties for the purposes of advertising. By continuing to use our website, you consent to cookies being used. View our Privacy Policy here.
X
