
63 Woodside AvenueFrankston South VIC 3199
Property Details for 63 Woodside Ave, Frankston South
63 Woodside Ave, Frankston South is a 5 bedroom, 3 bathroom House with 2 parking spaces and was built in 1990. The property has a land size of 1307m2 and floor size of 248m2. While the property is not currently for sale or for rent, it was last sold in January 2024.
Last Listing description (February 2024)
Sold - by the Team at Janice Dunn Estate Agents!
Bring your paint brush, tools and creativity!
63 Woodside Avenue, Frankston South is a perfect opportunity for a family with a trades background to enter the ever popular Peninsula Gateway Estate at an affordable price level.
Sitting on a generous allotment of over 1300m2 of relatively flat land, this property has a floor plan that is sure to please, starting right at the front door.
Guests are greeted into a spacious hallway that offers sneaky views of what’s to come.
Once updated the home will be a great entertainer, where kids will love the outdoor space and large room sizes, and the adults will appreciate the zoned floor plan, family harmony will be assured.
The Formal Lounge room is well placed, it’s spacious, has a wood open fireplace, and a great sized dining area, perfect for entertaining family and friends. The dining space is large enough to be made into a 6th bedroom if needed in the future.
At the front of the home is the main bedroom, it’s large enough for a Super King-Sized bed plus more, it has bay/picture windows adding character to the room, a walk-in robe plus ensuite – the perfect space to retreat to at the end of a busy day.
Storage will never be a problem, starting with the huge kitchen that has plenty of cupboard space, large allocated area for the fridge - plus more if needed for an extra big fridge freezer system. There is a generous linen closet, every bedroom has built-in robes, and there is even a small storeroom under the roof line for the garden tools. The garage is large and offers rear access to the back garden – ideal for tradespeople!
The living / kitchen area offers another open fireplace plus easy access to the rear garden with a door leading out to a covered alfresco space.
With an extra-large laundry, there is plenty of opportunity to use part of this space in the future, to create another Ensuite to its adjoining bedroom.
Backing onto The Brahma Kumaris Retreat, the rear garden has borrowed views of a natural bush setting without the upkeep.
The Neighbourhood is an easy sell!
Family friendly with lots of walking trails close by, a kids playground located in the street, an easy walk to Frankston Nature Conservation Park, and much more.
Make sure you put this one on your shopping list, call Janice Dunn or Anne Linke-Waldron today on 0402 285 698 to arrange your own private tour.
*Photo ID required to view this property
*Our team at Janice Dunn Estate Agents has put in diligent efforts to gather and present the information provided to you in good faith. However, we cannot guarantee the accuracy of the information, whether presented in written or verbal form. If you are considering this property, we strongly advise you to conduct your own research and make all necessary enquiries to ensure that all information is accurate to your satisfaction.
Property History for 63 Woodside Ave, Frankston South, VIC 3199
- 24 Jan 2024Sold for $1,108,000
- 12 Jan 2024Listed for Sale $1,100,000 - $1,150,000
- 15 Jun 1996Sold for $220,000

Recent sales nearby
See more recent sales nearby

Similar properties For Sale nearby
See more properties for sale nearby 0
0

 0
0
 0
0
Similar properties For Rent nearby
See more properties for rent nearby 0
0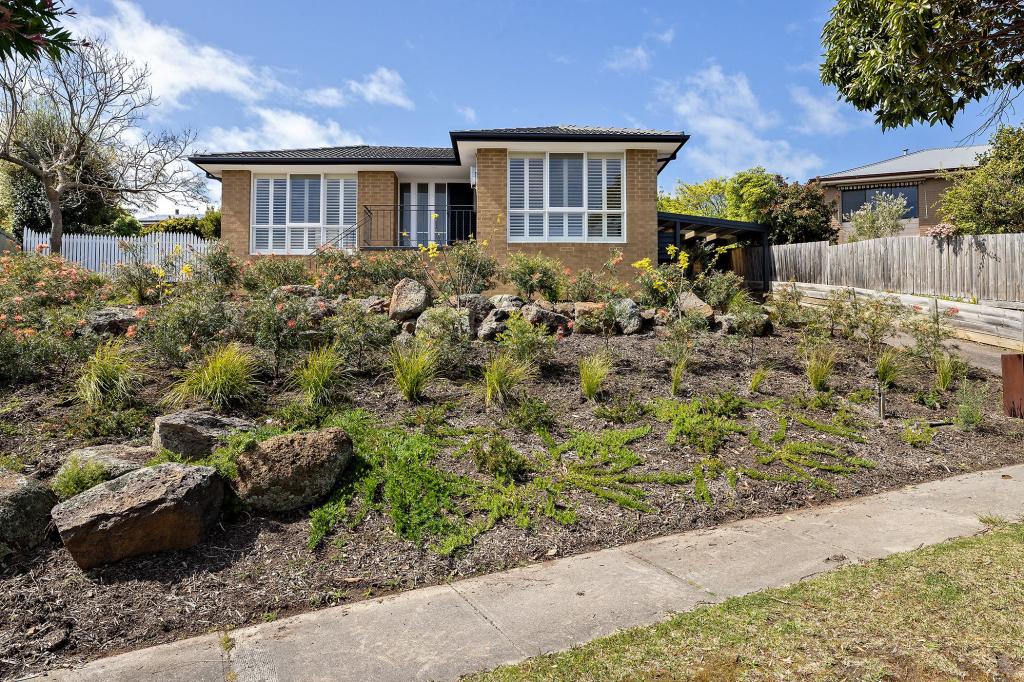 0
0
 0
0About Frankston South 3199
The size of Frankston South is approximately 14.6 square kilometres. There are 36 parks, covering nearly 10.1% of the total area. The population of Frankston South in 2016 was 18199 people. By 2021 the population was 18801 showing a population growth of 3.3% in the area during that time. The predominant age group in Frankston South is 40-49 years. Households in Frankston South are primarily couples with children and are likely to be repaying $1800 - $2399 per month on mortgage repayments. In general, people in Frankston South work in a professional occupation.In 2021, 78.30% of the homes in Frankston South were owner-occupied compared with 76.20% in 2016.
Frankston South has 8,120 properties. Over the last 5 years, Houses in Frankston South have seen a 21.74% increase in median value, while Units have seen a 19.69% increase. As at 30 April 2026:
- The median value for Houses in Frankston South is $1,287,337 while the median value for Units is $830,198.
- Houses have a median rent of $700 while Units have a median rent of $565.
Suburb Insights for Frankston South 3199
Market Insights
Frankston South Trends for Houses
N/A
N/A
View TrendN/A
N/A
Frankston South Trends for Units
N/A
N/A
View TrendN/A
N/A
Neighbourhood Insights
© Copyright 2026. RP Data Pty Ltd trading as Cotality (Cotality). All rights reserved. No reproduction, distribution, or transmission of the copyrighted materials is permitted. The information is deemed reliable but not guaranteed.
While Cotality uses commercially reasonable efforts to ensure the Cotality Data is current, Cotality does not warrant the accuracy, currency or completeness of the Cotality Data and to the full extent permitted by law excludes all loss or damage howsoever arising (including through negligence) in connection with the Cotality Data.
This product uses cookies and other similar technologies to improve and customise your browsing experience, to tailor content and adverts, and for analytics and metrics regarding visitor usage on this product and other media. We may share cookie and analytics information with third parties for the purposes of advertising. By continuing to use our website, you consent to cookies being used. View our Privacy Policy here.
X
