
609 Nepean HighwayFrankston South VIC 3199
Property Details for 609 Nepean Hwy, Frankston South
609 Nepean Hwy, Frankston South is a 4 bedroom, 2 bathroom Townhouse with 2 parking spaces and was built in 1974. The property has a land size of 570m2 and floor size of 174m2. While the property is not currently for sale or for rent, it was last sold in August 2013.
Last Listing description (August 2026)
Commanding with an undeniable presence atop Olivers Hill, this contemporary statement offers striking architectural distinction and an inviting sense of sanctuary, with views outward across Port Phillip Bay. Harnessing natural light to cultivate ambiance and daily rhythm across the two-level layout, it offers a true coastal retreat just footsteps to Olivers Hill Lookout, Pier and Beach.
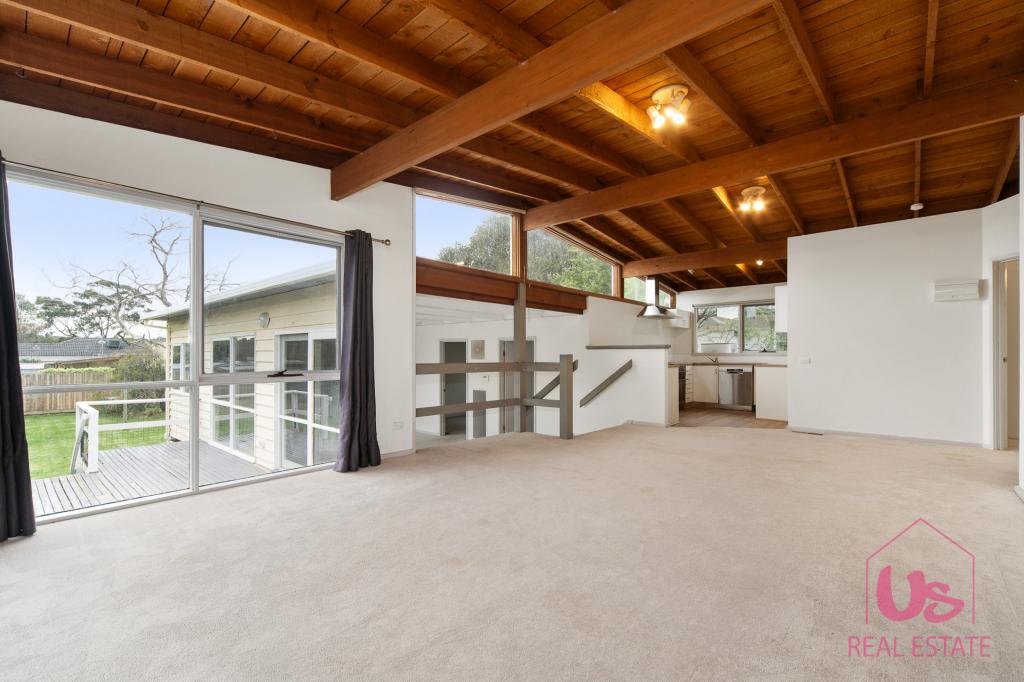
Designed by award-winning architect, Emma Gauder and constructed by Cannon Built, the versatile design nurtures a way of life in which nature and artistry move as one. Polished concrete meets with solid timber floors as open-plan living and dining spaces extend from an all-black kitchen, featuring a walk-in pantry, integrated appliances, an Italian stone island bench, and porcelain benchtops/splash back. Expansive double glazing takes daily life outwards to a curated native landscape, where private outdoor zones encourage family connections alongside a lawned entertaining area, with barbecue bench custom designed for a kamado grill.
Elevated ceilings with exposed beams impart an unexpected delight to the main suite, which includes a walk-in robe and ensuite with separate powder room, maximizing the views of the Green Roof with drought hardy planting and bay from a spacious balcony with custom designed awnings. Two additional bedrooms encircle a stunning main bathroom with custom-built step-down bath, and a secondary lounge with custom cabinetry that could double as a fourth bedroom, if desired.
Featuring an additional guest WC, a third living area perfect for quiet retreat, a home office with built-in desk, bespoke shelves and joinery, versatile garden storage with power, and a secure double garage, the home comes complete with a multi-zoned Daikin ducted heating and cooling system, a 7-star NatHERS energy rating, and 3-phase power. Situated within the Frankston High School zone, and just moments from Sweetwater Creek Nature Reserve, both Mount Eliza Village and Norman Avenue shopping, Frankstons major amenities and Public Transport connections.
Disclaimer: Whilst every care has been taken in preparing the above information, it is to be used as a guide only. Please refer to the appropriate legal documentation to complete your due diligence.
Property History for 609 Nepean Hwy, Frankston South, VIC 3199
- 30 Jun 2026Listed for Sale Private Sale | $1,910,000 - $2,101,000
- 31 Aug 2013Sold for $520,000
- 24 Jun 2013Listed for Sale NEGOTIATIONS OVER $495,000

Recent sales nearby
See more recent sales nearby
/assets/perm/56zukekzlai6zhplne6fluxqau?signature=18d2f2ab19732752ebde95c06bf8114fa2077cbea4ea261f74f43928cac71929) 0
0
/assets/perm/6qb64pqgoii63nlmbg2ubhj3qm?signature=62acfd372a54299f3f70523e30a21f5d08901867ce76de33ddd709962082fccd) 0
0
Similar properties For Sale nearby
See more properties for sale nearby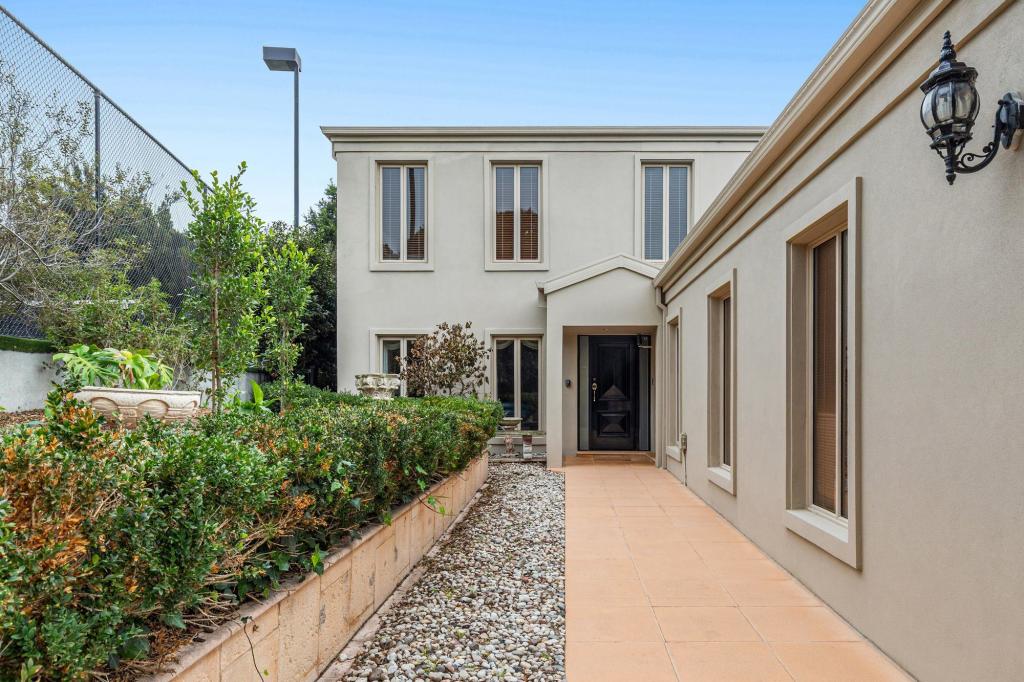 0
0
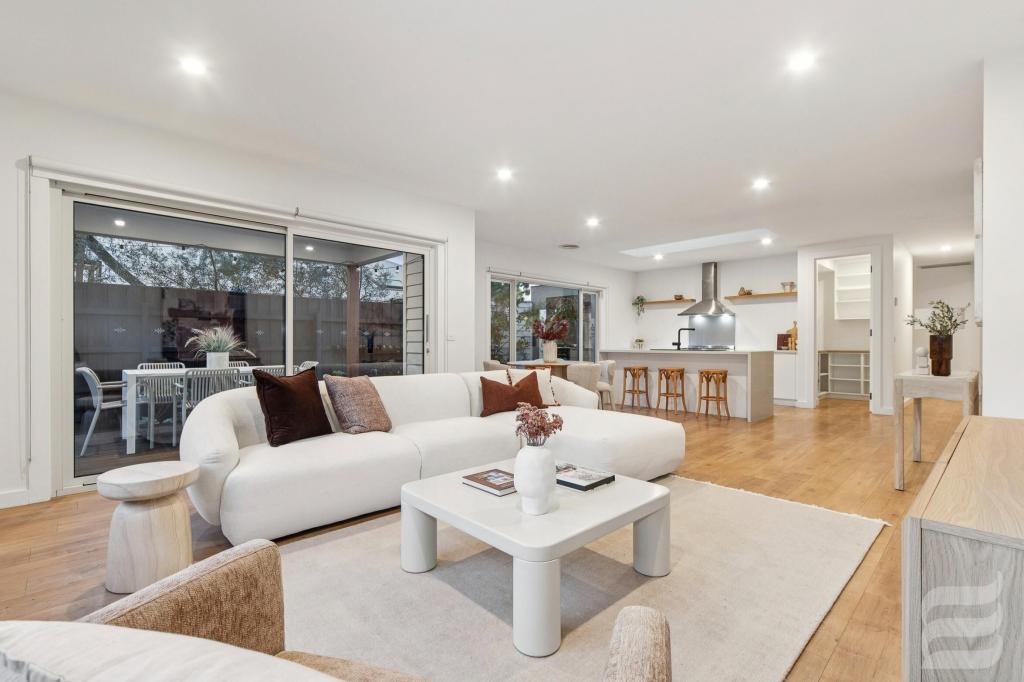 0
0

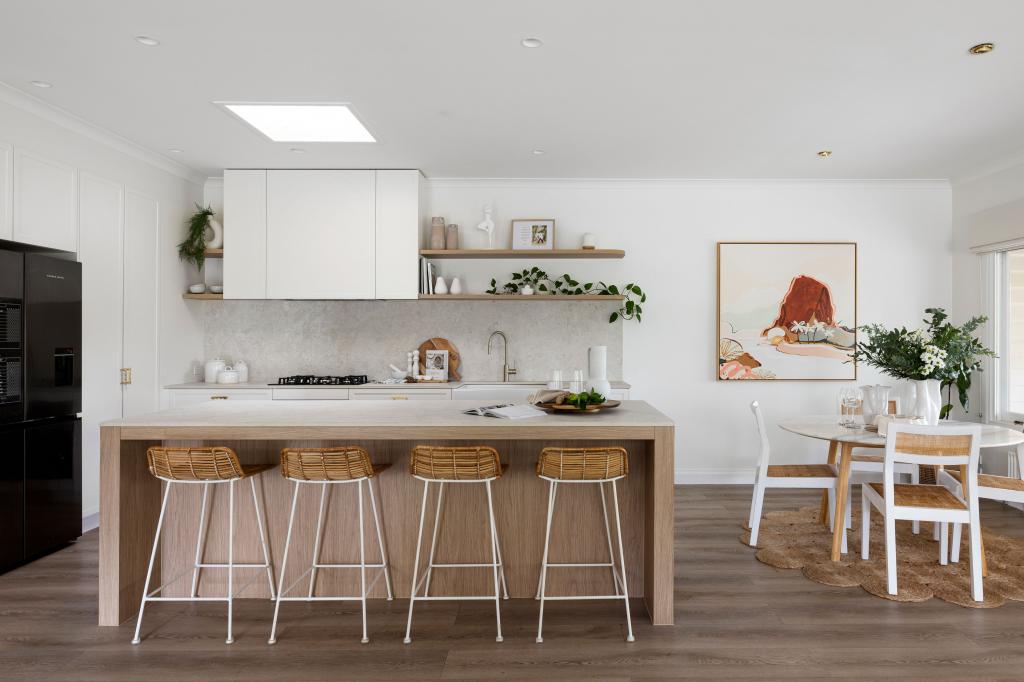 0
0

Similar properties For Rent nearby
See more properties for rent nearby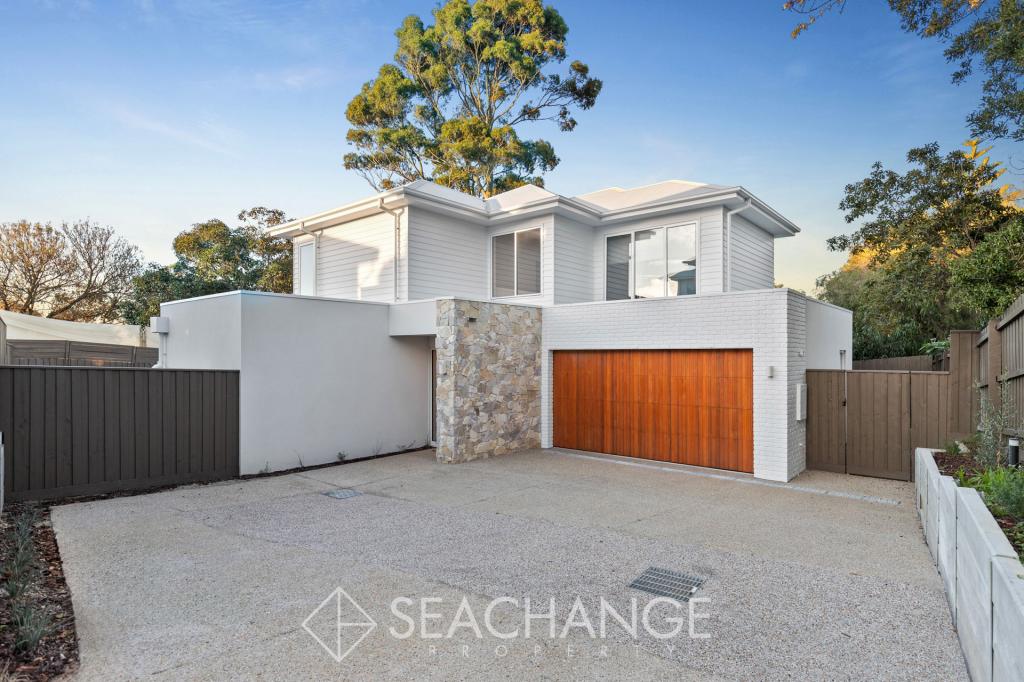 0
0
 0
0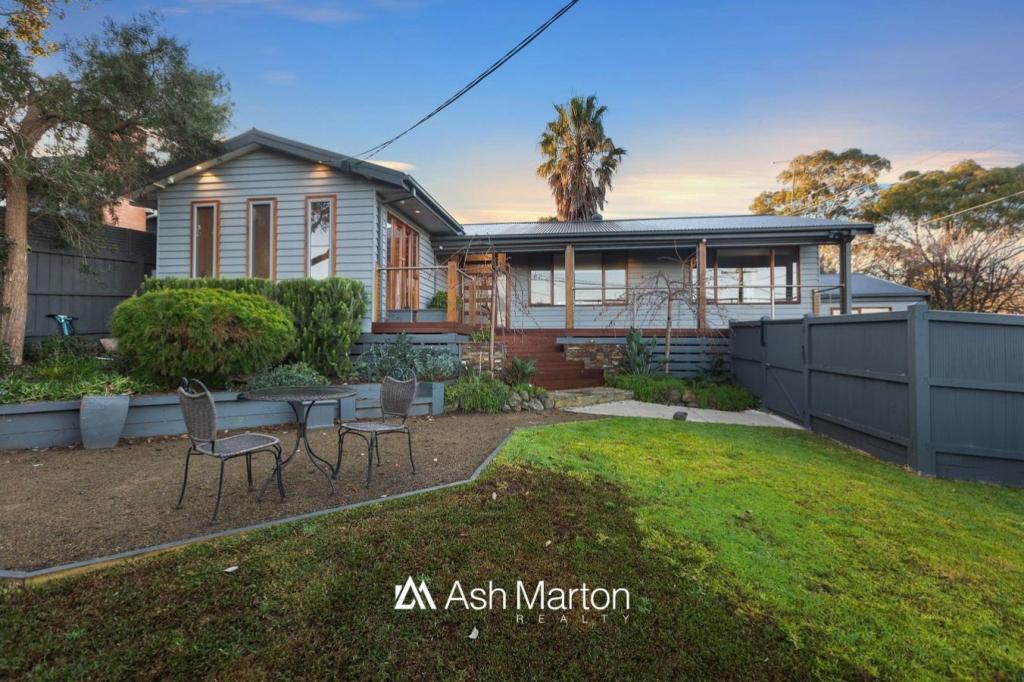 0
0About Frankston South 3199
The size of Frankston South is approximately 14.6 square kilometres. There are 36 parks, covering nearly 10.1% of the total area. The population of Frankston South in 2016 was 18199 people. By 2021 the population was 18801 showing a population growth of 3.3% in the area during that time. The predominant age group in Frankston South is 40-49 years. Households in Frankston South are primarily couples with children and are likely to be repaying $1800 - $2399 per month on mortgage repayments. In general, people in Frankston South work in a professional occupation.In 2021, 78.30% of the homes in Frankston South were owner-occupied compared with 76.20% in 2016.
Frankston South has 8,140 properties. Over the last 5 years, Houses in Frankston South have seen a 11.72% increase in median value, while Units have seen a 6.14% increase. As at 31 July 2026:
- The median value for Houses in Frankston South is $1,227,734 while the median value for Units is $783,678.
- Houses have a median rent of $720 while Units have a median rent of $610.
Suburb Insights for Frankston South 3199
Market Insights
Frankston South Trends for Houses
N/A
N/A
View TrendN/A
N/A
Frankston South Trends for Units
N/A
N/A
View TrendN/A
N/A
Neighbourhood Insights
© Copyright 2026. RP Data Pty Ltd trading as Cotality (Cotality). All rights reserved. No reproduction, distribution, or transmission of the copyrighted materials is permitted. The information is deemed reliable but not guaranteed.
While Cotality uses commercially reasonable efforts to ensure the Cotality Data is current, Cotality does not warrant the accuracy, currency or completeness of the Cotality Data and to the full extent permitted by law excludes all loss or damage howsoever arising (including through negligence) in connection with the Cotality Data.
This product uses cookies and other similar technologies to improve and customise your browsing experience, to tailor content and adverts, and for analytics and metrics regarding visitor usage on this product and other media. We may share cookie and analytics information with third parties for the purposes of advertising. By continuing to use our website, you consent to cookies being used. View our Privacy Policy here.
X
