
6 Tetragona WayFrankston South VIC 3199
Property Details for 6 Tetragona Way, Frankston South
6 Tetragona Way, Frankston South is a 5 bedroom, 2 bathroom House with 4 parking spaces and was built in 2007. The property has a land size of 2499m2 and floor size of 331m2. While the property is not currently for sale or for rent, it was last sold in November 2021.
Last Listing description (November 2021)
Perfectly settled within expansive native gardens this property is understated from the street, yet instantly captivating and charming. The limestone faade conceals a surprisingly spacious and luxurious home inside, boasting 3 living areas, 5 bedrooms, a home office, fabulous entertaining options, and all set on an oversized parcel of land, of just over 2500m2 (approx). The ultimate oasis for families who love to live life to the full.
Elegantly and thoughtfully appointed and renovated throughout, this amazing family home is ready and waiting for new owners. Boasting gorgeous spotted gum timber floors, plush carpet, high ceilings, newly updated bathrooms, and a plunge pool, all the hard work has been done with nothing to do other than to move in and enjoy.
Perfectly planned and designed, the front of the home is dedicated to the main bedroom and study/5th bedroom. The sumptuous primary bedroom includes a dual walk-in wardrobe and an impressive new contemporary ensuite, with an opulent free-standing bath, floor to ceiling tiles, a huge shower and feature timber vanity. The study includes a built-in desk and fantastic storage cupboards. Three further generously sized bedrooms, all with built in wardrobes, are conveniently zoned to the rear of the home and enjoy tranquil vistas of the garden and trees outside. The family bathroom has also undergone a significant transformation, boasting timeless design and stylish elements.
The heart of the home is the grand open plan kitchen, dining and living. This fabulous space is ideally placed at the center of the residence, servicing the multiple entertaining and family areas. Large, oversized windows in the living provide endless natural light, but also frame stunning views over the treetops to Moorooduc plains and Westernport Bay beyond. The glamourous functional kitchen includes stone waterfall benchtops, rich timber cabinets, and high-quality appliances. Adjacent to the kitchen, double doors lead to the inviting lounge warmed by a gas fire set within a striking limestone fireplace.
If hosting and entertaining is on your priority list, the massive rumpus room and adjoining alfresco spaces are the epitome of perfection. The balcony is a casual space to take in the views and enjoy a drink from the bar, while the covered terrace is the ideal year-round entertaining zone, complete with a wood fire and private vistas over the heated plunge pool and the garden beyond. The bush block has been landscaped providing tiered levels and several different places to appreciate, including a fire pit area, expansive lawns, and an additional covered deck.
Further features too good not to mention, include a home office with external access located downstairs, a powder room, ducted heating, 2 gas fires, reverse cycle air conditioning, ducted vacuum, ceiling fans, double remote garage, double carport, large, surfaced driveway with additional parking, remote caf blinds and strip heater to the balcony, water tank, storage room and a garden shed.
Located in a quiet and secluded street, a relaxed yet magnificent lifestyle will be enjoyed within this home. With a choice of prestigious schools just minutes away and only a short drive to the beach, shops and restaurants, everything you have ever wanted is here and waiting.
Property History for 6 Tetragona Way, Frankston South, VIC 3199
- 01 Nov 2021Sold for $2,400,000
- 05 Oct 2021Listed for Sale $2,300,000 - $2,500,000
- 27 Oct 2011Sold for $910,000

Recent sales nearby
See more recent sales nearby
/assets/perm/4stxqt77lyi6th6vw762ypstuu?signature=119d2db81027d7102e143093d21a53b9ba6a7904f7f0f47b3cfac690ba406b30) 0
0/assets/perm/weblrq56bai6nox6guydtp5kfi?signature=07078bc48bb3794e850831aa7dfaa8ffc9cdd1a0849da367ae22d95bbbba6d9b) 0
0Similar properties For Sale nearby
See more properties for sale nearby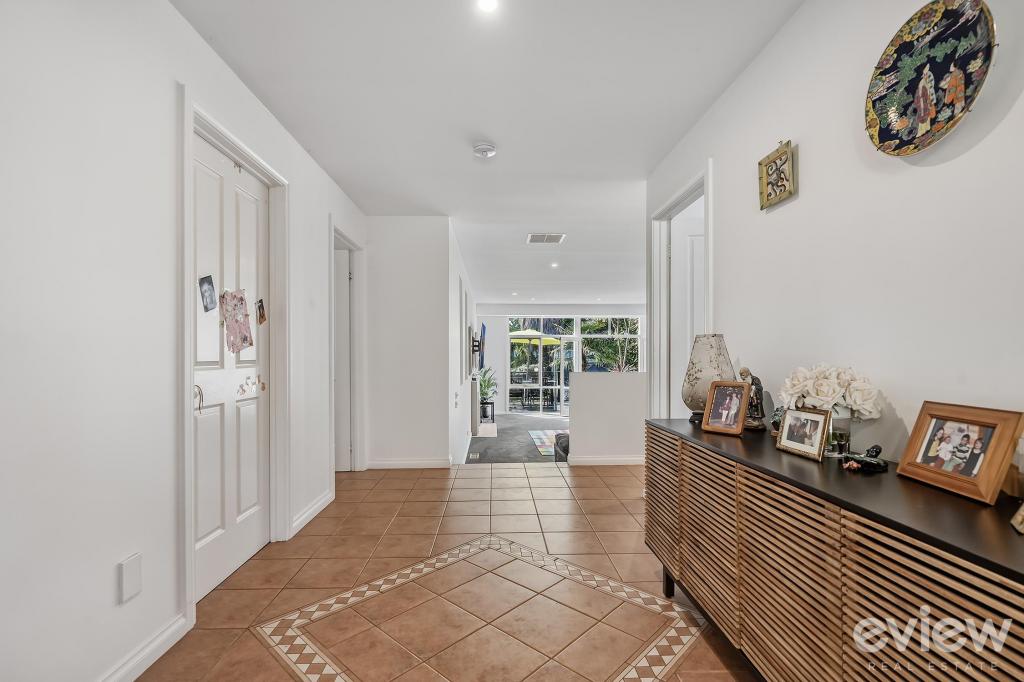 0
0
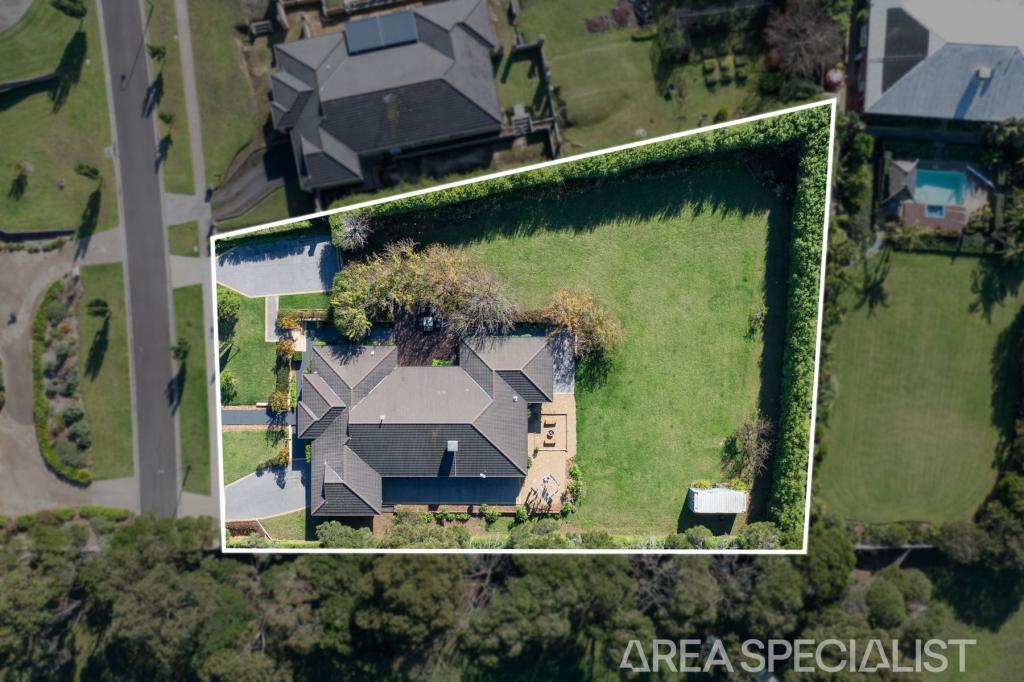 0
0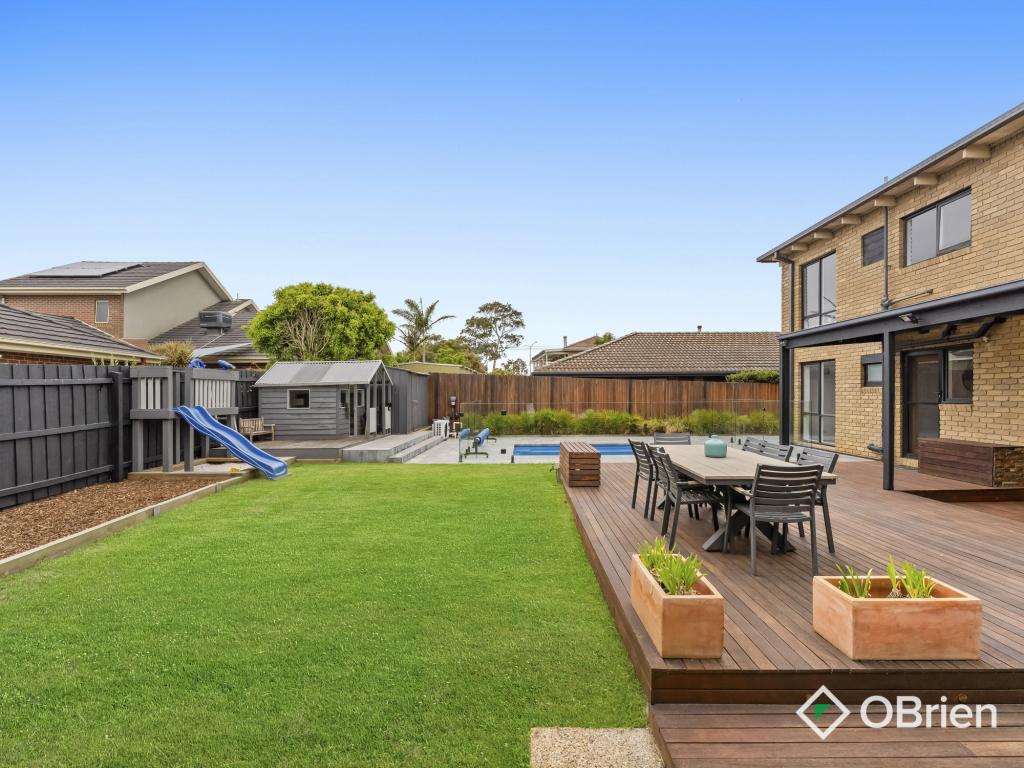 0
0
Similar properties For Rent nearby
See more properties for rent nearby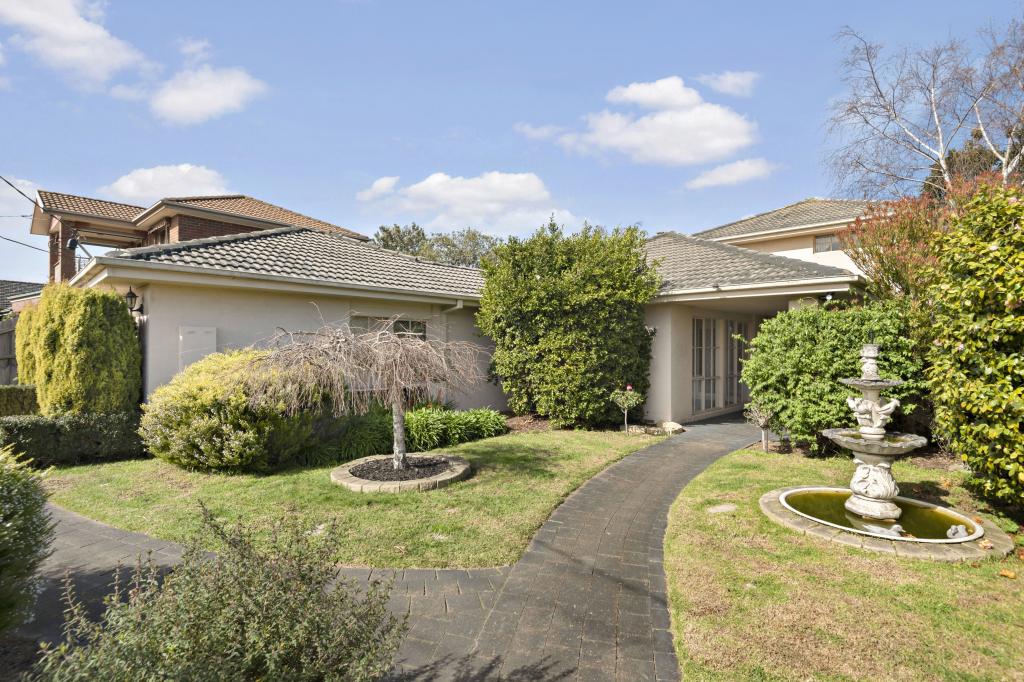 0
0
 0
0
 0
0About Frankston South 3199
The size of Frankston South is approximately 14.6 square kilometres. There are 36 parks, covering nearly 10.1% of the total area. The population of Frankston South in 2016 was 18199 people. By 2021 the population was 18801 showing a population growth of 3.3% in the area during that time. The predominant age group in Frankston South is 40-49 years. Households in Frankston South are primarily couples with children and are likely to be repaying $1800 - $2399 per month on mortgage repayments. In general, people in Frankston South work in a professional occupation.In 2021, 78.30% of the homes in Frankston South were owner-occupied compared with 76.20% in 2016.
Frankston South has 8,139 properties. Over the last 5 years, Houses in Frankston South have seen a 11.72% increase in median value, while Units have seen a 6.14% increase. As at 31 July 2026:
- The median value for Houses in Frankston South is $1,227,734 while the median value for Units is $783,678.
- Houses have a median rent of $720 while Units have a median rent of $610.
Suburb Insights for Frankston South 3199
Market Insights
Frankston South Trends for Houses
N/A
N/A
View TrendN/A
N/A
Frankston South Trends for Units
N/A
N/A
View TrendN/A
N/A
Neighbourhood Insights
© Copyright 2026. RP Data Pty Ltd trading as Cotality (Cotality). All rights reserved. No reproduction, distribution, or transmission of the copyrighted materials is permitted. The information is deemed reliable but not guaranteed.
While Cotality uses commercially reasonable efforts to ensure the Cotality Data is current, Cotality does not warrant the accuracy, currency or completeness of the Cotality Data and to the full extent permitted by law excludes all loss or damage howsoever arising (including through negligence) in connection with the Cotality Data.
This product uses cookies and other similar technologies to improve and customise your browsing experience, to tailor content and adverts, and for analytics and metrics regarding visitor usage on this product and other media. We may share cookie and analytics information with third parties for the purposes of advertising. By continuing to use our website, you consent to cookies being used. View our Privacy Policy here.
X
