
38 Sibyl AvenueFrankston South VIC 3199
Property Details for 38 Sibyl Ave, Frankston South
38 Sibyl Ave, Frankston South is a 5 bedroom, 5 bathroom House with 2 parking spaces. The property has a land size of 2505m2. While the property is not currently for sale or for rent, it was last sold in May 2014.
Last Listing description (May 2014)
RESORT INSPIRED LUXURY FAMILY PROPERTY
In a prized and prestigious location on 2/3s of an acre, with walking access to medical centre, shops, preschools, nature parks, sporting ovals. This grand family haven is now offered for sale with Impressive facilities from front to rear, this double storey Porter Davis Prestige edition sprawls across some 50+squares, and incorporates family living at its best. Only 7 years young, this 5 bedroom (4+office) 5 bathroom residence sits proudly on a 2/3 acre allotment and is absolutely glistening. 5 private, light filled living rooms are spacious in size and cater for all of the family's needs.
Downstairs for the family:
Up the illuminated redgum sweeping staircase is the children's mecca, plenty of room to play the Wii, or entertain friends - the spacious designed open living with balcony is a bonus! Enormous master bedroom upstairs with huge ensuite double shower/spa bath, long walk in robe and additional walk in storage room and own private wide balcony with views to the city lights, additional 3 double bedrooms all fitted with large stone bench top ensuites and walk in robe, they've thought of everything!
Finished off with perimeter/internal security system, ducted heating and vacuum, evaporative cooling, internet/tv points to all rooms, a sealed stone triple entrance driveway, fully landscaped with tree screening to side and rear boundaries, double remote garage, separate remote storage/plant room, double wrought iron gates lead to an additional driveway for caravan/boat/trailer parking area and access to the rear yards with two huge water tanks. This property is completely secured with ornate capped double brick walls and tall solid illuminated columns finished in speared black wrought iron fencing, separate entrance/path gate with coded security operational from inside home via VDU camera screen and intercom and two more sets of double wrought iron remote gates.
Not many homes of this calibre come onto the market so close to amenities - ensure you have an inspection today!
Property History for 38 Sibyl Ave, Frankston South, VIC 3199
- 09 May 2014Sold for $1,365,000
- 05 Apr 2014Listed for Sale $1.45M
- 15 Oct 2011Sold for $1,170,000

Recent sales nearby
See more recent sales nearby

/assets/perm/4stxqt77lyi6th6vw762ypstuu?signature=119d2db81027d7102e143093d21a53b9ba6a7904f7f0f47b3cfac690ba406b30) 0
0/assets/perm/weblrq56bai6nox6guydtp5kfi?signature=07078bc48bb3794e850831aa7dfaa8ffc9cdd1a0849da367ae22d95bbbba6d9b) 0
0Similar properties For Sale nearby
See more properties for sale nearby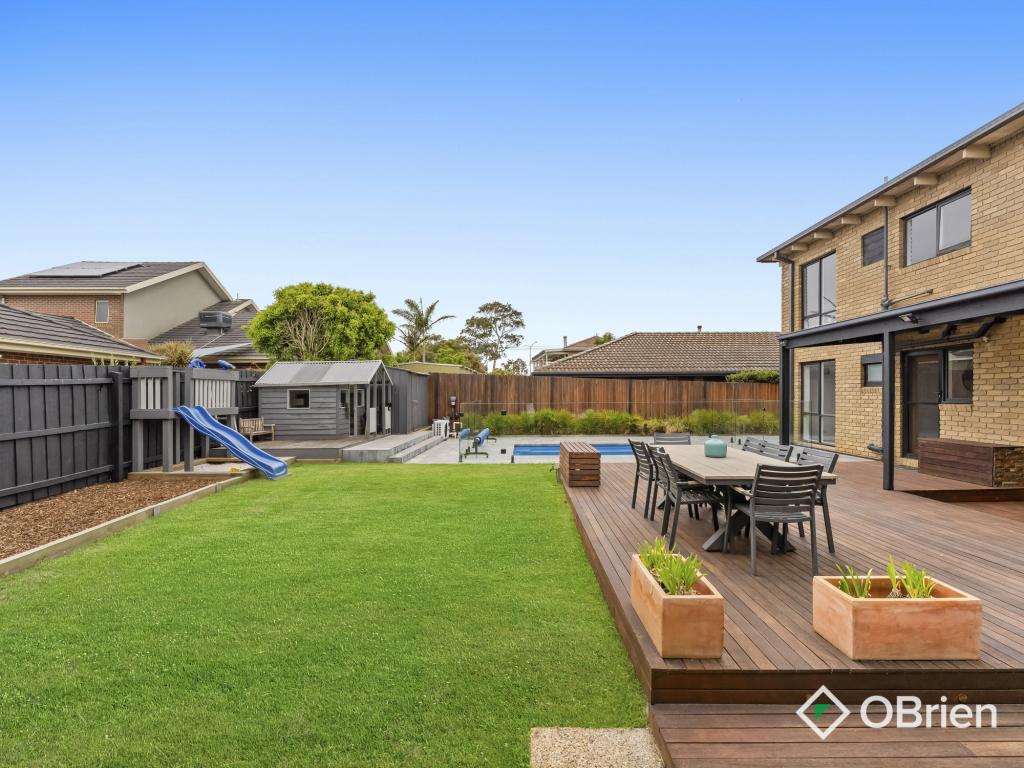 0
0
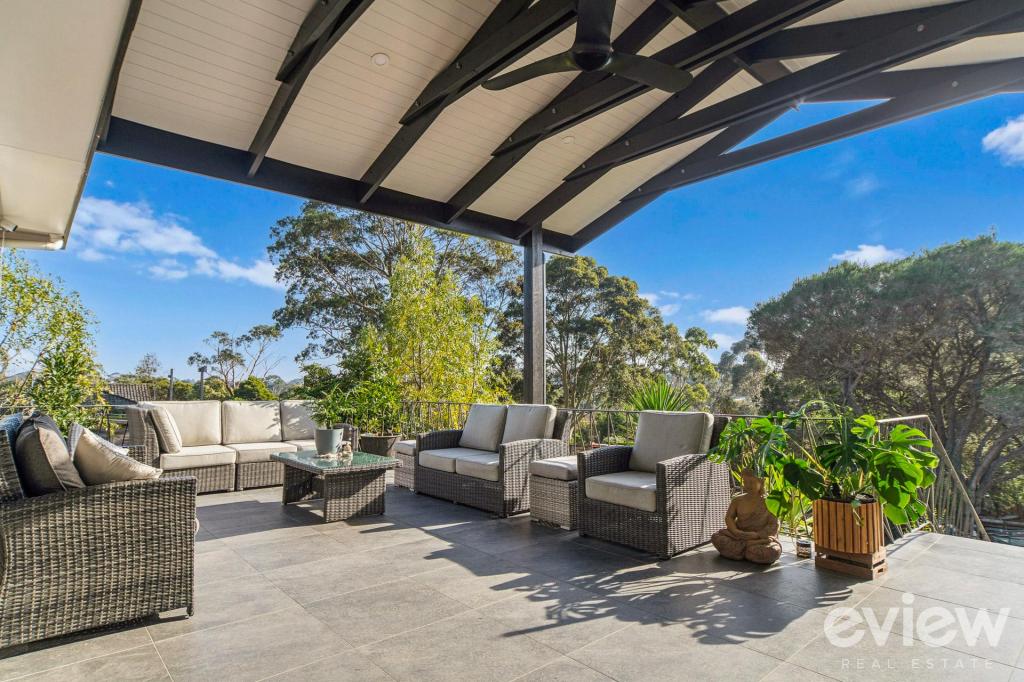 0
0
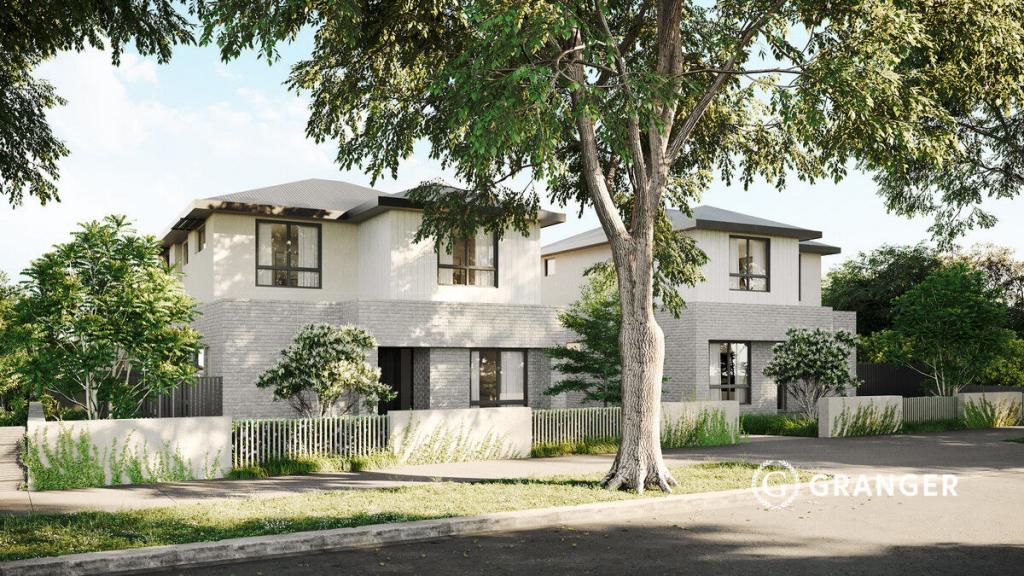 0
0

Similar properties For Rent nearby
See more properties for rent nearby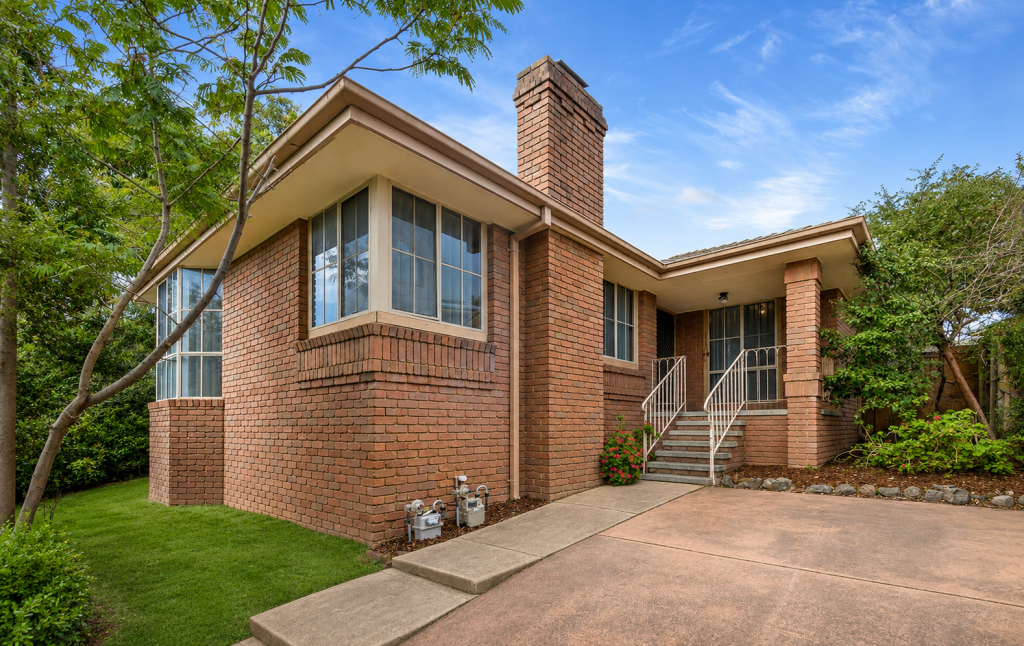 0
0 0
0
 0
0About Frankston South 3199
The size of Frankston South is approximately 14.6 square kilometres. There are 36 parks, covering nearly 10.1% of the total area. The population of Frankston South in 2016 was 18199 people. By 2021 the population was 18801 showing a population growth of 3.3% in the area during that time. The predominant age group in Frankston South is 40-49 years. Households in Frankston South are primarily couples with children and are likely to be repaying $1800 - $2399 per month on mortgage repayments. In general, people in Frankston South work in a professional occupation.In 2021, 78.30% of the homes in Frankston South were owner-occupied compared with 76.20% in 2016.
Frankston South has 8,136 properties. Over the last 5 years, Houses in Frankston South have seen a 17.32% increase in median value, while Units have seen a 9.43% increase. As at 30 June 2026:
- The median value for Houses in Frankston South is $1,253,927 while the median value for Units is $793,646.
- Houses have a median rent of $720 while Units have a median rent of $575.
Suburb Insights for Frankston South 3199
Market Insights
Frankston South Trends for Houses
N/A
N/A
View TrendN/A
N/A
Frankston South Trends for Units
N/A
N/A
View TrendN/A
N/A
Neighbourhood Insights
© Copyright 2026. RP Data Pty Ltd trading as Cotality (Cotality). All rights reserved. No reproduction, distribution, or transmission of the copyrighted materials is permitted. The information is deemed reliable but not guaranteed.
While Cotality uses commercially reasonable efforts to ensure the Cotality Data is current, Cotality does not warrant the accuracy, currency or completeness of the Cotality Data and to the full extent permitted by law excludes all loss or damage howsoever arising (including through negligence) in connection with the Cotality Data.
This product uses cookies and other similar technologies to improve and customise your browsing experience, to tailor content and adverts, and for analytics and metrics regarding visitor usage on this product and other media. We may share cookie and analytics information with third parties for the purposes of advertising. By continuing to use our website, you consent to cookies being used. View our Privacy Policy here.
X
