
17 Jamboree AvenueFrankston South VIC 3199
Property Details for 17 Jamboree Ave, Frankston South
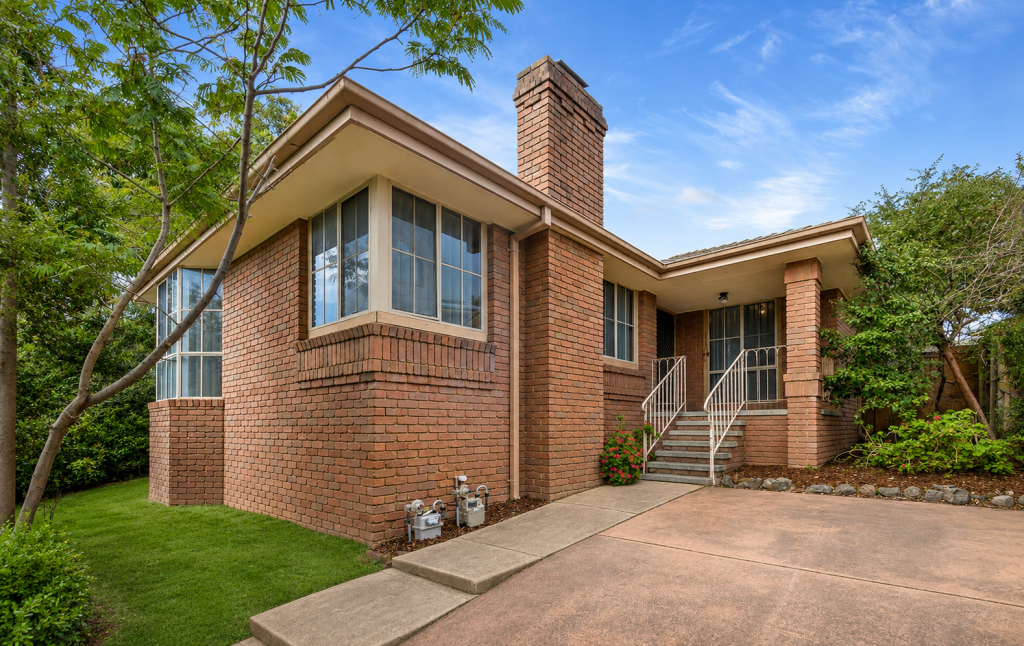
17 Jamboree Ave, Frankston South is a 4 bedroom, 2 bathroom House and was built in 1970. The property has a land size of 682m2 and floor size of 161m2. While the property is not currently for sale or for rent, it was last sold in June 2020.
Last Listing description (June 2020)
Defined by the latest style, a brilliantly re-imagined layout and seamless indoor-outdoor flow, this beautiful contemporary residence is a sensational family sanctuary conveniently situated within footsteps of Frankston High School. With a brilliant contemporary vibe perfect for downsizers or families alike, this fully-transformed four-bedroom, two-bathroom home showcases a list of luxury features that are sure to impress. Original Tasmanian Oak floors, 2.6m/8.5ft ceilings, Bosch appliances, granite kitchen benchtops, two stylish bathrooms, a Euro laundry, and secure front and rear gardens help to set this well-planned and beautifully executed home apart. Superb airy living areas flow from the indoors to the alfresco area, where relaxing and entertaining merge in perfect harmony. Just a five-minute walk to Overport Primary School & Frankston High School and a leisurely stroll to the delights of George Pentland Gardens, other features include a master bedroom with walk-in robe and ensuite, split system air-conditioning, gas ducted heating and flexible accommodation suitable to all. - Designer living in the Frankston High School Zone- High quality and attention to detail throughout- Impeccably transformed inside and out- Granite-topped kitchen with a full suite of Bosch appliances- Open plan living/dining plus a divine formal lounge zoned with barn-style doors- Original Tasmanian Oak floors and 2.6m/8.5ft ceiling heights throughout- Master bedroom at the rear with fitted walk-in robe and stylish ensuite- The third bedroom has access to a private wine deck; ideal for guests or a home office solution- Fully fitted European laundry with added storage- Brand new gas ducted heating system and split system air-conditioning throughout- All new electrical wiring, plumbing and insulation (roof & walls) throughout- Extra height doors to complement the high ceilings + built-in robes- Deep backyard with easy-care, established gardens shaded by towering trees- Secure front garden with entertainers' deck and beautifully landscaped gardens- Plenty of off-street parking with room to add garaging or a carport in the future (STCA).- Minutes to Frankston CBD, a short stroll to Overport Primary & Frankston High Schools- 850m to George Pentland Gardens & 950m to Frankston Hospital- Land Size: 683 m² approx
Property History for 17 Jamboree Ave, Frankston South, VIC 3199
- 09 Jun 2020Sold for $862,000
- 26 Nov 2019Sold for $612,500
- 02 Sep 2019Listed for Sale $650,000 - $700,000

Recent sales nearby
See more recent sales nearby/assets/perm/c3x7j3n5dmi6nkntp7rex4gw2q?signature=34ea16ca264351b3a4171bab0d159a5a48014db30f21faff77224c9782977075) 0
0

/assets/perm/lxvxeipulei6xirkk74xyxt3hu?signature=d234414a5428e3555a68d1ffa349217743134b592f171d578948ccfee8360cc9) 0
0/assets/perm/2eddwpellei63nghkehc7lz2de?signature=90567bb8c6fe7279ce17b6e66c0b5187ab1ba0f641bd186b0eecb71744ec0f96) 0
0Similar properties For Sale nearby
See more properties for sale nearby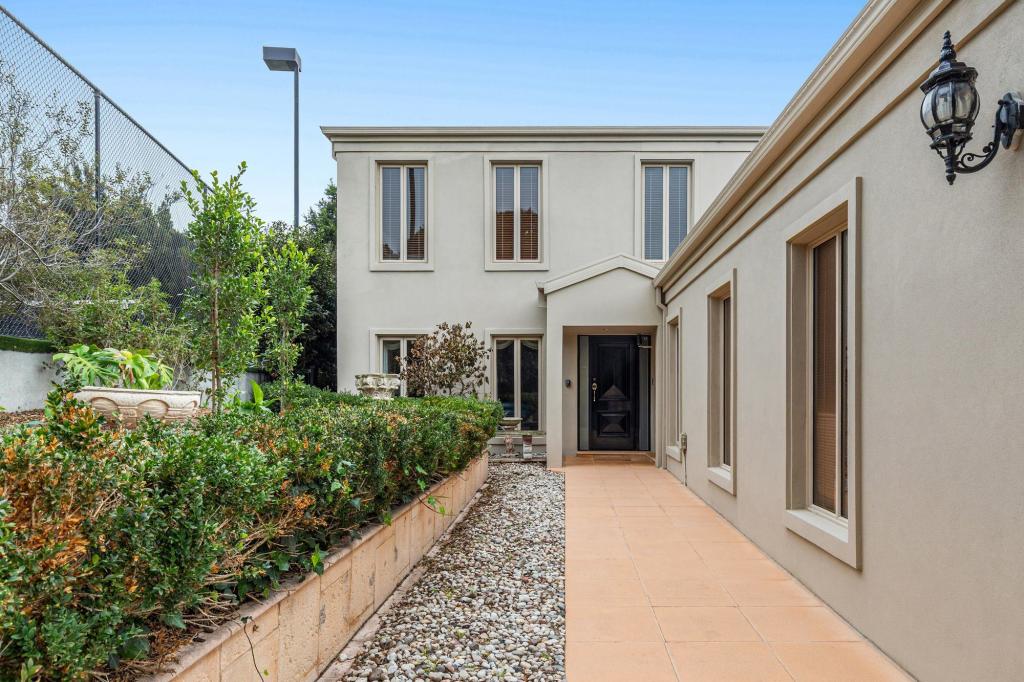 0
0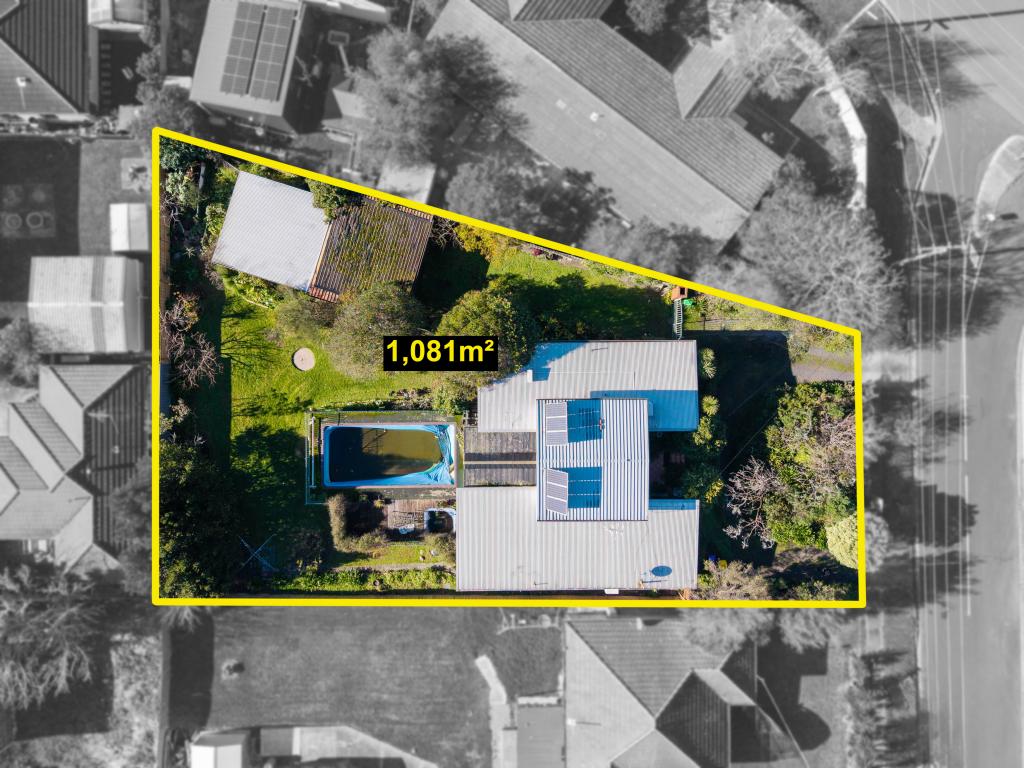 0
0
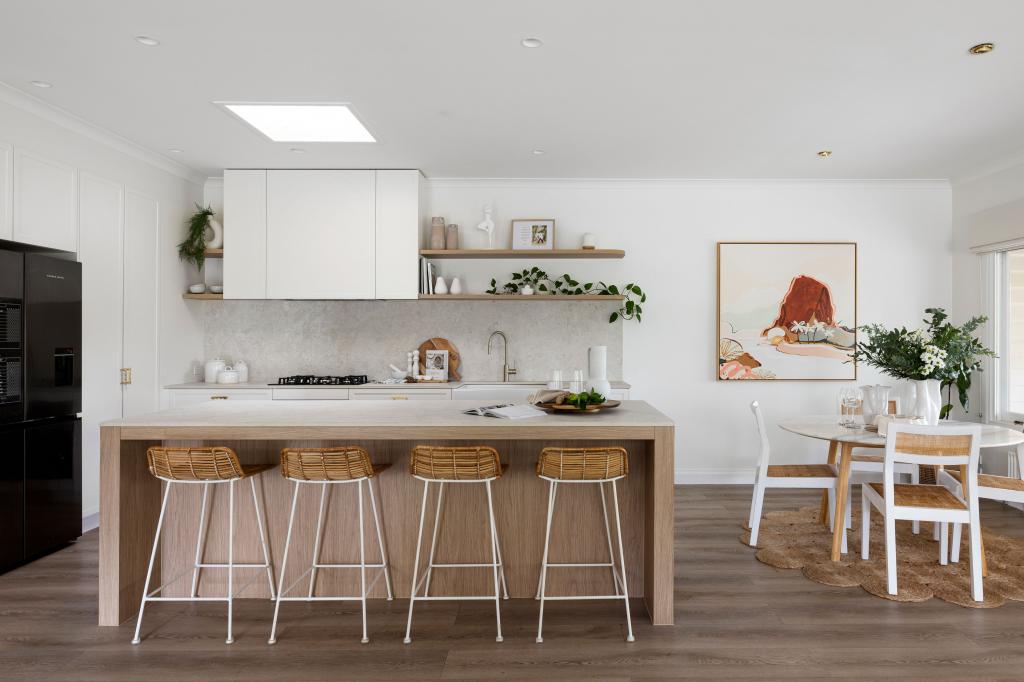 0
0

Similar properties For Rent nearby
See more properties for rent nearby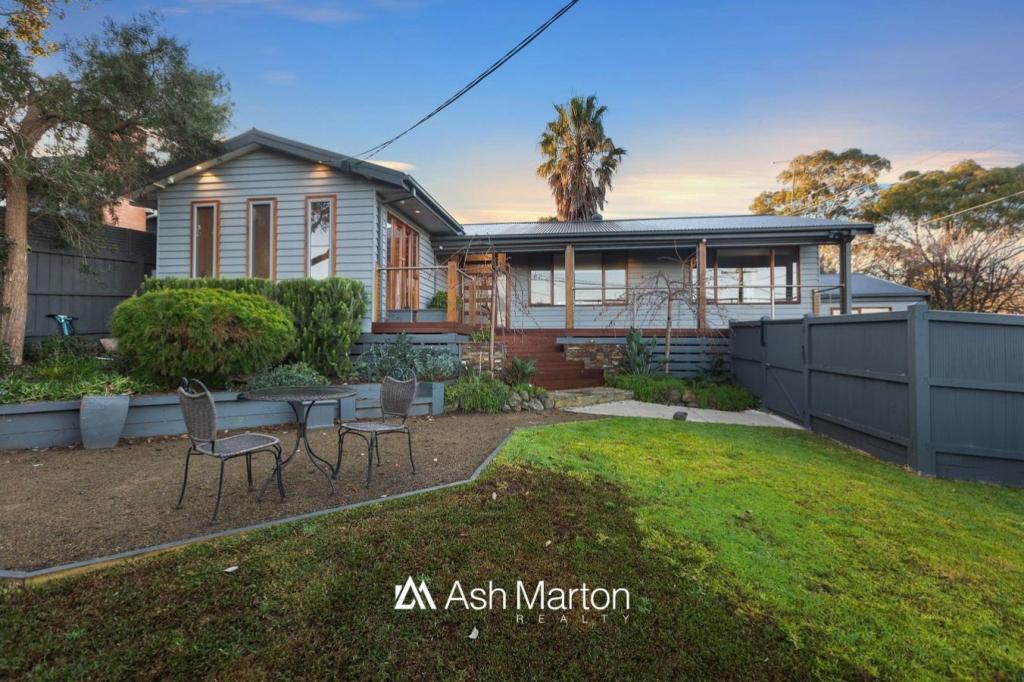 0
0
 0
0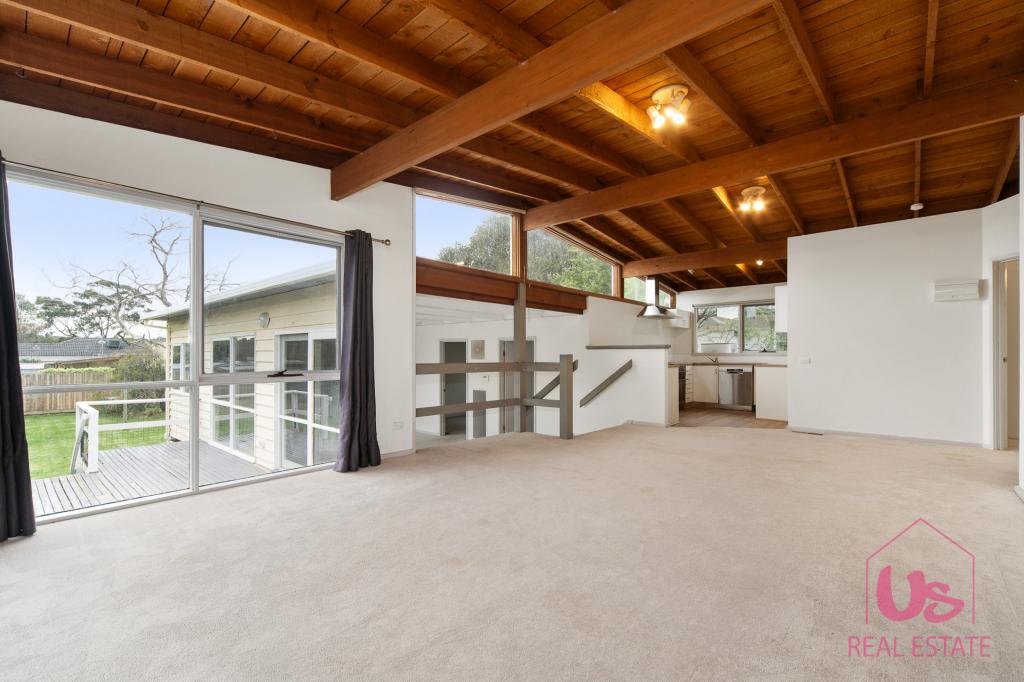 0
0About Frankston South 3199
The size of Frankston South is approximately 14.6 square kilometres. There are 36 parks, covering nearly 10.1% of the total area. The population of Frankston South in 2016 was 18199 people. By 2021 the population was 18801 showing a population growth of 3.3% in the area during that time. The predominant age group in Frankston South is 40-49 years. Households in Frankston South are primarily couples with children and are likely to be repaying $1800 - $2399 per month on mortgage repayments. In general, people in Frankston South work in a professional occupation.In 2021, 78.30% of the homes in Frankston South were owner-occupied compared with 76.20% in 2016.
Frankston South has 8,141 properties. Over the last 5 years, Houses in Frankston South have seen a 11.72% increase in median value, while Units have seen a 6.14% increase. As at 31 July 2026:
- The median value for Houses in Frankston South is $1,227,734 while the median value for Units is $783,678.
- Houses have a median rent of $720 while Units have a median rent of $610.
Suburb Insights for Frankston South 3199
Market Insights
Frankston South Trends for Houses
N/A
N/A
View TrendN/A
N/A
Frankston South Trends for Units
N/A
N/A
View TrendN/A
N/A
Neighbourhood Insights
© Copyright 2026. RP Data Pty Ltd trading as Cotality (Cotality). All rights reserved. No reproduction, distribution, or transmission of the copyrighted materials is permitted. The information is deemed reliable but not guaranteed.
While Cotality uses commercially reasonable efforts to ensure the Cotality Data is current, Cotality does not warrant the accuracy, currency or completeness of the Cotality Data and to the full extent permitted by law excludes all loss or damage howsoever arising (including through negligence) in connection with the Cotality Data.
This product uses cookies and other similar technologies to improve and customise your browsing experience, to tailor content and adverts, and for analytics and metrics regarding visitor usage on this product and other media. We may share cookie and analytics information with third parties for the purposes of advertising. By continuing to use our website, you consent to cookies being used. View our Privacy Policy here.
X
