
14 Manuka CourtFrankston South VIC 3199
Property Details for 14 Manuka Ct, Frankston South
14 Manuka Ct, Frankston South is a 4 bedroom, 2 bathroom House with 2 parking spaces and was built in 1995. The property has a land size of 700m2 and floor size of 167m2. While the property is not currently for sale or for rent, it was last sold in October 2014.
Last Listing description (December 2022)
Nestled at the end of neighbour-friendly Manuka Court in the Lorikeet Ridge Estate, this stunning 4 bedroom home is seeking a family that loves to entertain and wants open and easy living.Positioned towards the rear of a 700 m block next to a reserve / easement (ie no neighbours on two sides), this low maintenance home will suit a family looking for quality, privacy and a place to entertain family and friends. As you enter the property you will be impressed by its many features:* Firstly, this home has extensive off-street parking which is bordered by a picket fence along the front and a low maintenance garden of hedges, rose bushes and bottle brushes. Easy access to the rear of the property will suit those wishing to securely store a boat, jet ski, caravan or camper trailer. This house has the benefits of living in a court without the parking hassles that one might expect from similar blocks* On the roof you'll see a recently installed solar system. With ever-increasing electricity costs, this system is money in the bank! * Come inside. You'll be greeted by a timber-floored hallway with brass chandeliers and views to the back of the house. All living spaces and bedrooms have recently been painted and new carpets are fitted throughout.* On your left is the master bedroom, with 'his-and-hers' robes and a spacious en-suite with excellent storage and a large shower. The master bedroom looks over a small garden and the adjoining easement. * To the right of the entrance is the main living room, a substantial and brightly lit room with space to entertain family and friends.* Next, the kitchen. This has ample storage and stunning solid timber cupboards, gas hotplates, electric dual oven and a dishwasher for easy cooking and clean-up. Views from the kitchen extend across the family room into the back yard.* To the right of the kitchen is the laundry with ample bench space and cupboard storage.* To the left of the kitchen is another hallway. This connects the 2nd, 3rd and 4th bedrooms and provides access to a massive linen closet, the 2nd bathroom and the 2nd toilet.* Bedroom 2 looks over the easement, with views to Western Port Bay. It includes built in robes and an electric roller shutter for additional privacy.* Bedroom 3 also looks out over the easement and also includes built in robes.* Bedroom 4 is larger than bedrooms 2 and 3, and is well suited to a young adult (the one that won't leave home). It also includes a larger robe, TV connections and a view onto the back decking.* Outside, you'll discover a large merbau deck that can easily accommodate an outdoor setting, BBQ, etc. The deck looks across a well manicured and easily maintained garden, or simply step of the deck into the adjoining heated spa tub.Additional indoor features include: - Evaporative cooling to all living areas - Ducted heating to all living areas - Fresh paint and new carpets to main living areasAdditional outdoor features include: - Two hot water systems - one gas & one electric - Easy access to Peninsula Link (close, but not too close) - Walking distance to public transport, schools, parksInspection Times: Inspections by appointment. Simply enquire this website to arrange a suitable date and time.This property is priced for a prompt sale and any test is welcome,Disclaimer: Whilst every care has been taken to verify the accuracy of the details in this advertisement, For Sale By Owner (forsalebyowner.com.au Pty Ltd) cannot guarantee its correctness. Prospective buyers or tenants need to take such action as is necessary, to satisfy themselves of any pertinent matters.
Property History for 14 Manuka Ct, Frankston South, VIC 3199
- 14 Oct 2019Listed for Sale $569,000+
- 14 Oct 2014Sold for $575,000
- 26 Aug 2014Listed for Sale $569,000+

Recent sales nearby
See more recent sales nearby/assets/perm/c3x7j3n5dmi6nkntp7rex4gw2q?signature=34ea16ca264351b3a4171bab0d159a5a48014db30f21faff77224c9782977075) 0
0

/assets/perm/lxvxeipulei6xirkk74xyxt3hu?signature=d234414a5428e3555a68d1ffa349217743134b592f171d578948ccfee8360cc9) 0
0/assets/perm/2eddwpellei63nghkehc7lz2de?signature=90567bb8c6fe7279ce17b6e66c0b5187ab1ba0f641bd186b0eecb71744ec0f96) 0
0Similar properties For Sale nearby
See more properties for sale nearby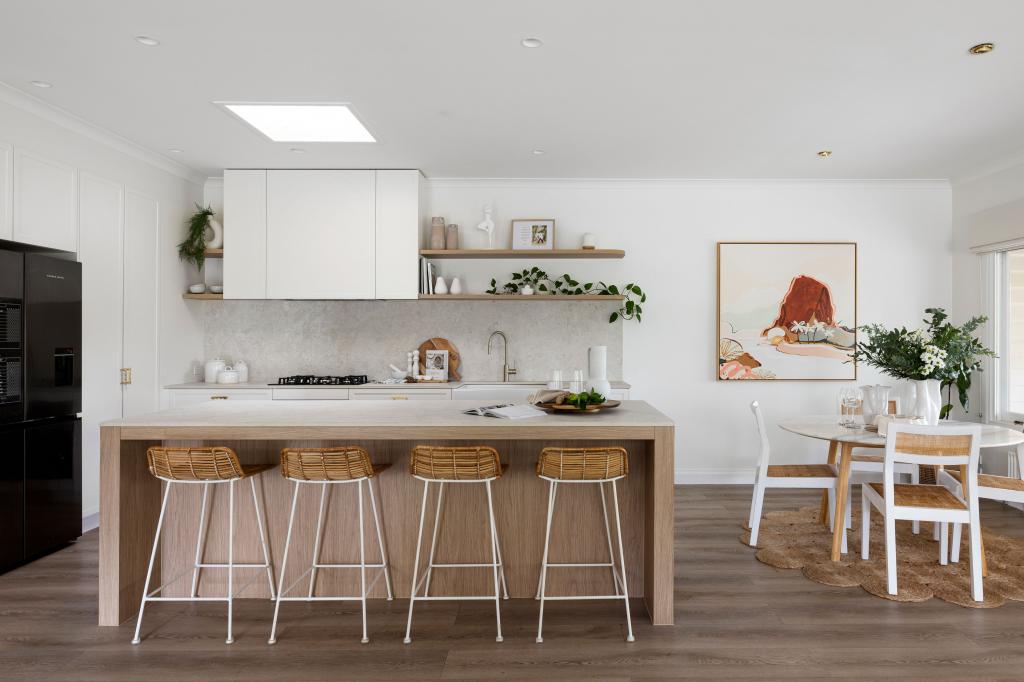 0
0

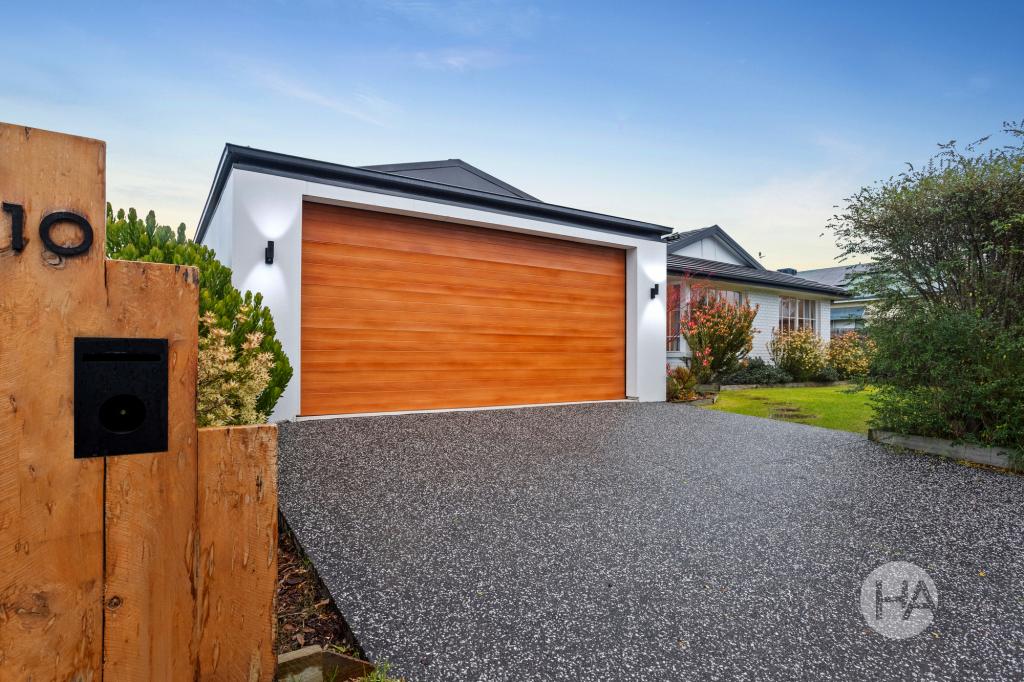 0
0
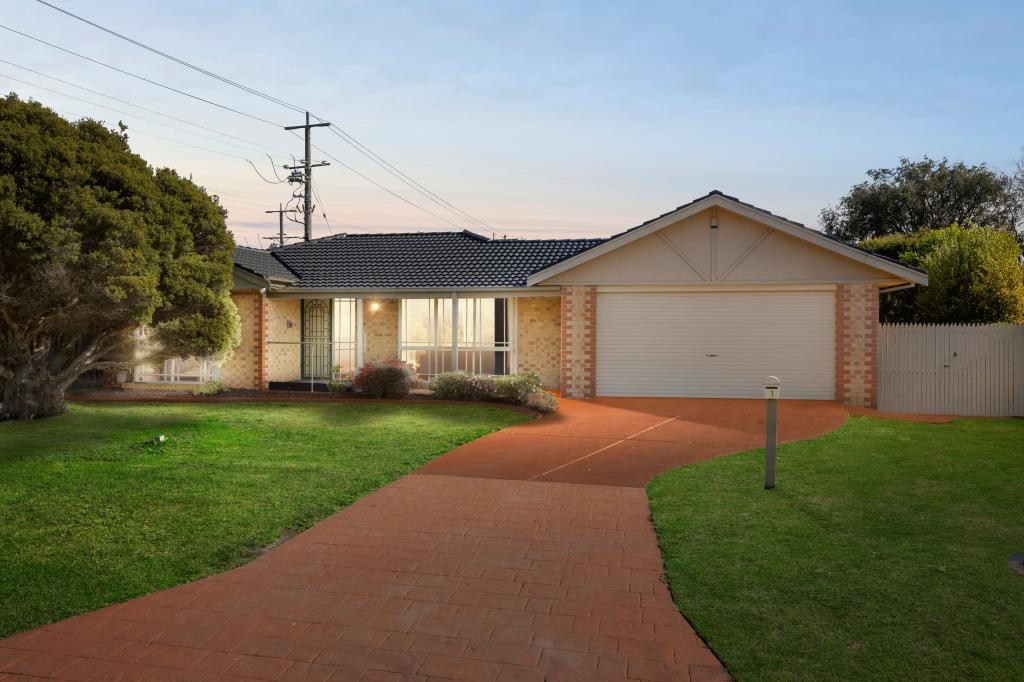 0
0Similar properties For Rent nearby
See more properties for rent nearby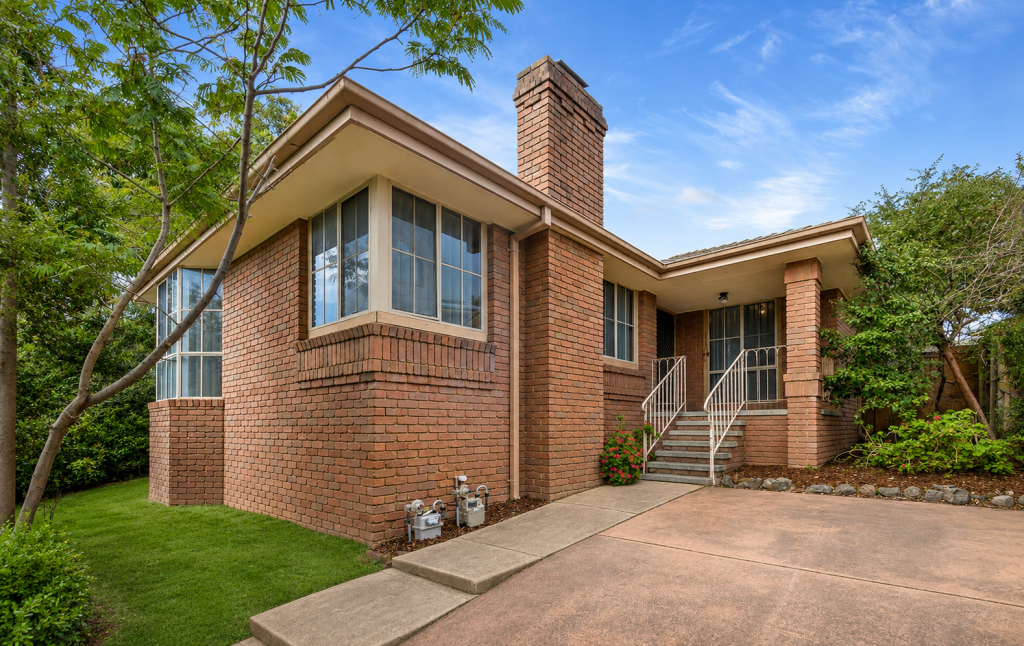 0
0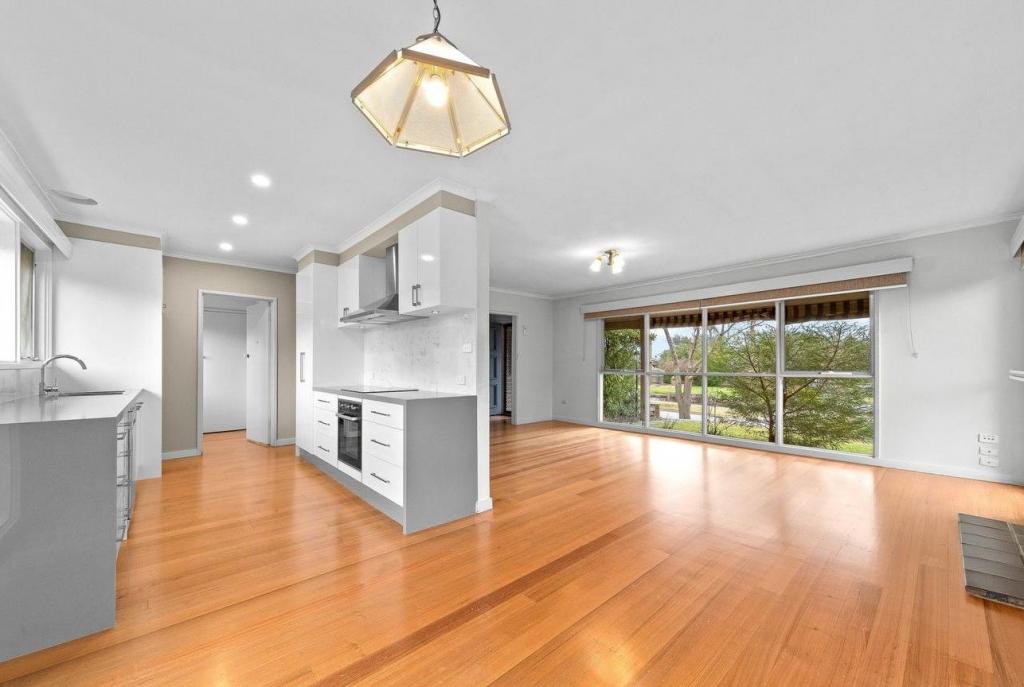 0
0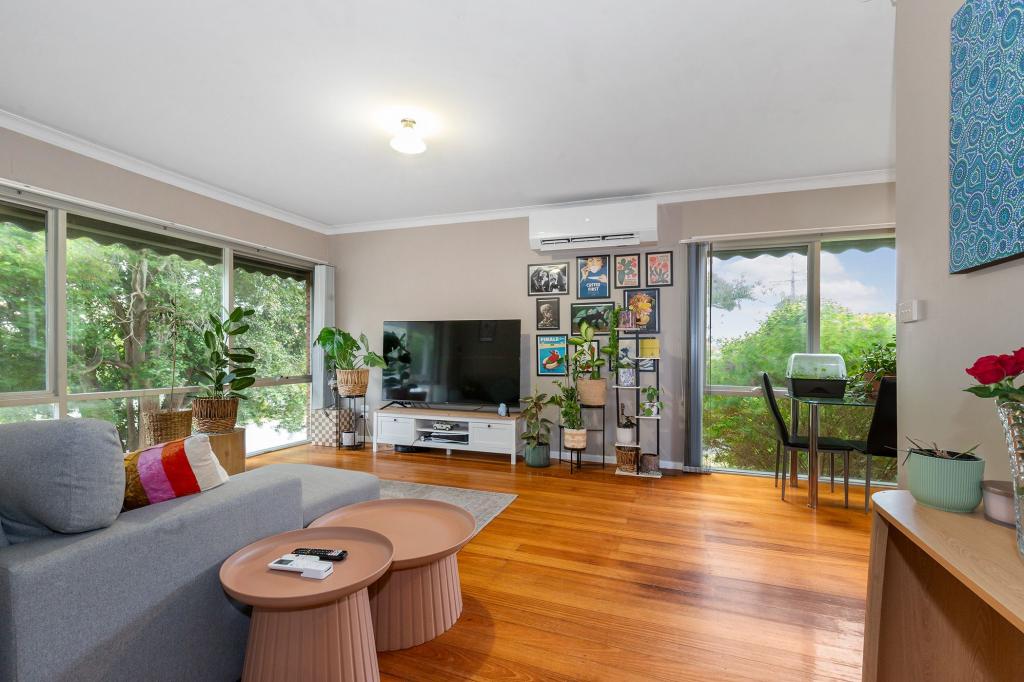 0
0About Frankston South 3199
The size of Frankston South is approximately 14.6 square kilometres. There are 36 parks, covering nearly 10.1% of the total area. The population of Frankston South in 2016 was 18199 people. By 2021 the population was 18801 showing a population growth of 3.3% in the area during that time. The predominant age group in Frankston South is 40-49 years. Households in Frankston South are primarily couples with children and are likely to be repaying $1800 - $2399 per month on mortgage repayments. In general, people in Frankston South work in a professional occupation.In 2021, 78.30% of the homes in Frankston South were owner-occupied compared with 76.20% in 2016.
Frankston South has 8,142 properties. Over the last 5 years, Houses in Frankston South have seen a 11.72% increase in median value, while Units have seen a 6.14% increase. As at 31 July 2026:
- The median value for Houses in Frankston South is $1,227,734 while the median value for Units is $783,678.
- Houses have a median rent of $720 while Units have a median rent of $610.
Suburb Insights for Frankston South 3199
Market Insights
Frankston South Trends for Houses
N/A
N/A
View TrendN/A
N/A
Frankston South Trends for Units
N/A
N/A
View TrendN/A
N/A
Neighbourhood Insights
© Copyright 2026. RP Data Pty Ltd trading as Cotality (Cotality). All rights reserved. No reproduction, distribution, or transmission of the copyrighted materials is permitted. The information is deemed reliable but not guaranteed.
While Cotality uses commercially reasonable efforts to ensure the Cotality Data is current, Cotality does not warrant the accuracy, currency or completeness of the Cotality Data and to the full extent permitted by law excludes all loss or damage howsoever arising (including through negligence) in connection with the Cotality Data.
This product uses cookies and other similar technologies to improve and customise your browsing experience, to tailor content and adverts, and for analytics and metrics regarding visitor usage on this product and other media. We may share cookie and analytics information with third parties for the purposes of advertising. By continuing to use our website, you consent to cookies being used. View our Privacy Policy here.
X
