
14 Barriedale GroveFrankston South VIC 3199
Property Details for 14 Barriedale Gr, Frankston South
14 Barriedale Gr, Frankston South is a 3 bedroom, 2 bathroom House with 7 parking spaces. The property has a land size of 2726m2. While the property is not currently for sale or for rent, it was last sold in March 2025.
Last Listing description (April 2025)
Nestled in a peaceful, sought-after pocket of Frankston South, this expansive three-bedroom family home is designed for those who love to entertain, relax, and enjoy a seamless indoor-outdoor lifestyle. Sitting proudly on approximately two-thirds of an acre, this private sanctuary offers the perfect balance of space, style, and functionality.
At the heart of the home, the vast open-plan living, dining, and kitchen area is a masterpiece of design, bringing family and friends together in an effortlessly flowing space. Bathed in natural light and designed with entertaining in mind, this central hub features a huge functional kitchen complete with stone waterfall benches, soft-close cabinetry, stainless steel appliances, an abundance of storage cupboards and an oversized island bench, perfect for casual meals or gathering around with a glass of wine. A walk-in butler's pantry keeps everything neatly tucked away, while the seamless connection from the lounge to the paved outdoor terrace pool area makes alfresco dining a breeze.
As the seasons change, this entertainer's dream adapts beautifully. Spend the warm summer days by the solar heated, salt water pool or on the deck in the shade under the trees overlooking the yard and then cosy winter nights in the sunken formal lounge, or outside by the wood fire near the pool. A built-in wet bar in the dining area adds a touch of sophistication, ensuring you're always ready to host family and friends in style.
The master suite is a private retreat positioned at the front of the home, boasting an oversized dressing room with custom-built robes, a luxurious ensuite complete with a WIR, and a courtyard with a tranquil water feature-a true escape from the everyday.
The children's wing is thoughtfully designed with two generously sized bedrooms, a spa-equipped main bathroom, and direct access to an outdoor decked area complete with a refreshing outdoor shower-ideal for rinsing off after a swim. A paved terrace on the opposite side of the home is accessible through sliding doors in the family room as well as through French doors in the rear bedroom and leads to another shaded deck under mature trees, flowing seamlessly into the expansive backyard oasis, where there's ample space for kids and pets to explore. Thoughtfully designed low-maintenance gardens with mature fruit trees including apple, plum and olive enhance the home's natural beauty, while two large water tanks ensure efficient garden care year-round.
Car enthusiasts and outdoor adventurers will appreciate the double garage with internal access alongside a separate carport, perfect for securely storing a boat, caravan, or horse float. Additional gated side access leads to a huge 8m x 14m garage at the rear of the property, offering more car storage room with car access through a large door as well as plenty of space for tools, equipment, or a workshop setup.
Comfort is a priority, with gas ducted heating and evaporative cooling keeping the home at an ideal temperature in every season. Whether hosting friends, spending quality time with family, or simply unwinding in your own private retreat, this home is designed to enhance every moment.
Enjoy the luxury of granite-finished bathrooms, adding a touch of elegance to your daily routine. The thoughtfully designed laundry room features a convenient drying cupboard, ensuring your clothes dry quickly and effortlessly-even during the colder months. Plus, the home is equipped with a ducted vacuum system, making cleaning a breeze and keeping your living spaces pristine with ease.
Perfectly positioned just minutes from Mount Eliza Village, this home offers easy access to boutiques, cafes, fine dining, and major retail hubs. Highly regarded schools such as Derinya Primary School and Frankston High School are close by, while the nearby beaches, Sweetwater Creek Nature Reserve, and parklands provide endless outdoor adventures. Quick freeway access ensures an effortless commute to the Mornington Peninsula wineries and activities and Melbourne CBD.
This exceptional home blends modern family living with resort-style entertaining, all in one of Frankston South's most exclusive locations. A true sanctuary, ready to be enjoyed.
Property History for 14 Barriedale Gr, Frankston South, VIC 3199
- 14 Mar 2025Listed for Sale $1,320,000 - $1,450,000
- 14 Mar 2025Sold for $1,465,000
- 18 Nov 2022Listed for Rent - Price not available

Recent sales nearby
See more recent sales nearby/assets/perm/z3l2nmnlbai6zl46rvwqnzugsa?signature=d619cf10e5fe3469164b1f831ff8db281d105a8c248d655c36ed2a5e66155132) 0
0

/assets/perm/zhrp4ip6vqi63mgk4x35gyrja4?signature=0f2a098e8842d5776410dd1b13e6ecb6c8a6276f6ef7b007bd662885d01df5b6) 0
0

/assets/perm/bfzjvdaznei65adamvwylwjtzq?signature=664795a13d5831d60e08622d38e5552afc4adac77c6ed81d4c1fb97e68463a44) 0
0

Similar properties For Sale nearby
See more properties for sale nearby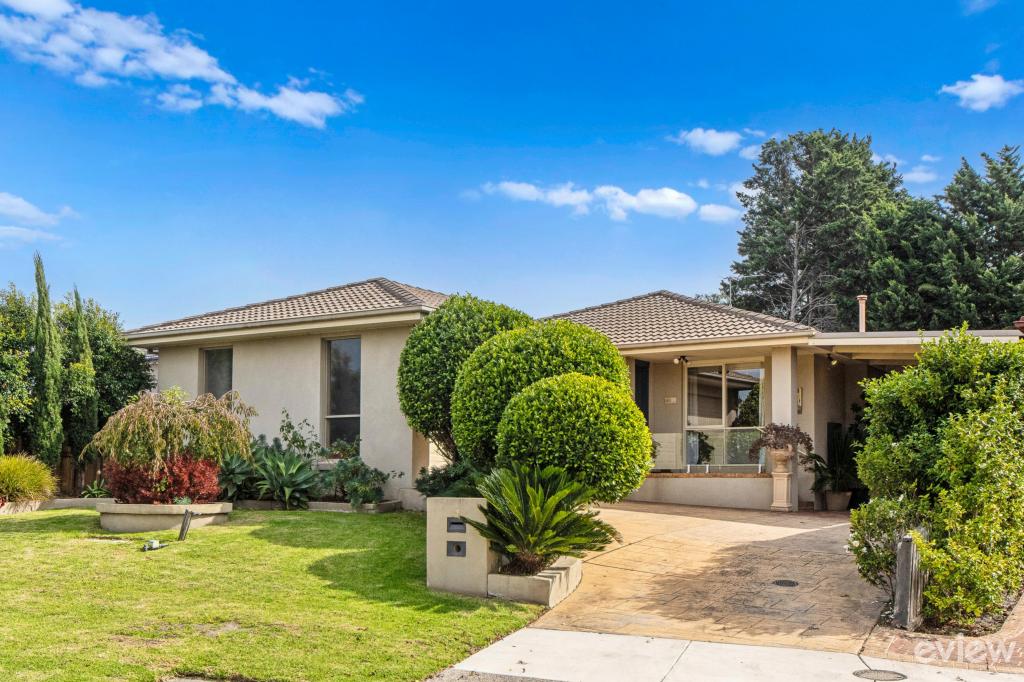 0
0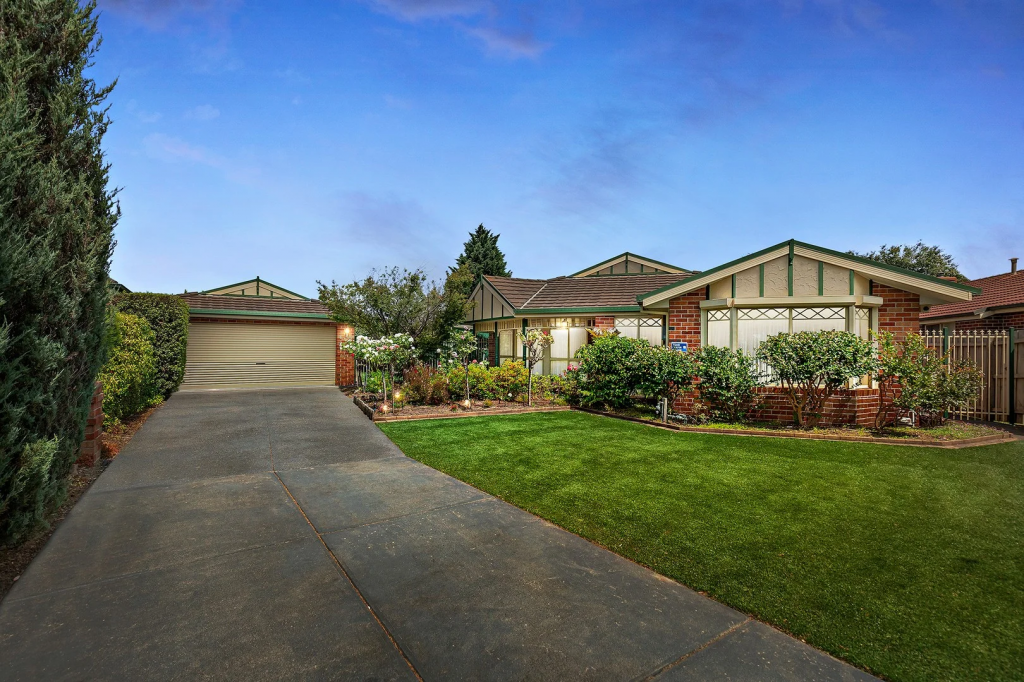 0
0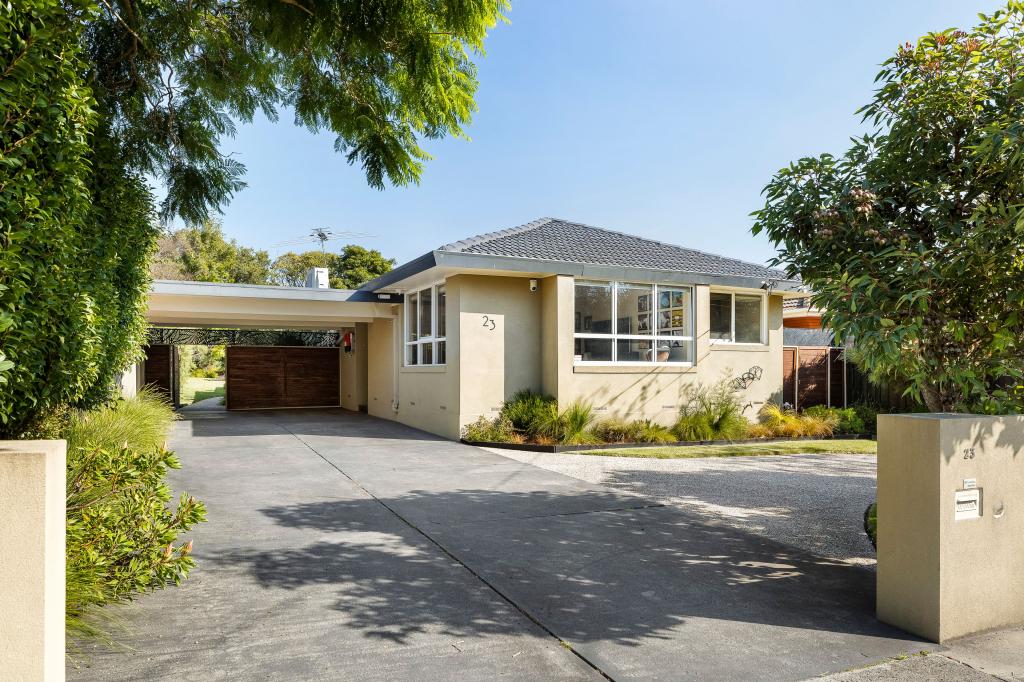 0
0
Similar properties For Rent nearby
See more properties for rent nearby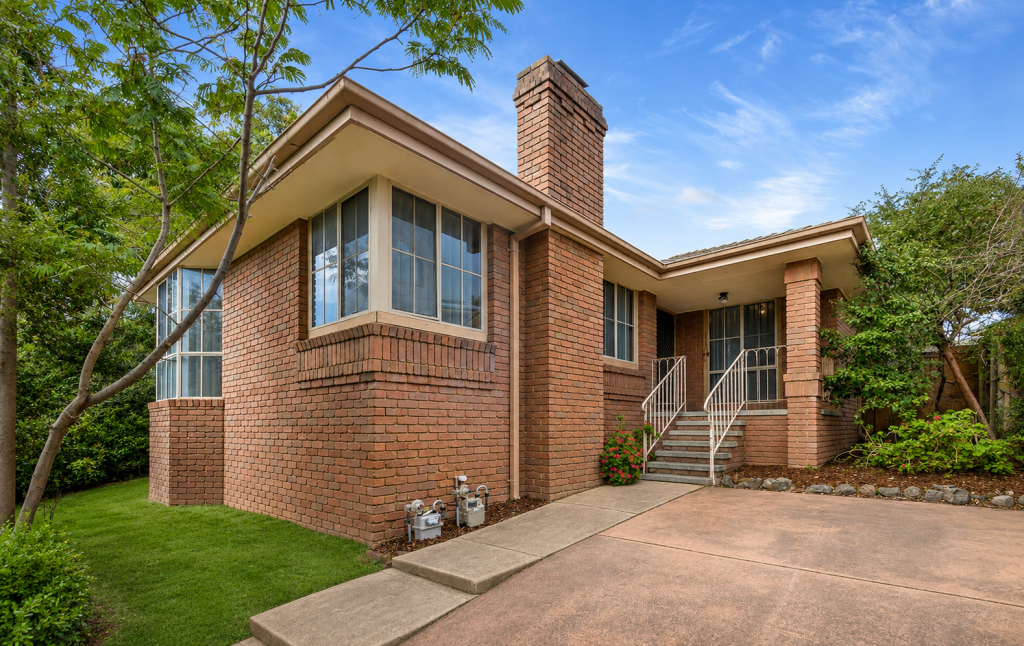 0
0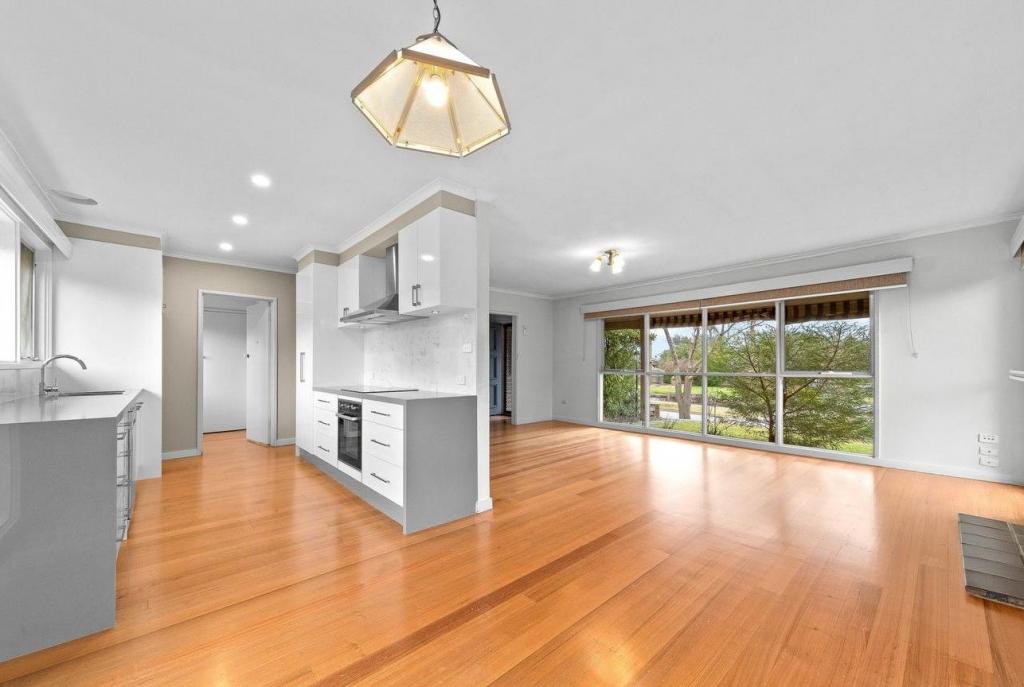 0
0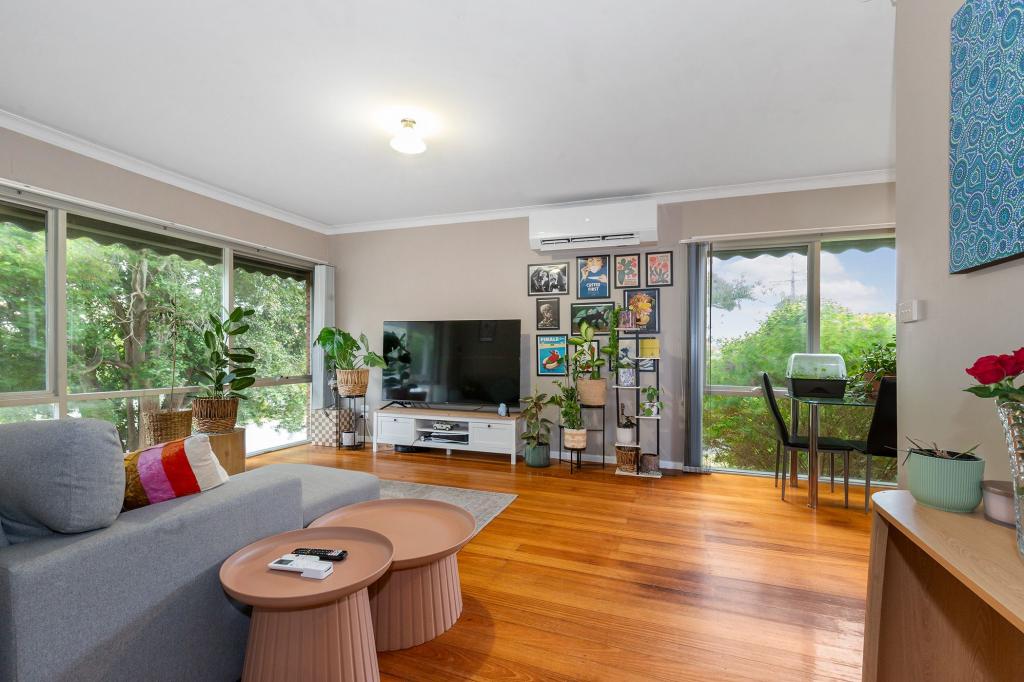 0
0About Frankston South 3199
The size of Frankston South is approximately 14.6 square kilometres. There are 36 parks, covering nearly 10.1% of the total area. The population of Frankston South in 2016 was 18199 people. By 2021 the population was 18801 showing a population growth of 3.3% in the area during that time. The predominant age group in Frankston South is 40-49 years. Households in Frankston South are primarily couples with children and are likely to be repaying $1800 - $2399 per month on mortgage repayments. In general, people in Frankston South work in a professional occupation.In 2021, 78.30% of the homes in Frankston South were owner-occupied compared with 76.20% in 2016.
Frankston South has 8,141 properties. Over the last 5 years, Houses in Frankston South have seen a 11.72% increase in median value, while Units have seen a 6.14% increase. As at 31 July 2026:
- The median value for Houses in Frankston South is $1,227,734 while the median value for Units is $783,678.
- Houses have a median rent of $720 while Units have a median rent of $610.
Suburb Insights for Frankston South 3199
Market Insights
Frankston South Trends for Houses
N/A
N/A
View TrendN/A
N/A
Frankston South Trends for Units
N/A
N/A
View TrendN/A
N/A
Neighbourhood Insights
© Copyright 2026. RP Data Pty Ltd trading as Cotality (Cotality). All rights reserved. No reproduction, distribution, or transmission of the copyrighted materials is permitted. The information is deemed reliable but not guaranteed.
While Cotality uses commercially reasonable efforts to ensure the Cotality Data is current, Cotality does not warrant the accuracy, currency or completeness of the Cotality Data and to the full extent permitted by law excludes all loss or damage howsoever arising (including through negligence) in connection with the Cotality Data.
This product uses cookies and other similar technologies to improve and customise your browsing experience, to tailor content and adverts, and for analytics and metrics regarding visitor usage on this product and other media. We may share cookie and analytics information with third parties for the purposes of advertising. By continuing to use our website, you consent to cookies being used. View our Privacy Policy here.
X
