
12 Manuka CourtFrankston South VIC 3199


Property Details for 12 Manuka Ct, Frankston South
12 Manuka Ct, Frankston South is a 4 bedroom, 2 bathroom House with 2 parking spaces. The property has a land size of 600m2. While the property is not currently for sale or for rent, it was last sold in June 2026. There are other 4 bedroom House sold in Frankston South in the last 12 months.
Last Listing description (June 2026)
Positioned on a generous 600sqm allotment within the prestigious Lorikeet Ridge Estate, this beautifully presented and updated residence delivers a spacious family lifestyle with an exceptional indoor to outdoor living connection and an appealing poolside setting.
• Located within the highly regarded Lorikeet Ridge Estate
• Generous circa 600sqm allotment
• Positioned at the gateway to the Mornington Peninsula
• Convenient access to Frankston South amenities and Frankston CBD
Well maintained and thoughtfully improved since its original construction circa 1997, the home offers a move in ready opportunity with a functional layout designed for family living and flexibility. The floor plan is both practical and inviting, offering distinct yet connected living spaces:
• Originally built circa 1997 and further updated over time
• Renovated bathrooms with modern finishes
• Multiple living zones suited to growing families
• Owner occupied and well cared for throughout
• Formal lounge positioned at the front of the home
• Separate formal dining or flexible home office / playroom
• Expansive open plan kitchen, living and dining domain
• Central living area overlooking alfresco, pool and yard
The kitchen is well appointed with ample cupboard and bench space, a dishwasher, gas cooktop and electric oven, providing both functionality and connection to the main living and entertaining zones.
A covered alfresco wraps around the side of the home, directly adjoining the kitchen and living area, delivering a strong indoor to outdoor flow ideal for entertaining or relaxed day to day living. The backyard features a large grassed area alongside a sparkling inground pool, offering a private and family friendly outdoor environment.
Accommodation is well considered, with the master bedroom positioned at the front of the home and serviced by a fully renovated ensuite featuring a luxury spa bath. The remaining bedrooms are located to the rear of the home, well sized and are serviced by a beautifully updated central family bathroom, finished with modern, quality fittings.
Key features:
• Spacious four bedroom family home within the Lorikeet Ridge Estate
• Generous 600sqm allotment with established outdoor setting
• Functional floor plan with multiple living zones
• Formal lounge and separate formal dining or flexible living space
• Large open plan kitchen, living and dining domain
• Well appointed kitchen with dishwasher, gas cooktop and electric oven
• Renovated master ensuite with luxury spa bath
• Fully updated family bathroom with modern finishes
• Covered alfresco area with strong indoor to outdoor connection
• Sparkling inground pool
• Solar system contributing to reduced electricity costs
• Owner occupied and well maintained throughout
• Double garage with secure access
Located near to:
• A wide selection of renowned private schools
• Mount Erin Secondary College
• Kingsley Park Primary School
• Frankston CBD
• Mount Eliza Village
• Award winning beaches of the Mornington Peninsula
• Renowned wineries and restaurants throughout the region
• Numerous golf courses across the Peninsula
• Peninsula Link for convenient access to Melbourne
A well presented and spacious family home offering flexibility, outdoor appeal and a highly regarded location within one of Frankston South's most desireable estates.
Property History for 12 Manuka Ct, Frankston South, VIC 3199
- 18 Jun 2026Sold for $1,040,000
- 27 Apr 2026Listed for Sale $1,060,000 | Family Friendly Frankston South
- 22 Oct 1997Sold for $46,000

Recent sales nearby
See more recent sales nearby
/assets/perm/427sfw44z4i6tlrrvwmvqmrgpi?signature=b4c8f0153ae37935b1ca87bae85670b55e7a3bcca01a3a323c58372db06a34f6) 0
0Similar properties For Sale nearby
See more properties for sale nearby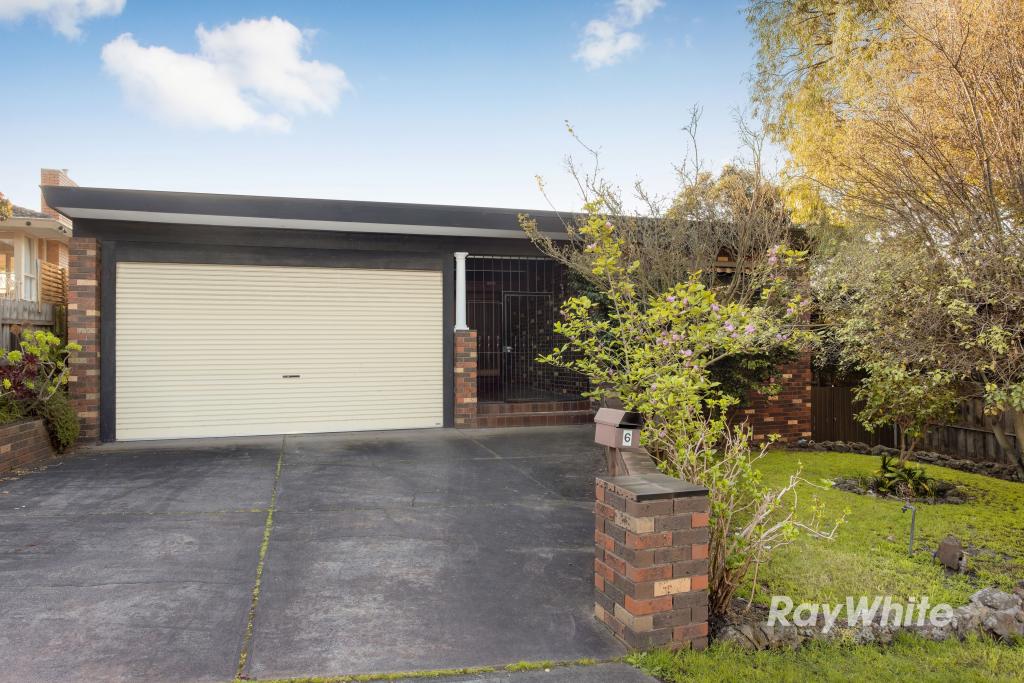 0
0
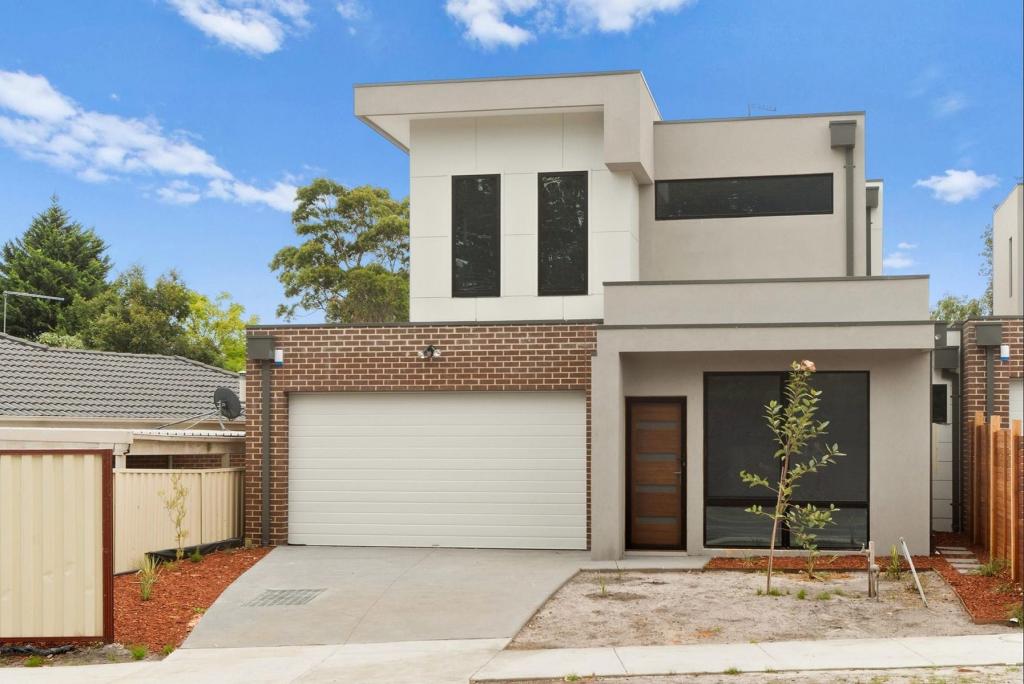 0
0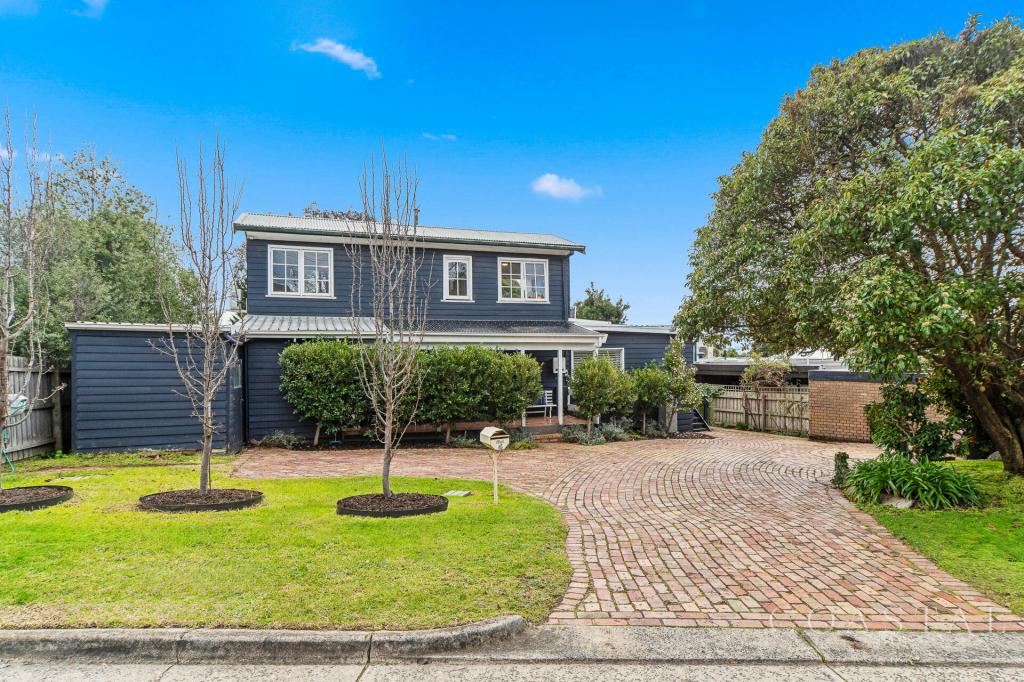 0
0Similar properties For Rent nearby
See more properties for rent nearby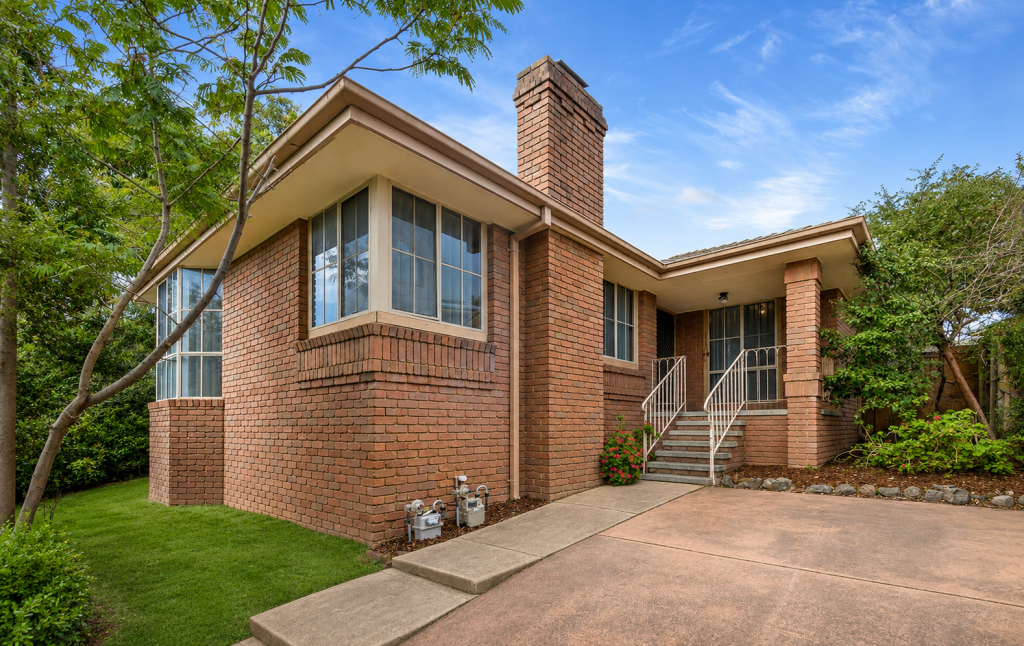 0
0 0
0 0
0
About Frankston South 3199
The size of Frankston South is approximately 14.6 square kilometres. There are 36 parks, covering nearly 10.1% of the total area. The population of Frankston South in 2016 was 18199 people. By 2021 the population was 18801 showing a population growth of 3.3% in the area during that time. The predominant age group in Frankston South is 40-49 years. Households in Frankston South are primarily couples with children and are likely to be repaying $1800 - $2399 per month on mortgage repayments. In general, people in Frankston South work in a professional occupation.In 2021, 78.30% of the homes in Frankston South were owner-occupied compared with 76.20% in 2016.
Frankston South has 8,143 properties. Over the last 5 years, Houses in Frankston South have seen a 7.14% increase in median value, while Units have seen a 3.77% increase. As at 31 August 2026:
- The median value for Houses in Frankston South is $1,198,937 while the median value for Units is $776,848.
- Houses have a median rent of $725 while Units have a median rent of $623.
Suburb Insights for Frankston South 3199
Market Insights
Frankston South Trends for Houses
N/A
N/A
View TrendN/A
N/A
Frankston South Trends for Units
N/A
N/A
View TrendN/A
N/A
Neighbourhood Insights
© Copyright 2026. RP Data Pty Ltd trading as Cotality (Cotality). All rights reserved. No reproduction, distribution, or transmission of the copyrighted materials is permitted. The information is deemed reliable but not guaranteed.
While Cotality uses commercially reasonable efforts to ensure the Cotality Data is current, Cotality does not warrant the accuracy, currency or completeness of the Cotality Data and to the full extent permitted by law excludes all loss or damage howsoever arising (including through negligence) in connection with the Cotality Data.
This product uses cookies and other similar technologies to improve and customise your browsing experience, to tailor content and adverts, and for analytics and metrics regarding visitor usage on this product and other media. We may share cookie and analytics information with third parties for the purposes of advertising. By continuing to use our website, you consent to cookies being used. View our Privacy Policy here.
X
