
64 Raphael CrescentFrankston VIC 3199

Property Details for 64 Raphael Cres, Frankston
64 Raphael Cres, Frankston is a 4 bedroom, 2 bathroom House with 2 parking spaces and was built in 1985. The property has a land size of 650m2 and floor size of 120m2. While the property is not currently for sale or for rent, it was last sold in April 2026. There are other 4 bedroom House sold in Frankston in the last 12 months.
Last Listing description (June 2026)
This exceptional four-bedroom, two-bathroom residence has been thoughtfully updated to deliver space, flexibility and premium indoor-outdoor living. Designed for families who love to entertain, the home offers multiple living zones, quality finishes and impressive lifestyle features throughout. Inside, oak hardwood floorboards flow through the home, complemented by ducted heating throughout and reverse cycle split system air conditioning, plus an additional split system in the main living area for year-round comfort. The spacious layout includes a welcoming formal living and dining zone, along with a separate family area that connects seamlessly to the outdoor entertaining space. The renovated kitchen forms the heart of the home, complete with a breakfast bar, dishwasher, quality appliances and excellent storage, all overlooking the meals and family zone. Accommodation includes four generous bedrooms, with the versatile fourth bedroom ideal as a rumpus room, home office or home gym. The master suite is privately positioned and features a walk-in robe and its own ensuite, while the central bathroom services the remaining bedrooms. European laundry adds further practicality. Step outside and discover a true backyard sanctuary. The double-pitched roof pergola with merbau decking creates a stunning entertaining space, enhanced by electric-controlled outdoor blinds and extensive outdoor lighting. Relax in the six-seater spa or enjoy the inground swimming pool fitted with solar heating for year-round swimming, with water features, including a striking roof water fountain flowing into the pool. The pool house and fully equipped outdoor kitchen, complete with natural gas connection and plumbed water, make entertaining effortless. Landscaped gardens frame the outdoor zones, and a basketball court with adjustable ring adds even more family appeal. Security and convenience are well covered with an intercom system, coded keypad pedestrian gate, secure fencing and an enclosed carport. The existing sliding gate can also be removed to create a double driveway for additional off-street parking flexibility. Set on approximately 650sqm, this impressive home delivers space, comfort and a resort-inspired lifestyle all in one outstanding package.
Property History for 64 Raphael Cres, Frankston, VIC 3199
- 24 Apr 2026Sold for $1,010,000
- 27 Feb 2026Listed for Sale $989,000 - $1,059,000
- 07 Jan 2011Sold for $343,000

Recent sales nearby
See more recent sales nearby/assets/perm/x22mnh6w4ii6nei6gmbib7ljqq?signature=6794ced912a4a84f456abdb3a09aebf4bfa3aced29e07c2b3a5f4effdc95997f) 0
0
/assets/perm/jujak7n6sui6nm2ulh3e4xegla?signature=c1f1016b278db664b475356f82b3e87f8f1e2de59dbfc9c129e33417c1d23077) 0
0/assets/perm/p5skvcn6bmi6nalfiuhalnrjdq?signature=e7775e5b91f5f0c27bf6980829dd7c453f938832ca19076ee89c8759696ac5ad) 0
0Similar properties For Sale nearby
See more properties for sale nearby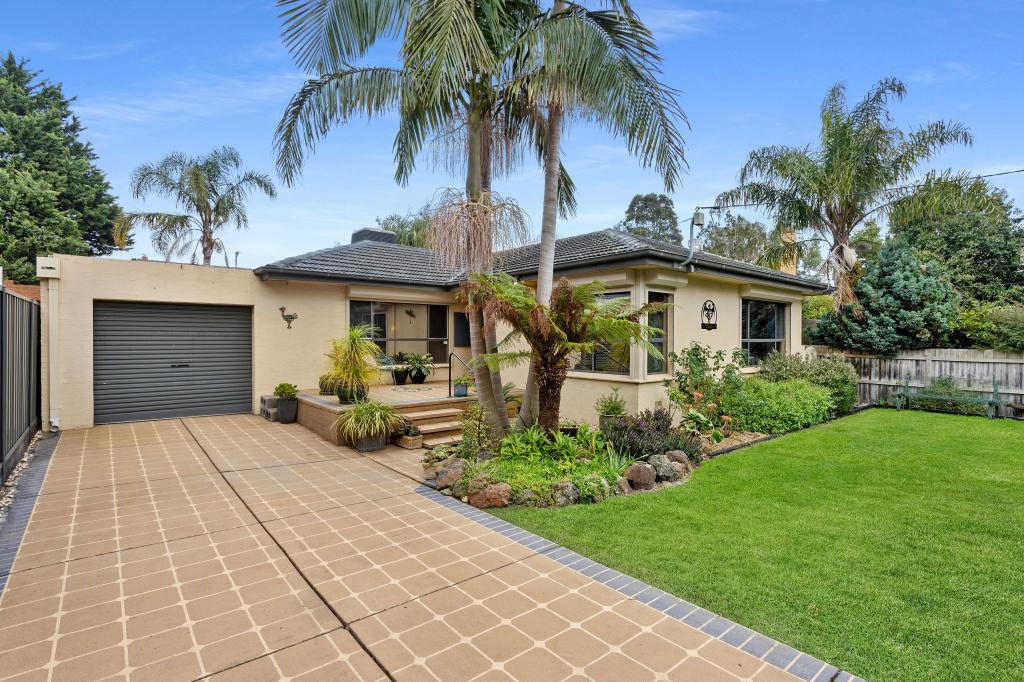 0
0

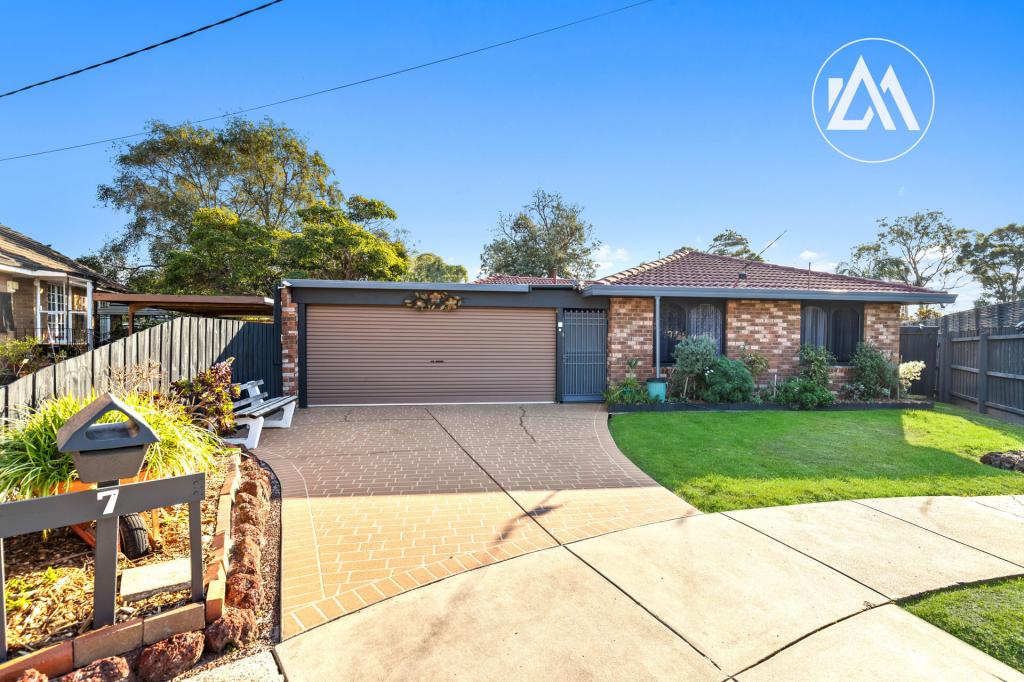 0
0


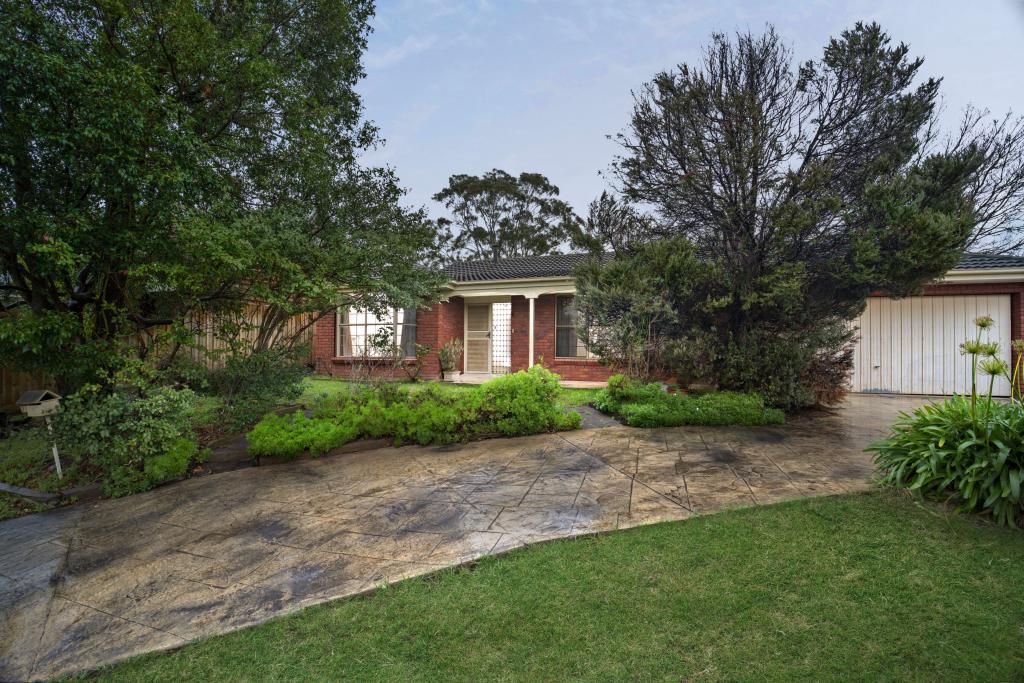 0
0
Similar properties For Rent nearby
See more properties for rent nearby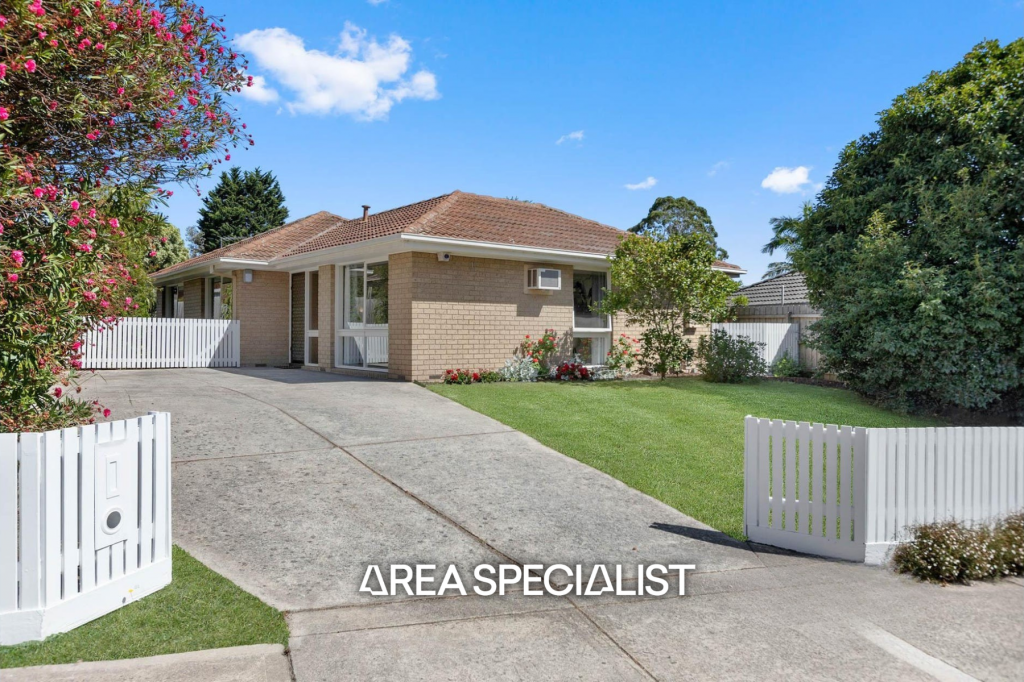 0
0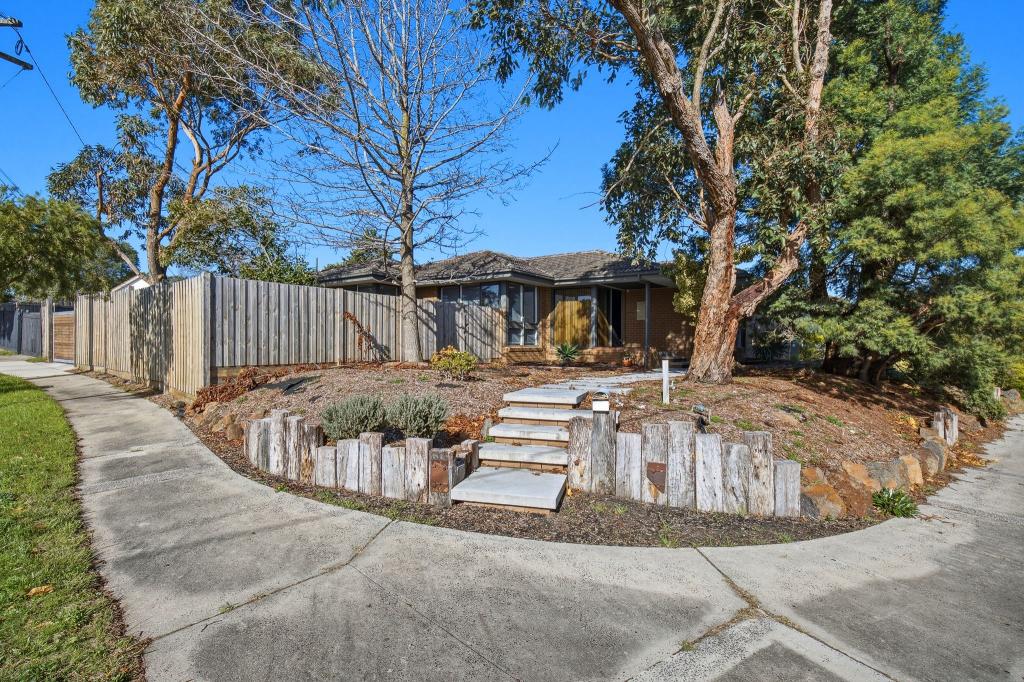 0
0 0
0About Frankston 3199
The size of Frankston is approximately 19.8 square kilometres. There are 72 parks, covering nearly 21.2% of the total area. The population of Frankston in 2016 was 36097 people. By 2021 the population was 37331 showing a population growth of 3.4% in the area during that time. The predominant age group in Frankston is 30-39 years. Households in Frankston are primarily childless couples and are likely to be repaying $1800 - $2399 per month on mortgage repayments. In general, people in Frankston work in a professional occupation.In 2021, 58.30% of the homes in Frankston were owner-occupied compared with 56.80% in 2016.
Frankston has 21,779 properties. Over the last 5 years, Houses in Frankston have seen a 14.92% increase in median value, while Units have seen a 20.83% increase. As at 30 June 2026:
- The median value for Houses in Frankston is $840,298 while the median value for Units is $574,722.
- Houses have a median rent of $595 while Units have a median rent of $495.
Suburb Insights for Frankston 3199
Market Insights
Frankston Trends for Houses
N/A
N/A
View TrendN/A
N/A
Frankston Trends for Units
N/A
N/A
View TrendN/A
N/A
Neighbourhood Insights
© Copyright 2026. RP Data Pty Ltd trading as Cotality (Cotality). All rights reserved. No reproduction, distribution, or transmission of the copyrighted materials is permitted. The information is deemed reliable but not guaranteed.
While Cotality uses commercially reasonable efforts to ensure the Cotality Data is current, Cotality does not warrant the accuracy, currency or completeness of the Cotality Data and to the full extent permitted by law excludes all loss or damage howsoever arising (including through negligence) in connection with the Cotality Data.
This product uses cookies and other similar technologies to improve and customise your browsing experience, to tailor content and adverts, and for analytics and metrics regarding visitor usage on this product and other media. We may share cookie and analytics information with third parties for the purposes of advertising. By continuing to use our website, you consent to cookies being used. View our Privacy Policy here.
X
