
55 Heatherhill RoadFrankston VIC 3199


Property Details for 55 Heatherhill Rd, Frankston
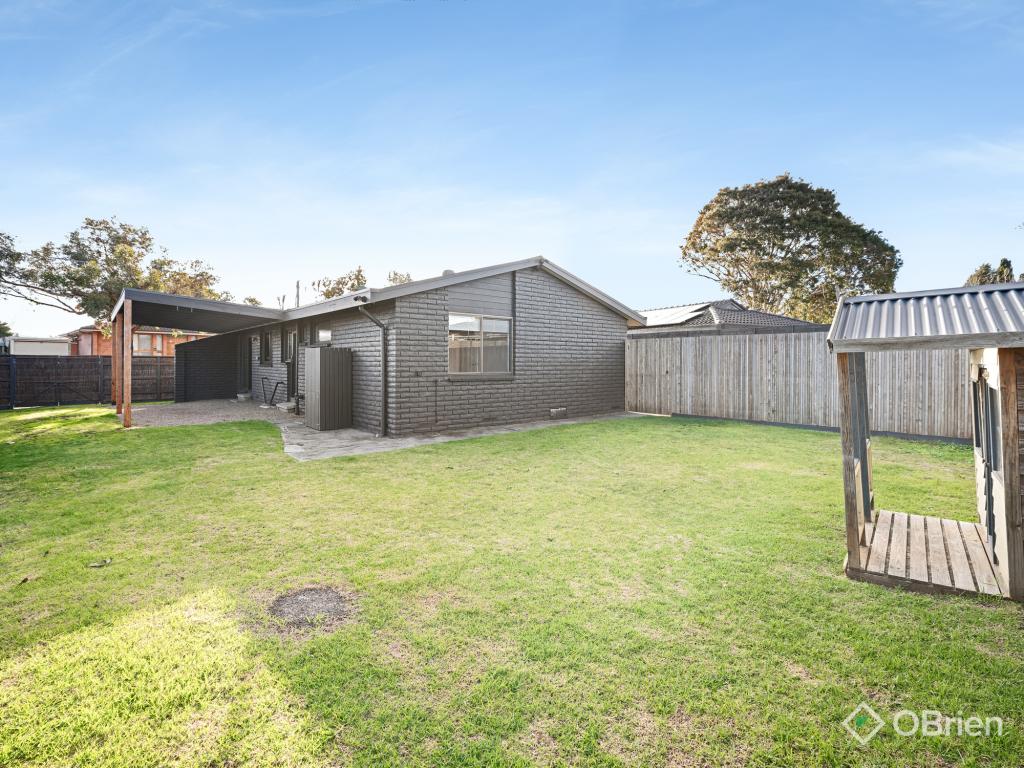
55 Heatherhill Rd, Frankston is a 3 bedroom, 1 bathroom House with 4 parking spaces and was built in 1980. The property has a land size of 923m2 and floor size of 101m2. While the property is not currently for sale or for rent, it was last sold in July 2026. There are other 3 bedroom House sold in Frankston in the last 12 months.
Last Listing description (July 2026)
Offered for sale for the first time, this substantial 923m (approx.) property presents an increasingly rare opportunity to secure a versatile landholding within the highly sought-after Frankston High School Zone.
Future Potential (STCA):
A site feasibility review has already been undertaken, identifying multiple potential pathways for the property (STCA)
Retaining the existing home and undertaking a rear development (STCA)
Construction of an additional dwelling behind the existing residence (STCA)
Redevelopment of the site (STCA)
Rooming house or alternative high-yield accommodation opportunities (STCA)
Renovation and extension of the existing home (STCA)
Long-term landbanking in a rapidly evolving growth corridor
Confidence Through Due Diligence:
Extensive investigations and compliance works have already been completed, providing valuable transparency and confidence for prospective purchasers. Available upon request:
Gas Compliance Certification
Electrical Compliance Certification
Electrical Upgrade Documentation
Updated Switchboard Certification
An Investment with Immediate Appeal:
For investors, the property offers an estimated rental return of approximately $560 per week. The existing residence is solid, functional and well maintained, allowing buyers to generate income whilst considering future plans.
Improvements include:
Updated roof
Fresh internal paintwork
New carpet throughout
New blinds
Updated electrical systems
Updated switchboard to main house
Garage, workshop and storage area serviced by a separate, updated, compliant electrical switchboard
Key property features include:
Light-filled front living room with gas fireplace
Spacious kitchen with gas cooktop and gas oven as well as ample cupboard and bench space
A designated dining area can be incorporated in to the kitchen space
A large multi-purpose room adjoins the kitchen and may be utilised as a 3rd bedroom, or secondary living space
Two additional generous bedrooms
Large master bedroom with extensive built-in robes
Original bathroom with shower and bathtub
Separate laundry
Separate toilet
Rear sunroom provides an addiitonal storage space
Outside, the property offers:
Double lock-up garage
Workshop and additional storage facilities
Ample off-street parking
Expansive rear yard with future potential (STCA)
Location:
Frankston continues to establish itself as one of Melbourne's most significant metropolitan growth centres. Positioned between Melbourne CBD and the Mornington Peninsula, the city combines outstanding lifestyle appeal with substantial public and private investment. Major advantages include:
Frankston High School Zone location
Frankston Hospital redevelopment and expansion
Monash University Peninsula Campus
Chisholm Institute
Direct rail access to Melbourne CBD
Peninsula Link and EastLink connectivity
Beaches, cafes, restaurants and coastal amenities
Ongoing commercial, residential and infrastructure investment
As land becomes increasingly scarce and infrastructure investment continues to reshape the region, well-located allotments of this size are becoming increasingly difficult to secure. Few properties can offer such a broad range of possibilities.
For further information, available reports or to discuss the property's future potential, contact Leon Zuidema.
Property History for 55 Heatherhill Rd, Frankston, VIC 3199
- 24 Jul 2026Sold
- 11 Jun 2026Listed for Sale $820,000 - $880,000

Recent sales nearby
See more recent sales nearby/assets/perm/jzjgncx6hai63goj6pjwu7bmmq?signature=5051ff410b59b46b7c5e784a537a92abfd8d73c4e074d01d3caa7700fbca1bff) 0
0/assets/perm/rwnjpfp7qyi6tgzra6wd7vuzpe?signature=4f3aad03793bf6fe0a291bad9aefddfa14637ae291c0b894794d99bd90d313be) 0
0

/assets/perm/3j5j4taurqi65gcnxfgehfbmni?signature=d6874a982bd1ec7376f8eef06cdefafc1c91e6965703fa1d95cbcd07636852ac) 0
0
Similar properties For Sale nearby
See more properties for sale nearby 0
0

 0
0
 0
0Similar properties For Rent nearby
See more properties for rent nearby 0
0
 0
0
 0
0About Frankston 3199
The size of Frankston is approximately 19.8 square kilometres. There are 72 parks, covering nearly 21.2% of the total area. The population of Frankston in 2016 was 36097 people. By 2021 the population was 37331 showing a population growth of 3.4% in the area during that time. The predominant age group in Frankston is 30-39 years. Households in Frankston are primarily childless couples and are likely to be repaying $1800 - $2399 per month on mortgage repayments. In general, people in Frankston work in a professional occupation.In 2021, 58.30% of the homes in Frankston were owner-occupied compared with 56.80% in 2016.
Frankston has 21,783 properties. Over the last 5 years, Houses in Frankston have seen a 14.92% increase in median value, while Units have seen a 20.83% increase. As at 30 June 2026:
- The median value for Houses in Frankston is $840,298 while the median value for Units is $574,722.
- Houses have a median rent of $595 while Units have a median rent of $495.
Suburb Insights for Frankston 3199
Market Insights
Frankston Trends for Houses
N/A
N/A
View TrendN/A
N/A
Frankston Trends for Units
N/A
N/A
View TrendN/A
N/A
Neighbourhood Insights
© Copyright 2026. RP Data Pty Ltd trading as Cotality (Cotality). All rights reserved. No reproduction, distribution, or transmission of the copyrighted materials is permitted. The information is deemed reliable but not guaranteed.
While Cotality uses commercially reasonable efforts to ensure the Cotality Data is current, Cotality does not warrant the accuracy, currency or completeness of the Cotality Data and to the full extent permitted by law excludes all loss or damage howsoever arising (including through negligence) in connection with the Cotality Data.
This product uses cookies and other similar technologies to improve and customise your browsing experience, to tailor content and adverts, and for analytics and metrics regarding visitor usage on this product and other media. We may share cookie and analytics information with third parties for the purposes of advertising. By continuing to use our website, you consent to cookies being used. View our Privacy Policy here.
X
