
4 Gaynor CourtFrankston VIC 3199



Property Details for 4 Gaynor Ct, Frankston
4 Gaynor Ct, Frankston is a 3 bedroom, 1 bathroom House with 2 parking spaces. The property has a land size of 576m2 and floor size of 166m2. While the property is not currently for sale or for rent, it was last sold in August 2026. There are other 3 bedroom House sold in Frankston in the last 12 months.
Last Listing description (August 2026)
Step into this meticulously renovated residence, where crisp modern style meets effortless everyday living. Tucked away in a quiet Grange Estate cul-de-sac on a generous 576 m² (approx.) block, this turnkey three-bedroom property offers a pristine blend of comfort, functionality, and space. Whether you are looking for your modern family home or a high-performing investment, this property delivers an elevated, ready-to-enjoy lifestyle in a highly sought-after Frankston pocket.
The freshly updated interior immediately welcomes you with a charm-filled sunroom-style entry that sets a serene tone from the moment you step inside. Flooded with natural light, the open-plan lounge and dining zone showcases gleaming polished hardwood floors and clean, modern finishes throughout. At the heart of the home, the modernised kitchen features a walk-in pantry, ample contemporary cabinetry, and an adjoining casual meals area. From here, you flow seamlessly outdoors onto a spacious rear alfresco terrace with a private backyard, making it the ideal setup for weekend barbecues, outdoor dining, and year-round entertaining.
Designed with everyday practicality in mind, three spacious and light-filled bedrooms offer quiet sanctuary, with two equipped with built-in robes. These are serviced by a central family bathroom featuring modern fixtures, a full-sized bath, and a shower, complemented by a separate standalone toilet for ultimate convenience. A dedicated functional laundry space complete with built-in storage and direct external access completes the cohesive internal layout.
Positioned on an expansive block, the outdoor environment offers endless room to move without sacrificing ease of maintenance. A private driveway leads to a gated double carport, providing substantial and secure covered off-street parking. Two rear storage sheds offer plenty of room for tools and hobbies, while the sun-soaked front lawn area provides a safe and private playground for children and pets.
Situated in a peaceful courtside setting, the location keeps you moments from top education and recreation choices including Karingal Primary School, McClelland College, Ballam Park, and Peninsula Kingswood Country Club. Shopping is a breeze with Karingal Hub nearby, along with local bus routes and pristine parklands. Commuting is just as effortless, offering fast connectivity via EastLink and Mornington Peninsula freeways, with direct access to Frankston CBD and the stunning foreshore of Port Phillip Bay. Move straight in, unpack, and fall in love with the modern courtside lifestyle on offer at 4 Gaynor Court.
Should you require any further information, please do not hesitate to contact Ashley Weston on 0439 101 677 or Luke Zanier on 0407 046 630 anytime.
Please note Photo ID is required for all inspections.
All information about the property has been provided to Ray White by third parties. Ray White has not verified the information and does not warrant its accuracy or completeness. Parties should make and rely on their own enquiries in relation to the property.
Property History for 4 Gaynor Ct, Frankston, VIC 3199
- 21 Aug 2026Sold
- 30 Jul 2026Listed for Sale $730,000 - $800,000
- 24 Jul 2025Sold for $680,000

Recent sales nearby
See more recent sales nearby/assets/perm/jjf7w5n5yei6ngco2ofntexc3e?signature=b44a397bba5feb689d26b4a8b53504c0ac5e5b745faeae41bc5b03f2f46c64b9) 0
0
/assets/perm/jer7iff6kei6nm72jeofzuv5mi?signature=b205e1ec272a4a38b93bf920ee45528a86f2354346904567c4adf2620af291cf) 0
0Similar properties For Sale nearby
See more properties for sale nearby 0
0
 0
0 0
0
Similar properties For Rent nearby
See more properties for rent nearby 0
0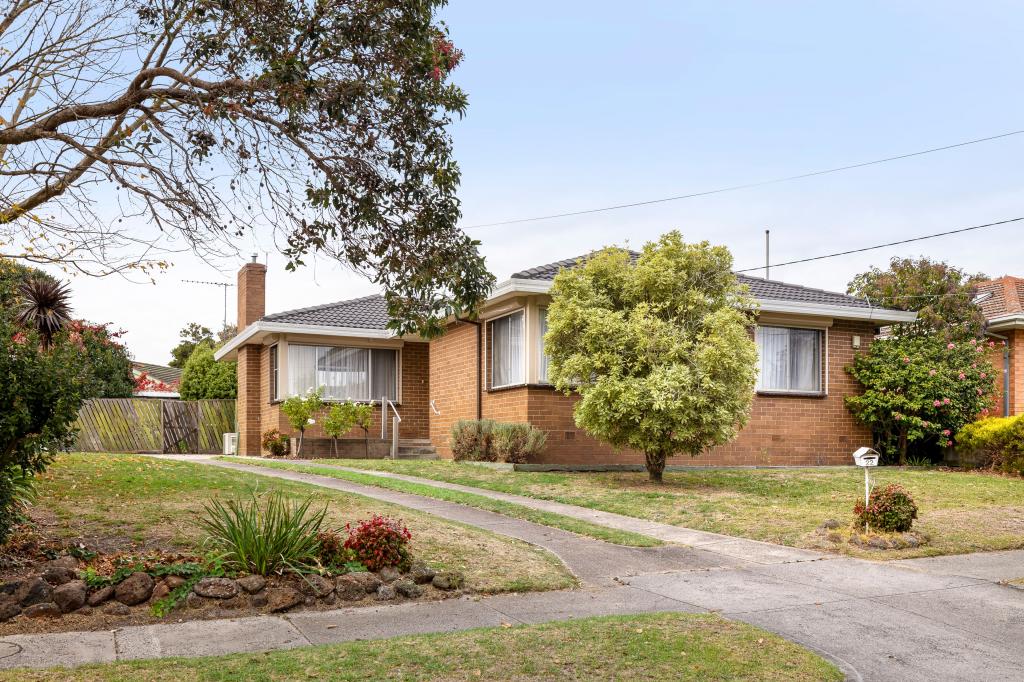 0
0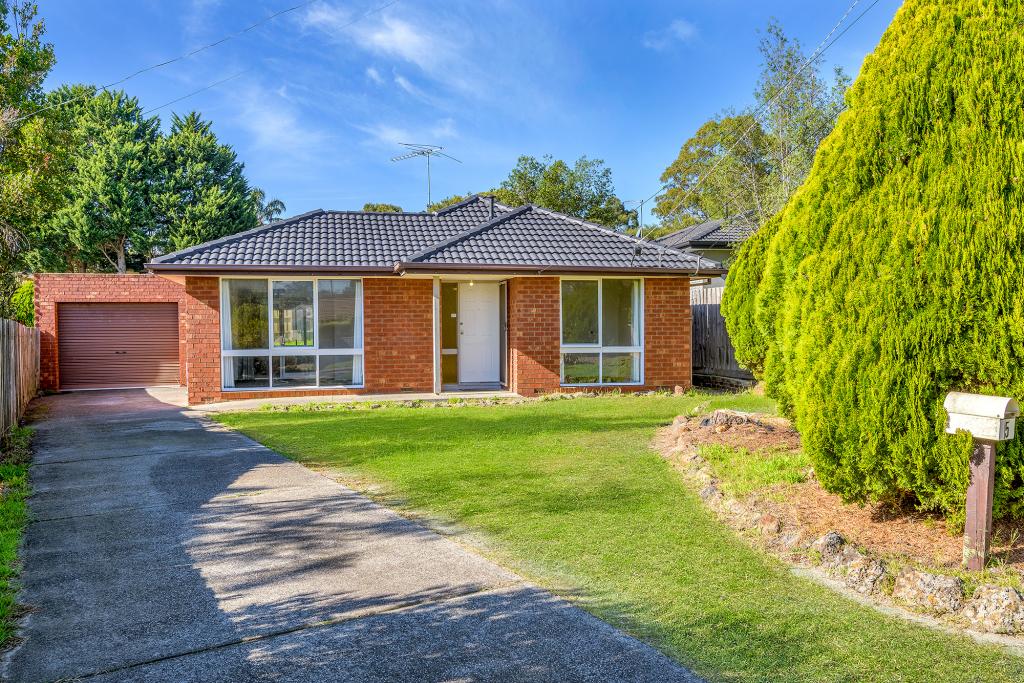 0
0About Frankston 3199
The size of Frankston is approximately 19.8 square kilometres. There are 72 parks, covering nearly 21.2% of the total area. The population of Frankston in 2016 was 36097 people. By 2021 the population was 37331 showing a population growth of 3.4% in the area during that time. The predominant age group in Frankston is 30-39 years. Households in Frankston are primarily childless couples and are likely to be repaying $1800 - $2399 per month on mortgage repayments. In general, people in Frankston work in a professional occupation.In 2021, 58.30% of the homes in Frankston were owner-occupied compared with 56.80% in 2016.
Frankston has 21,775 properties. Over the last 5 years, Houses in Frankston have seen a 11.22% increase in median value, while Units have seen a 16.96% increase. As at 31 July 2026:
- The median value for Houses in Frankston is $829,312 while the median value for Units is $572,690.
- Houses have a median rent of $599 while Units have a median rent of $500.
Suburb Insights for Frankston 3199
Market Insights
Frankston Trends for Houses
N/A
N/A
View TrendN/A
N/A
Frankston Trends for Units
N/A
N/A
View TrendN/A
N/A
Neighbourhood Insights
© Copyright 2026. RP Data Pty Ltd trading as Cotality (Cotality). All rights reserved. No reproduction, distribution, or transmission of the copyrighted materials is permitted. The information is deemed reliable but not guaranteed.
While Cotality uses commercially reasonable efforts to ensure the Cotality Data is current, Cotality does not warrant the accuracy, currency or completeness of the Cotality Data and to the full extent permitted by law excludes all loss or damage howsoever arising (including through negligence) in connection with the Cotality Data.
This product uses cookies and other similar technologies to improve and customise your browsing experience, to tailor content and adverts, and for analytics and metrics regarding visitor usage on this product and other media. We may share cookie and analytics information with third parties for the purposes of advertising. By continuing to use our website, you consent to cookies being used. View our Privacy Policy here.
X
