
11/396 Nepean HighwayFrankston VIC 3199
Property Details for 11/396 Nepean Hwy, Frankston
11/396 Nepean Hwy, Frankston is a 2 bedroom, 2 bathroom Unit with 1 parking spaces and was built in 2012. The property has a land size of 2166m2 and floor size of 132m2. While the property is not currently for sale or for rent, it was last sold in September 2024.
Last Listing description (April 2025)
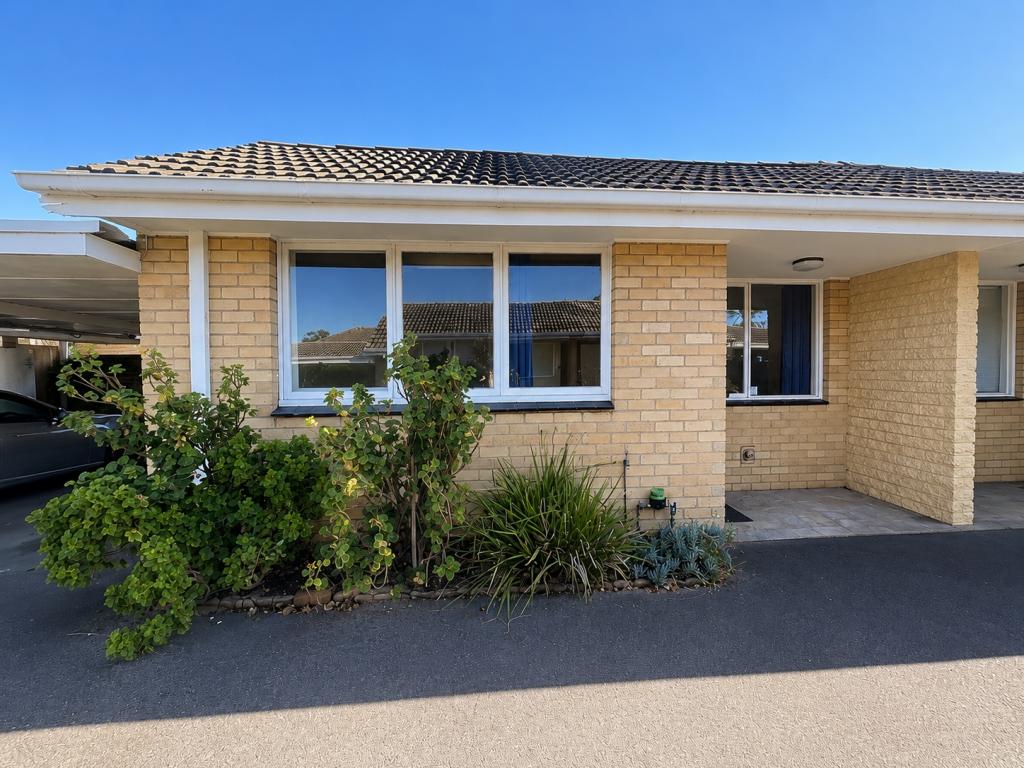
Boasting a premium position, the unit presents a modern, double-storey facade with a light, neutral colour palette, making it the more desirable contemporary unit within this quiet complex. Low-maintenance designer landscaping keeps the premises looking appealing all year round combined with a dedicated car space and a remote, secure front gate for privacy and peace of mind.
Close to Frankston Primary School and Monterey Secondary College, this lovely home presents a low maintenance, relaxed, coastal lifestyle. The complex backs directly onto the serene Kananook Creek, providing a tranquil atmosphere and a short 4-minute walk to the beach. Superbly located within minutes of Frankston Train Station and the iconic Frankston Beach, Chisholm TAFE, while the expansive Frankston Shopping Centre, with its array of cinemas, retail outlets, dining establishments, cafes and medical facilities is just a short walk away. Frankston Hospital is also within a short drive, while various parks, sporting fields and idyllic coastline lookouts are all nearby.
Buyers will love the high square-set ceilings, modern LED down lights and luxurious timber-look laminate flooring. This property presents a great opportunity for couples, families and investors or those seeking an Airbnb venture, given its great location and proximity to beaches. The open-plan living and dining on the upper-level branches out to a wide balcony with water glimpses. The generous kitchen boasts abundant gloss-white cabinetry, three-seater stone breakfast island with waterfall feature edging, tiled splash-back, stainless steel dishwasher and 600mm integrated electric cooking appliances make it a chef's delight.
There are three well-sized bedrooms with two offering walk-in robe storage. Bedroom One boasts a private ensuite. Both bathrooms are highly appointed with semi-frameless showers, ceramic sink-ware, and mixer taps, and the main bathroom features a tiled hob bath. Bedroom three is usable as a study and has its own balcony. A separate WC for guests and a spacious laundry with a stone-top bench complete the upper level.
Completing this wonderful opportunity are dual split systems, LED lighting, high ceilings, additional storage and roller blinds throughout. This is a definite must see.
Photo ID required at all open inspections
Property History for 11/396 Nepean Hwy, Frankston, VIC 3199
- 06 Sep 2024Sold for $535,000
- 13 Mar 2024Sold for $600,000
- 05 Jan 2024Listed for Sale $570,000

Recent sales nearby
See more recent sales nearby

/assets/perm/yzra6ozkbqi6tbnjk5nyxycnha?signature=a8c6e29192c4ecf13816bf2638ef5e03b9ef4c457aec05df6e7d6b3d171af791) 0
0Similar properties For Sale nearby
See more properties for sale nearby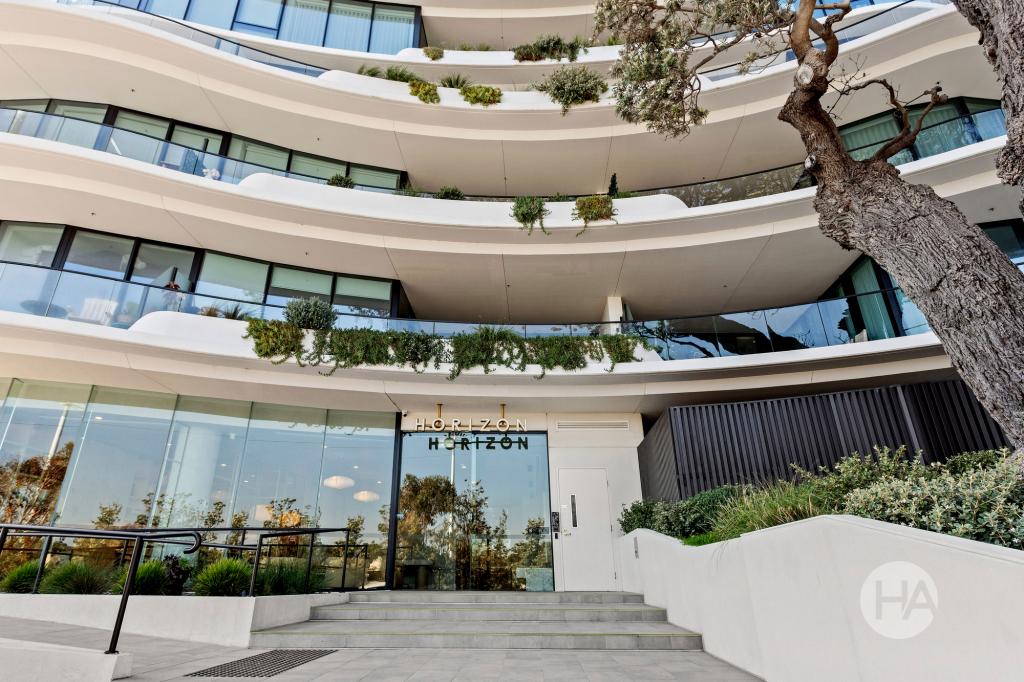 0
0
 0
0

Similar properties For Rent nearby
See more properties for rent nearby 0
0 0
0
 0
0
About Frankston 3199
The size of Frankston is approximately 19.8 square kilometres. There are 72 parks, covering nearly 21.2% of the total area. The population of Frankston in 2016 was 36097 people. By 2021 the population was 37331 showing a population growth of 3.4% in the area during that time. The predominant age group in Frankston is 30-39 years. Households in Frankston are primarily childless couples and are likely to be repaying $1800 - $2399 per month on mortgage repayments. In general, people in Frankston work in a professional occupation.In 2021, 58.30% of the homes in Frankston were owner-occupied compared with 56.80% in 2016.
Frankston has 21,774 properties. Over the last 5 years, Houses in Frankston have seen a 11.22% increase in median value, while Units have seen a 16.96% increase. As at 31 July 2026:
- The median value for Houses in Frankston is $829,312 while the median value for Units is $572,690.
- Houses have a median rent of $599 while Units have a median rent of $500.
Suburb Insights for Frankston 3199
Market Insights
Frankston Trends for Houses
N/A
N/A
View TrendN/A
N/A
Frankston Trends for Units
N/A
N/A
View TrendN/A
N/A
Neighbourhood Insights
© Copyright 2026. RP Data Pty Ltd trading as Cotality (Cotality). All rights reserved. No reproduction, distribution, or transmission of the copyrighted materials is permitted. The information is deemed reliable but not guaranteed.
While Cotality uses commercially reasonable efforts to ensure the Cotality Data is current, Cotality does not warrant the accuracy, currency or completeness of the Cotality Data and to the full extent permitted by law excludes all loss or damage howsoever arising (including through negligence) in connection with the Cotality Data.
This product uses cookies and other similar technologies to improve and customise your browsing experience, to tailor content and adverts, and for analytics and metrics regarding visitor usage on this product and other media. We may share cookie and analytics information with third parties for the purposes of advertising. By continuing to use our website, you consent to cookies being used. View our Privacy Policy here.
X
