
28 Parkmore RoadForest Hill VIC 3131
Property Details for 28 Parkmore Rd, Forest Hill
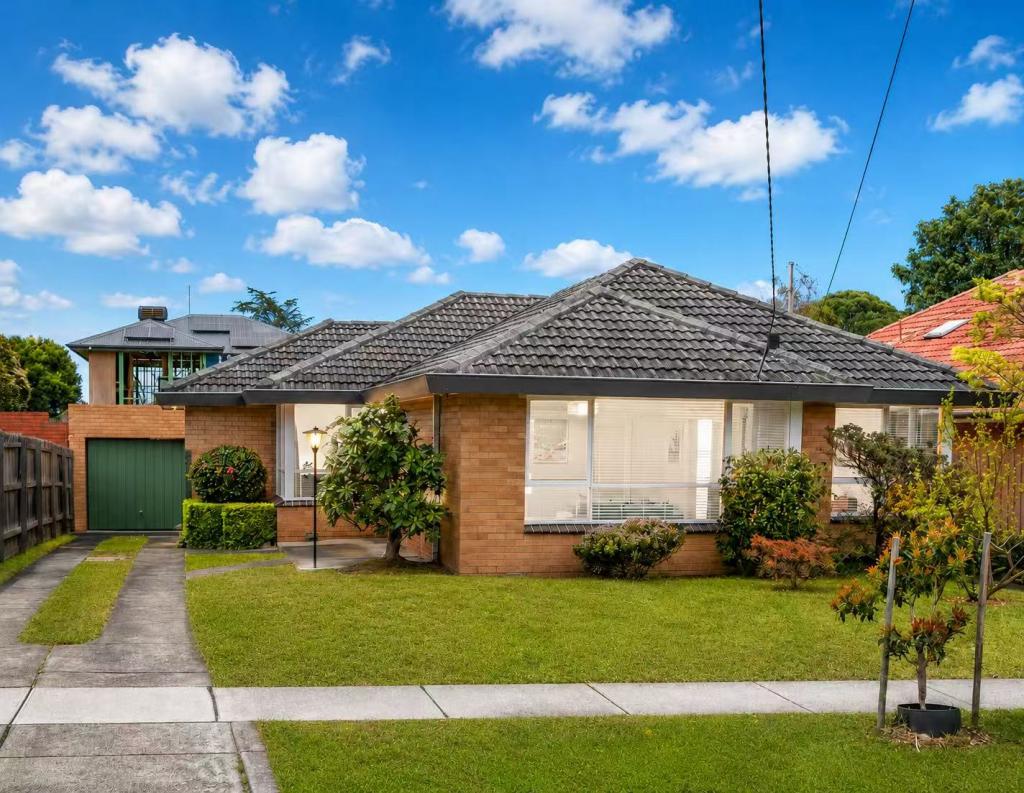
28 Parkmore Rd, Forest Hill is a 4 bedroom, 3 bathroom House with 1 parking spaces and was built in 1960. The property has a land size of 585m2 and floor size of 122m2. While the property is not currently for sale or for rent, it was last sold in April 2011.
Last Listing description (July 2026)
Positioned within Forest Hills quiet, leafy streetscape, this thoughtfully elevated residence delivers the space, flexibility, and lifestyle so often sought yet rarely found. Set on a generous, slightly elevated allotment, the home unfolds as a complete family environment. Seamlessly combining a well-appointed main residence, a fully self-contained granny flat, and a separate multi-purpose space to meet the evolving needs of modern living.Whether youre raising a growing family, working from home, or accommodating multi-generational living, the layout offers genuine adaptability without compromise.Inside, warm timber flooring anchors the open-plan living and dining domain, creating an inviting hub where everyday life naturally comes together. The galley-style kitchen is both practical and refined, appointed with a gas cooktop and premium Miele appliances, while effortless indoor-outdoor flow connects to a series of entertaining spaces designed for year-round enjoyment.A secondary lounge at the back of the home provides a peaceful retreat, while a dedicated study offers the ideal environment for focused work or study, away from the main living zones.The main residence comprises three well-proportioned bedrooms, each appointed with built-in robes. Privately positioned at the rear, the master bedroom features its own ensuite and direct access to the rear deck a perfect spot to enjoy a quiet morning. A beautifully finished central bathroom, complete with a freestanding bathtub, frameless glass shower, and modern matte black fittings, services the remaining bedrooms with style and ease.Outdoors is where the home truly excels. A partially enclosed alfresco pavilion, featuring skylit roofing and bistro blinds to one side, offers a flexible entertaining space that balances shelter and openness. The opposite side remains open, providing direct access to the garage and separate multi-functional room that enhances both practicality and flow. Extending seamlessly from the main living areas, this space is perfectly suited to relaxed gatherings in any season. Beyond the self-contained granny flat complete with its own ensuite and heating. It provides ideal accommodation for extended family, guests, or potential rental income, while the separate multi-functional space further supports home-based professionals, creatives, or hobbyists.Additional features include ducted heating and cooling, a single covered garage with additional off-street parking, a garden shed, and a water tank that delivers comfort, convenience, and everyday practicality.The location further elevates the appeal. Parkmore Primary School is within easy walking distance, while Forest Hill College and Emmaus College are just minutes away. Daily essentials and leisure are well catered for with Parkmore Village Shopping Centre, Forest Hill Chase, and Brentford Square nearby. Excellent transport options including trams, buses, and Nunawading Station provide seamless connectivity to the CBD and beyond. For those who enjoy an active lifestyle, Davy Lane Reserve, Forest Hill Reserve, the local community veggie garden, and Aqualink Nunawading offer abundant recreational opportunities close to home.A property offering this level of flexibility and completeness is a rare find ready to adapt and grow with you for years to come. Versatile alfresco entertaining area Rear master bedroom with ensuite and direct deck access Multiple living zones plus dedicated study/home office Ducted heating & cooling, plus garden water tank Walk to Parkmore Primary, Parkmore Village Shopping Center & Aqualink, Minutes to Forest Hill Chase & Vermont South Shopping Centre
Property History for 28 Parkmore Rd, Forest Hill, VIC 3131
- 17 Jun 2026Listed for Sale $1,180,000 - $1,260,000
- 19 Apr 2011Sold for $587,500
- 10 Mar 2011Listed for Sale $550,000 - $600,000

Recent sales nearby
See more recent sales nearby


/assets/perm/ql63s6acrii6voors7eo4ovtq4?signature=0af611df2d0394cdcef6423f475685ea4ed295fd9d2fd932b0601f3bcdeb5279) 0
0
Similar properties For Sale nearby
See more properties for sale nearby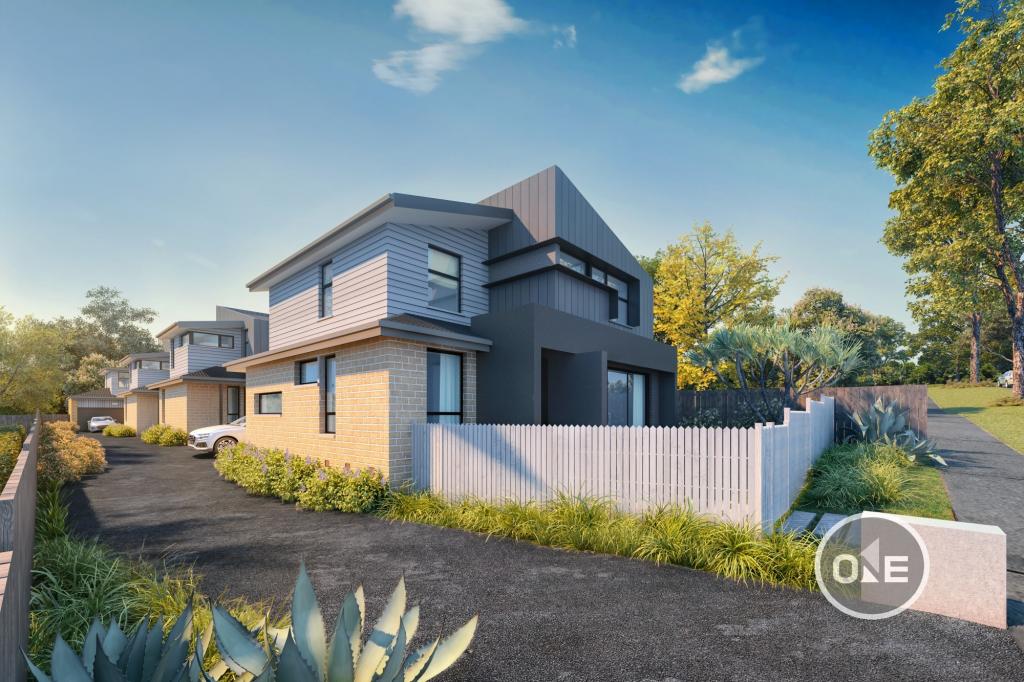 0
0
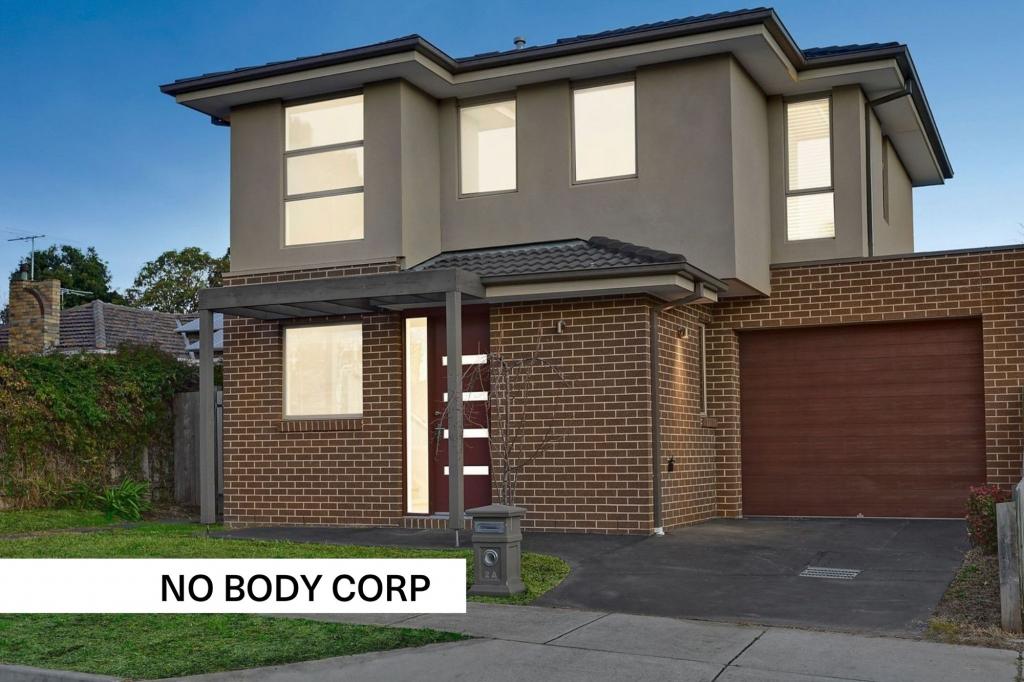 0
0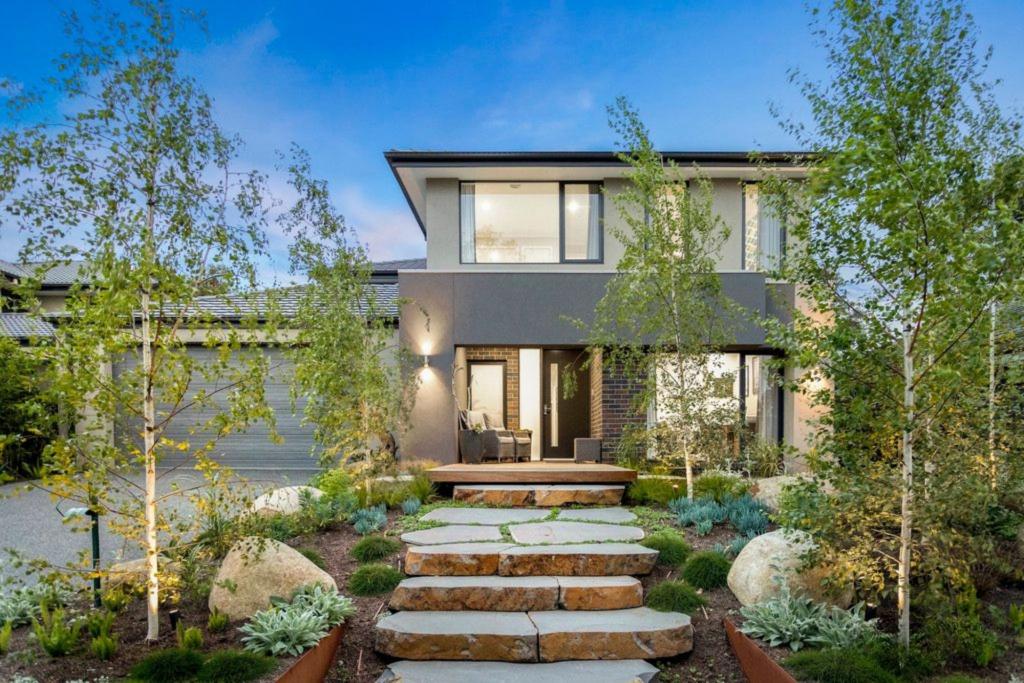 0
0Similar properties For Rent nearby
See more properties for rent nearby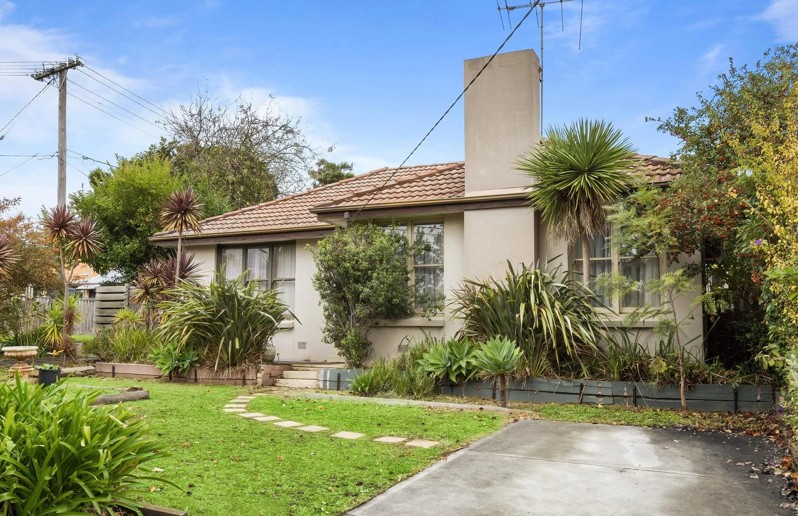 0
0
 0
0


 0
0
About Forest Hill 3131
The size of Forest Hill is approximately 4.1 square kilometres. There are 12 parks, covering nearly 8.5% of the total area. The population of Forest Hill in 2016 was 10626 people. By 2021 the population was 10780 showing a population growth of 1.4% in the area during that time. The predominant age group in Forest Hill is 40-49 years. Households in Forest Hill are primarily couples with children and are likely to be repaying $1800 - $2399 per month on mortgage repayments. In general, people in Forest Hill work in a professional occupation.In 2021, 70.80% of the homes in Forest Hill were owner-occupied compared with 70.10% in 2016.
Forest Hill has 5,481 properties. Over the last 5 years, Houses in Forest Hill have seen a -2.51% decrease in median value, while Units have seen a -2.62% decrease. As at 30 June 2026:
- The median value for Houses in Forest Hill is $1,128,990 while the median value for Units is $720,807.
- Houses have a median rent of $650 while Units have a median rent of $580.
Suburb Insights for Forest Hill 3131
Market Insights
Forest Hill Trends for Houses
N/A
N/A
View TrendN/A
N/A
Forest Hill Trends for Units
N/A
N/A
View TrendN/A
N/A
Neighbourhood Insights
© Copyright 2026. RP Data Pty Ltd trading as Cotality (Cotality). All rights reserved. No reproduction, distribution, or transmission of the copyrighted materials is permitted. The information is deemed reliable but not guaranteed.
While Cotality uses commercially reasonable efforts to ensure the Cotality Data is current, Cotality does not warrant the accuracy, currency or completeness of the Cotality Data and to the full extent permitted by law excludes all loss or damage howsoever arising (including through negligence) in connection with the Cotality Data.
This product uses cookies and other similar technologies to improve and customise your browsing experience, to tailor content and adverts, and for analytics and metrics regarding visitor usage on this product and other media. We may share cookie and analytics information with third parties for the purposes of advertising. By continuing to use our website, you consent to cookies being used. View our Privacy Policy here.
X
