
80 Creswick StreetFootscray VIC 3011


Property Details for 80 Creswick St, Footscray
80 Creswick St, Footscray is a 3 bedroom, 1 bathroom House with 1 parking spaces. The property has a land size of 395m2. While the property is not currently for sale or for rent, it was last sold in December 2025. There are other 3 bedroom House sold in Footscray in the last 12 months.
Last Listing description (December 2025)
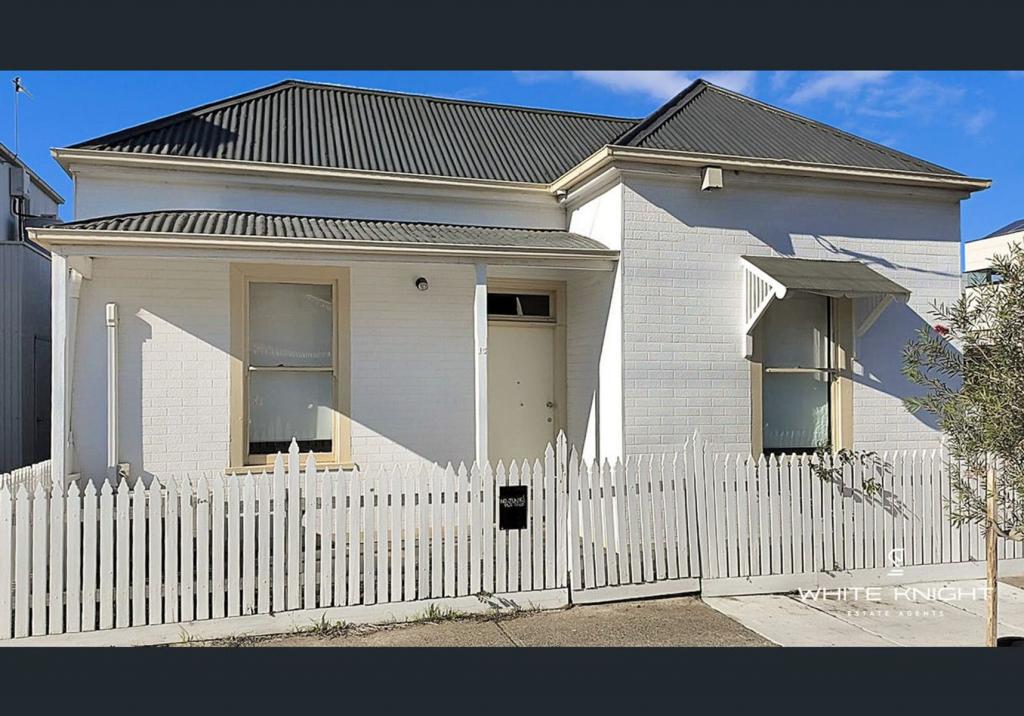
Centrally located and proudly positioned; 80 Creswick presents a renovated double fronted, Circa 1895, Victorian beauty that is move-in ready.
Behind the period facade, the wide entry and high ceilings open to a light filled home that accommodates
a versatile floorplan that will suit most.
Apon entry, double sized bedrooms overlook the front established garden through original windows.
The high ceilings, adorned with ceiling roses, add to the ambience and create a retreat that is often sought.
The formal living room cleverly separates the front three bedrooms from the rear entertaining area. Adorned with wall panelling and capturing the Northerly sun, enjoy this large space where the whole family can easily come together.
At the rear, you are spoilt with a brand new, large kitchen that includes plenty of storage and bench space. Two tone cabinetry, crowns a full sized pantry that is trimmed with black accents and a neutral palette that is desired by most.
Equipped with a modern dining concept as well as additional breakfast bench; preparing and entertaining is made easy.
An adjoining fourth bedroom or large multipurpose room is separated by double, barn doors.
This space is completely versatile. Use this room as a second living area, home office or fourth bedroom; the choice is yours.
A walk-through, spacious laundry and large central bathroom which includes a bath tub adequately services this family home.
Double French doors seamlessly connect the open-plan kitchen/dining/living zone to the under cover, oversized deck that overlooks an endless rear garden with established trees, shed and additional toilet.
Superbly positioned in a prime location, approx. 7kms from Melbourne CBD, close to all amenities including the new Footscray Hospital, colourful Footscray central with endless eateries and entertainment. Walk to Footscray Station and only minutes to sought after Primary Schools, Secondary Schools and Vic Uni.
Additional features include-
-Induction cooktop, new oven and dishwasher
-Breakfast prep space in pantry
-Radiant heater in the lounge with split heating and cooling in the living
-Sheer Window furnishings in the living with timber blinds in the bedrooms
-Wide street
-Plush new carpet
-Original period features including front door, windows, wide skirtings and architraves
-Built in Robes
Property History for 80 Creswick St, Footscray, VIC 3011
- 04 Feb 2026Listed for Sale $1,100,000 - $1,200,000
- 24 Dec 2025Listed for Sale $1,100,000 - $1,200,000
- 09 Dec 2025Sold for $1,100,000

Recent sales nearby
See more recent sales nearby/assets/perm/ugeambn544i6nmthaoycinebki?signature=811351defb6c86476188dd0b3b357d45a4db7c7dc316173ee83b86468f6745ce) 0
0
/assets/perm/jx6plaqdami6vdug7nwwoftthe?signature=5e3b65df0bd1d028dc661ab595aa13943a34088839ec21d6d196eca7701285da) 0
0/assets/perm/2wtarjti5ui65jlojxtyaoka3i?signature=ace864a74f7bd675f273e56f363eb4c2d82309917ce409e311a817d4b8730929) 0
0Similar properties For Sale nearby
See more properties for sale nearby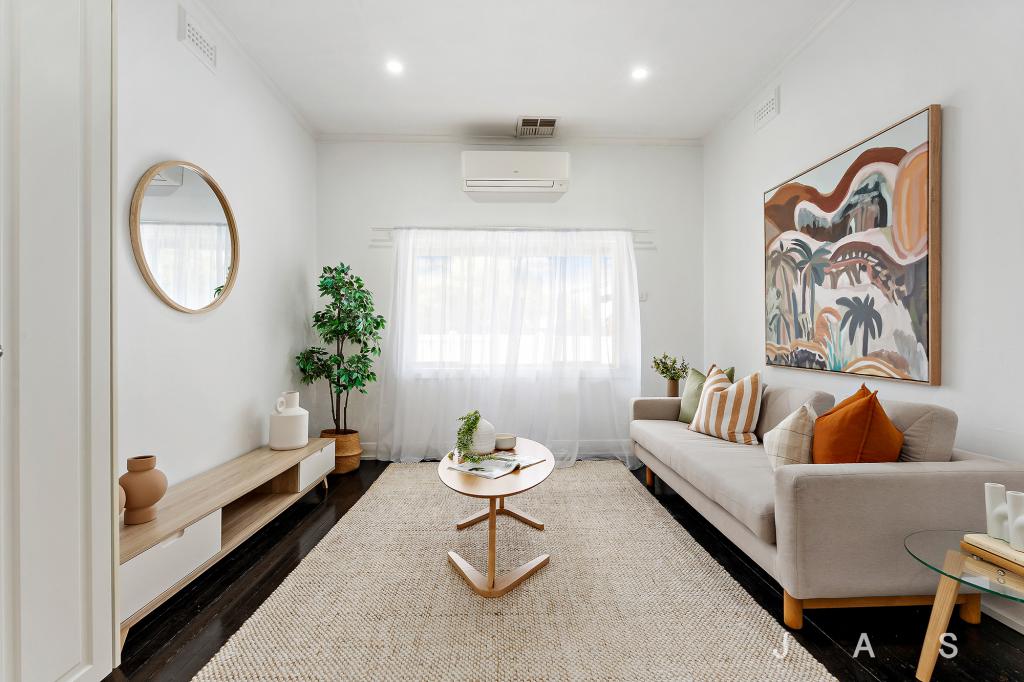 0
0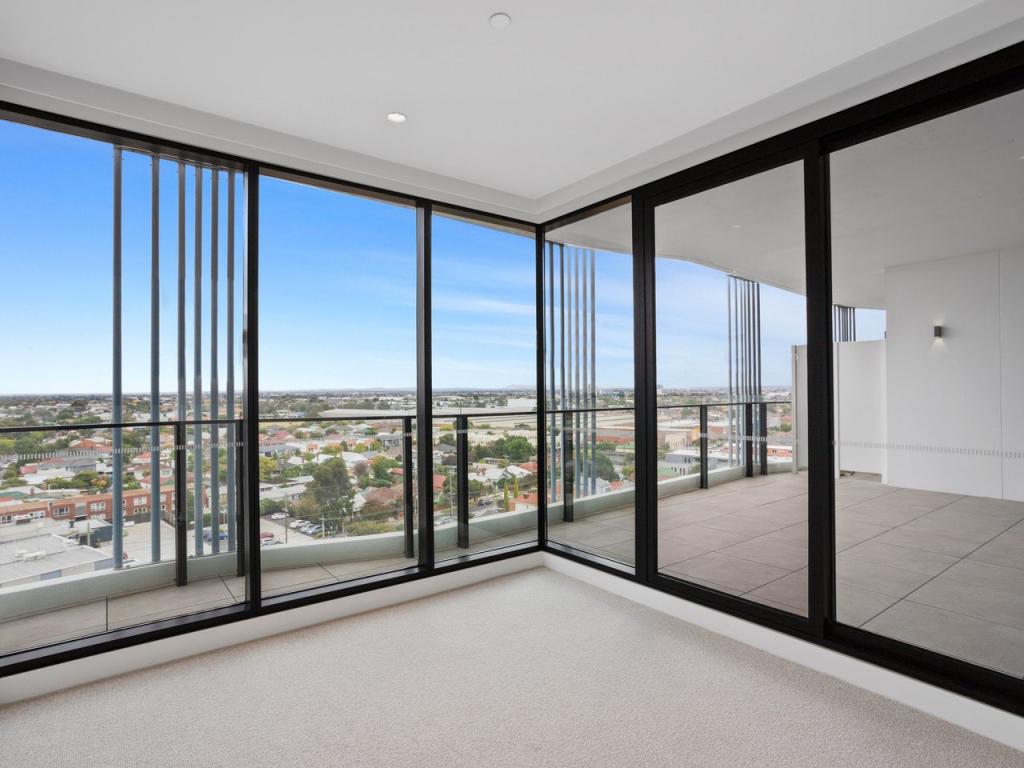 0
0
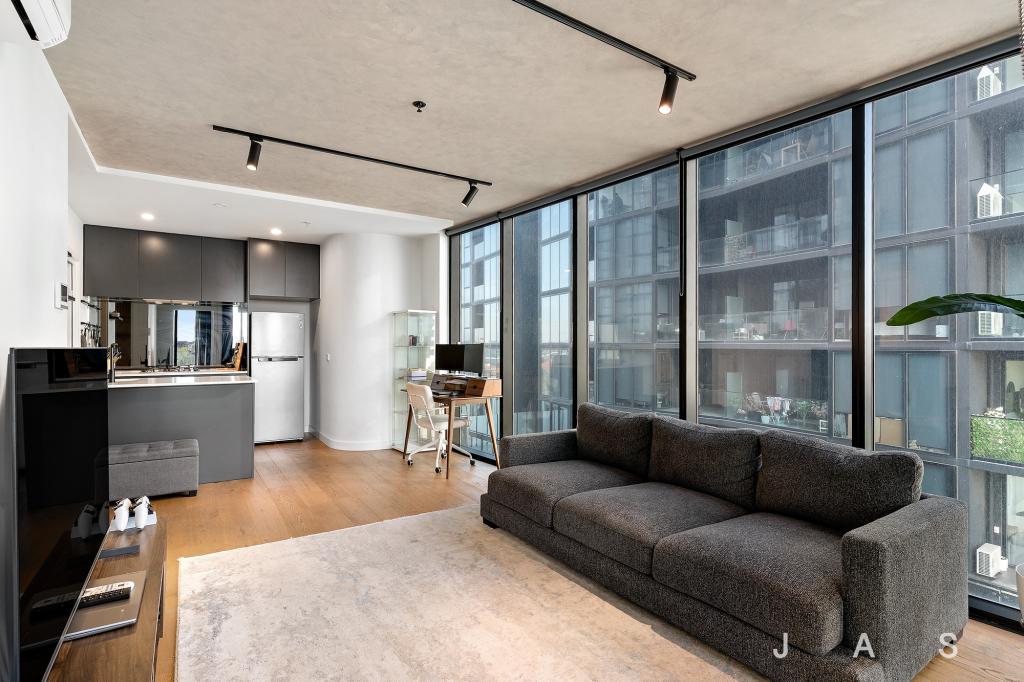 0
0Similar properties For Rent nearby
See more properties for rent nearby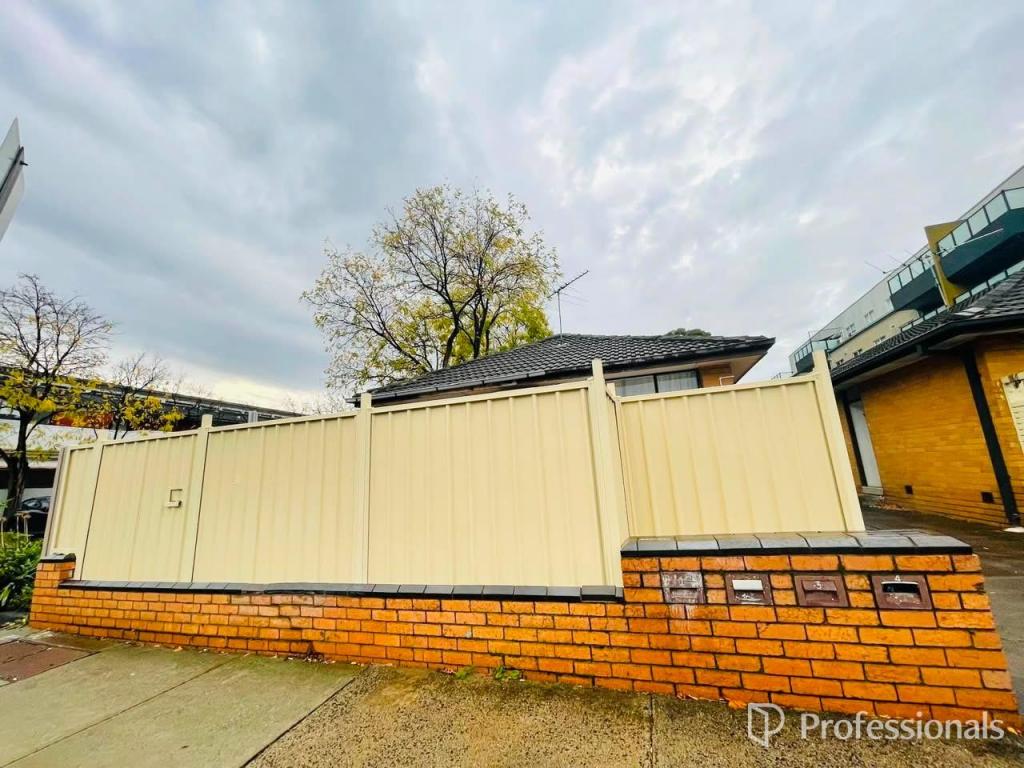 0
0
 0
0
 0
0About Footscray 3011
The size of Footscray is approximately 5.0 square kilometres. There are 25 parks, covering nearly 15.1% of the total area. The population of Footscray in 2016 was 16345 people. By 2021 the population was 17131 showing a population growth of 4.8% in the area during that time. The predominant age group in Footscray is 30-39 years. Households in Footscray are primarily childless couples and are likely to be repaying $1800 - $2399 per month on mortgage repayments. In general, people in Footscray work in a professional occupation.In 2021, 41.30% of the homes in Footscray were owner-occupied compared with 36.60% in 2016.
Footscray has 14,899 properties. Over the last 5 years, Houses in Footscray have seen a -3.39% decrease in median value, while Units have seen a -0.23% decrease. As at 31 May 2026:
- The median value for Houses in Footscray is $960,204 while the median value for Units is $494,159.
- Houses have a median rent of $620 while Units have a median rent of $540.
Suburb Insights for Footscray 3011
Market Insights
Footscray Trends for Houses
N/A
N/A
View TrendN/A
N/A
Footscray Trends for Units
N/A
N/A
View TrendN/A
N/A
Neighbourhood Insights
© Copyright 2026. RP Data Pty Ltd trading as Cotality (Cotality). All rights reserved. No reproduction, distribution, or transmission of the copyrighted materials is permitted. The information is deemed reliable but not guaranteed.
While Cotality uses commercially reasonable efforts to ensure the Cotality Data is current, Cotality does not warrant the accuracy, currency or completeness of the Cotality Data and to the full extent permitted by law excludes all loss or damage howsoever arising (including through negligence) in connection with the Cotality Data.
This product uses cookies and other similar technologies to improve and customise your browsing experience, to tailor content and adverts, and for analytics and metrics regarding visitor usage on this product and other media. We may share cookie and analytics information with third parties for the purposes of advertising. By continuing to use our website, you consent to cookies being used. View our Privacy Policy here.
X
