
8/26 Park StreetFootscray VIC 3011
Property Details for 8/26 Park St, Footscray
8/26 Park St, Footscray is a 3 bedroom, 2 bathroom Townhouse with 1 parking spaces and was built in 1998. The property has a land size of 129m2 and floor size of 122m2. While the property is not currently for sale or for rent, it was last sold in December 2022.
Last Listing description (December 2022)
Superb double-story family townhouse on the banks of beautiful Stony Creek within walking distance of every convenience
Spacious open-plan kitchen/living/dining complemented by a formal lounge for fabulous family flexibility
Three large bedrooms large master with walk-in robe, balcony, ensuite + two additional bedrooms with built-in robes
Main bathroom with full-sized bath and separate toilet + guest powder room + laundry
Split system heating and cooling in the main living space and all bedrooms
Secure garage
Private paved entertainer's back garden
Walk to cafes, schools, public transport and parks. A choice of shopping centres awaits just minutes away
Zoned to Kingsville Primary School (12-minute* walk) and Footscray High School's Barkly campus (easy bus ride). Corpus Christi Primary School is also an 11-minute* walk from home
Ideally positioned just 9.9km* from the CBD
With natural beauty right outside the front door and the city less than ten kilometres from home, this fabulous double-story townhouse is nestled privately behind a leafy front garden, offering ideal family living in one of West Footscray's most sought-after locations.
Spacious contemporary interiors offer two living spaces and three large bedrooms perfectly complemented by a private courtyard garden sure to delight those who love to entertain.
Step inside to find spacious living areas for the family to enjoy. The elegant formal living room is set privately at the front of the home, offering a second living space to complement the large open plan living/dining area at the rear. Overlooking the main living space is the stunning family kitchen boasting stone benchtops and ample storage, with a black subway-tiled splashback providing the perfect contrast to the all-white cabinetry. Sliding doors open to reveal the idyllic alfresco entertaining space outside, ideal for hosting family and friends and for the kids to play safely in full view.
Upstairs, relaxation awaits, with three bedrooms all appointed with split-system heating and cooling for customisable comfort. The spacious master suite offers parents' a luxe retreat, with a large walk-in robe, private balcony and a sparkling ensuite, while the two bedrooms are appointed with built-in robes and are serviced by the large family bathroom with a separate toilet.
Other highlights include a guest powder room and laundry downstairs, under-stair storage and a secure garage.
Why you'll love this location:
With Stony Creek bubbling past just across the road and cafes, schools, parks and transport all within easy walking distance, this location offers a fabulous family lifestyle.
Step out your front door and join the Stony Creek Trail for a scenic morning walk or run that'll take you through stunning Cruickshank Park. The kids will love the Hansen Reserve playground just a 12-minute* walk from home and you'll appreciate the easy school mornings, with Kingsville Primary School and Corpus Christi Primary School both a short walk from home and Footscray High School's Barkly campus an easy bus ride away.
Stroll to Butcher 128 in nine minutes* for a great morning coffee or take the short drive into Yarraville Village, Seddon Village, Footscray or West Footscray's Barkly Street Village to be spoilt by the huge range of cafes, restaurants and great shopping, all only minutes away. Central West Shopping Centre and Altona Gate Shopping Centre are both within eight minutes of home, placing vibrant shopping and major supermarkets within easy reach.
The bright lights of Melbourne's CBD await less than 10km from home with direct rail transfers from nearby Tottenham Station and easy driving access.
*Approximate
Property History for 8/26 Park St, Footscray, VIC 3011
- 19 Dec 2022Sold for $736,000
- 02 Dec 2022Listed for Sale $590,000 - $640,000
- 31 Aug 2020Listed for Rent $500 / week

Recent sales nearby
See more recent sales nearby/assets/perm/ulun7ybxc4i65ehmselrchbygu?signature=1738474cb733133d26cdd696787b476d4fd50c5d57754c029c606472aa38daa5) 0
0

/assets/perm/gx7ot3xp4ai6np7ikwzfm3eq4a?signature=9bed9cbdf4ade98e443262bc6f3bc7f021483989e10bb39f20742918dc9d71c3) 0
0

/assets/perm/gjzjrf56vyi6xale5wi246zrpy?signature=1056d9cc58c3b4ce7172eadacd833d6d7834431512cfa91bee1a4887b4fe7254) 0
0Similar properties For Sale nearby
See more properties for sale nearby
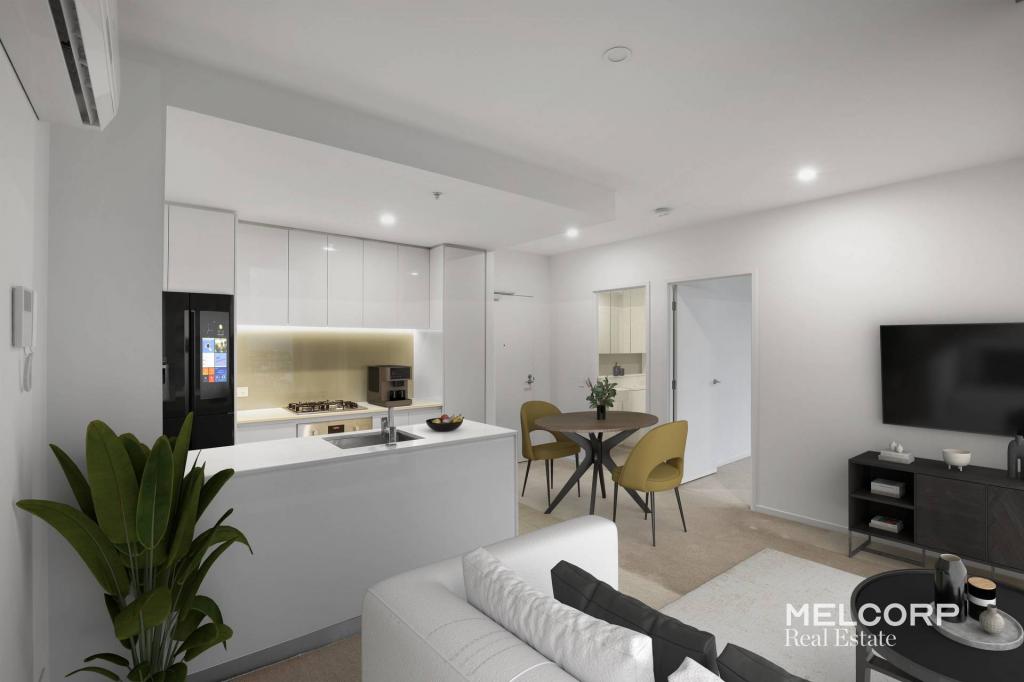 0
0
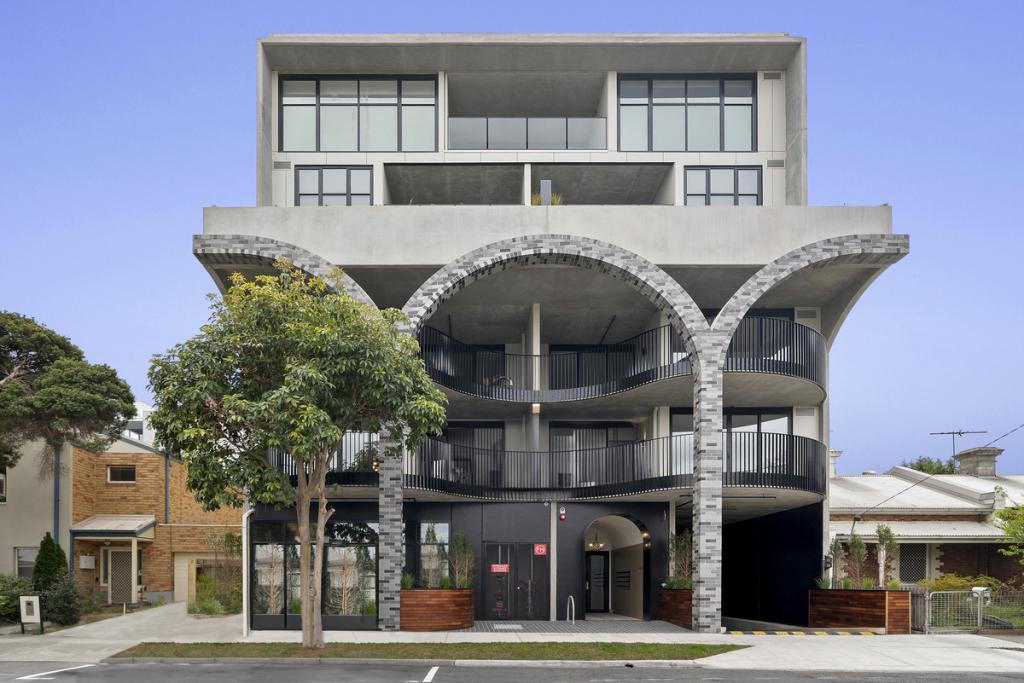 0
0
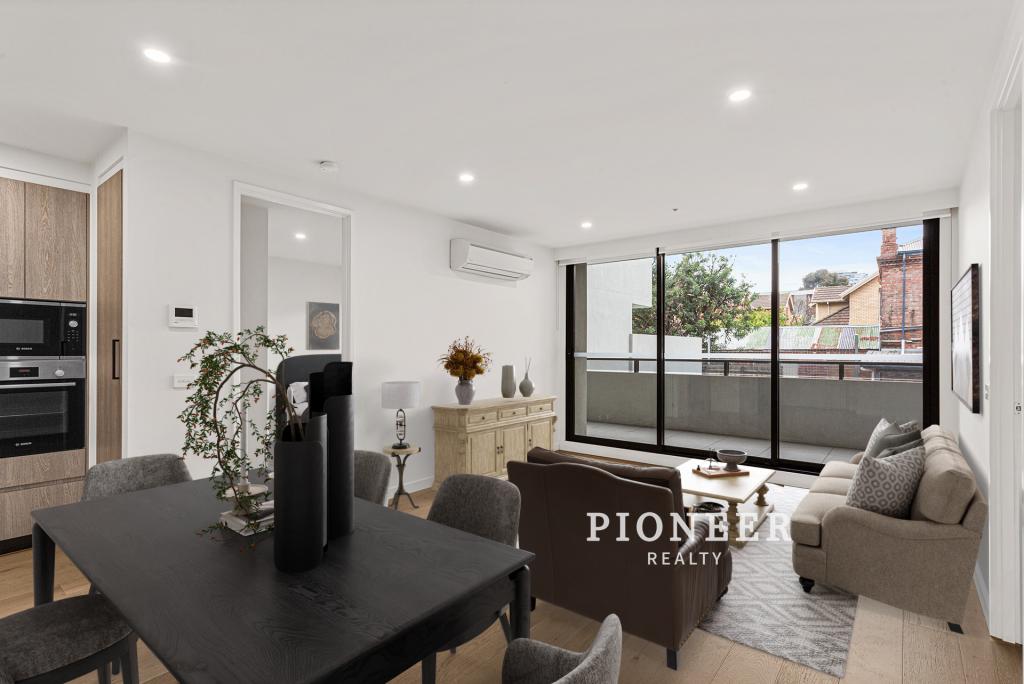 0
0

Similar properties For Rent nearby
See more properties for rent nearby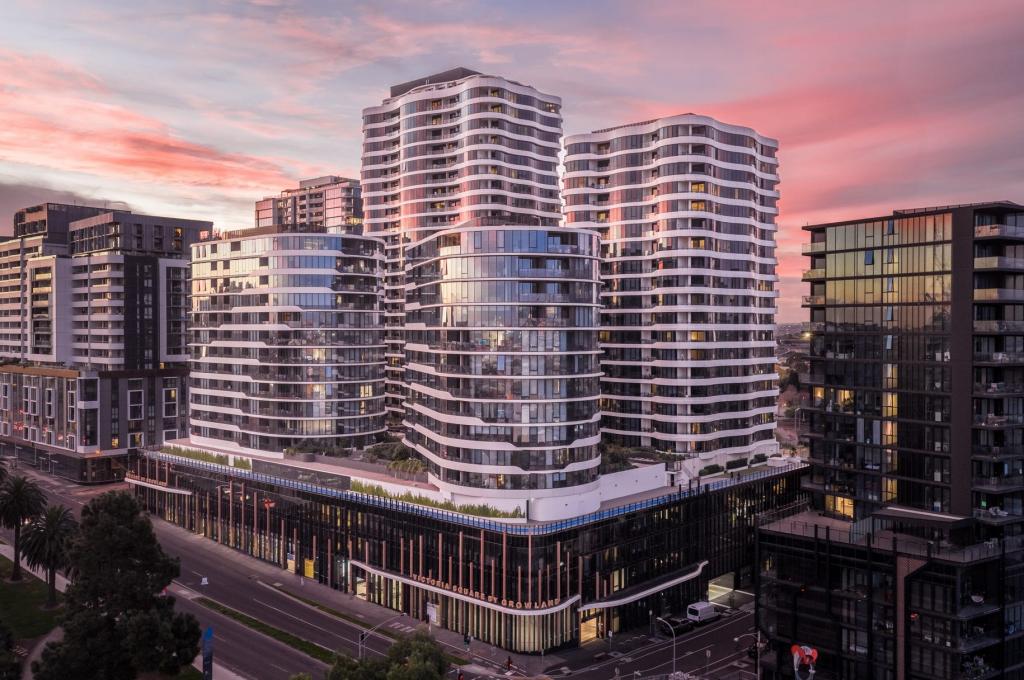 0
0 0
0

 0
0
About Footscray 3011
The size of Footscray is approximately 5.0 square kilometres. There are 25 parks, covering nearly 15.1% of the total area. The population of Footscray in 2016 was 16345 people. By 2021 the population was 17131 showing a population growth of 4.8% in the area during that time. The predominant age group in Footscray is 30-39 years. Households in Footscray are primarily childless couples and are likely to be repaying $1800 - $2399 per month on mortgage repayments. In general, people in Footscray work in a professional occupation.In 2021, 41.30% of the homes in Footscray were owner-occupied compared with 36.60% in 2016.
Footscray has 14,899 properties. Over the last 5 years, Houses in Footscray have seen a -3.39% decrease in median value, while Units have seen a -0.23% decrease. As at 31 May 2026:
- The median value for Houses in Footscray is $960,204 while the median value for Units is $494,159.
- Houses have a median rent of $620 while Units have a median rent of $540.
Suburb Insights for Footscray 3011
Market Insights
Footscray Trends for Houses
N/A
N/A
View TrendN/A
N/A
Footscray Trends for Units
N/A
N/A
View TrendN/A
N/A
Neighbourhood Insights
© Copyright 2026. RP Data Pty Ltd trading as Cotality (Cotality). All rights reserved. No reproduction, distribution, or transmission of the copyrighted materials is permitted. The information is deemed reliable but not guaranteed.
While Cotality uses commercially reasonable efforts to ensure the Cotality Data is current, Cotality does not warrant the accuracy, currency or completeness of the Cotality Data and to the full extent permitted by law excludes all loss or damage howsoever arising (including through negligence) in connection with the Cotality Data.
This product uses cookies and other similar technologies to improve and customise your browsing experience, to tailor content and adverts, and for analytics and metrics regarding visitor usage on this product and other media. We may share cookie and analytics information with third parties for the purposes of advertising. By continuing to use our website, you consent to cookies being used. View our Privacy Policy here.
X
