
69 Creswick StreetFootscray VIC 3011

Property Details for 69 Creswick St, Footscray
69 Creswick St, Footscray is a 2 bedroom, 1 bathroom House with 1 parking spaces. The property has a land size of 253m2. While the property is not currently for sale or for rent, it was last sold in April 2026. There are other 2 bedroom House sold in Footscray in the last 12 months.
Last Listing description (April 2026)
• Beautifully renovated period home offering instant comfort and timeless style in a superb lifestyle location
• Ideal for home buyers seeking move-in-ready convenience and location excellence
• Superb entertaining deck and neat, established backyard with concealed shed
• Formal lounge + open-plan kitchen/living/dining
• Two bedrooms with built-in robes
• Inviting bathroom with elegant clawfoot bathtub + separate toilet
• European laundry
• Split-system heating and cooling
• Secure off-street parking via rear access from Wolverhampton Street
Beautifully renovated to offer turnkey luxury, this instantly enchanting two-bedroom period home will delight buyers seeking comfort, timeless style and a dream city-fringe location.
Elegantly updated interiors offer plenty of space to relax and entertain, while outside superb alfresco entertaining and leafy front and back gardens promise an enviable indoor/outdoor lifestyle.
Two living zones offer flexibility and plenty of room to move, with a generous formal lounge providing the perfect complement to the sunny open-plan living area, where dining and living zones are joined by a stylish stone-topped kitchen complete with a walk-in pantry and a pendant-lit island bench with breakfast bar.
The open-plan space opens directly to the covered and partially enclosed deck, offering a chic, highly functional space for alfresco dining and entertaining, while the neat, leafy garden beyond is an inviting outdoor space to enjoy.
When it’s time to rest, two bedrooms with built-in robes provide inviting accommodation and are served by the luxe bathroom, where a stunning clawfoot bath invites you for a soak and earthy tones are illuminated by natural light for refined sophistication.
A European laundry completes the floor plan and split-system heating and cooling ensures your constant comfort.
Adding extra appeal is secure off-street parking, accessible via rear access from Wolverhampton Street—a welcome advantage of this home’s deep full-block allotment.
This home presents a fantastic opportunity for buyers seeking turnkey convenience, heritage character and a coveted lifestyle address—don’t miss your chance to inspect.
Why you’ll love this location:
Perfectly positioned to make the most of the fabulous Inner West lifestyle and only 7.6km* from the CBD, this address is sure to impress!
Walk to a choice of cafes, including the popular Gordon Street Bakery just a nine-minute* stroll away and West Footscray’s West 48 also within easy walking distance.
Stroll to Barkly Street’s bars and eateries and walk or catch the bus to the heart of Footscray for a broad range of cuisines, diverse shopping, great nightlife and the convenience of the Footscray Market, Coles and Kmart.
Walk to Victoria University, a choice of primary schools and Footscray High School’s Barkly and Kinnear campuses and enjoy a swift drive or easy bus ride to the CBD.
The six-minute* drive to Highpoint Shopping Centre ensures easy access to big-name and designer shopping while enviable proximity to the new Footscray Hospital, Footscray Park and Maribyrnong River adds extra location appeal.
*Approximate
Property History for 69 Creswick St, Footscray, VIC 3011
- 18 Apr 2026Sold for $995,000
- 24 Mar 2026Listed for Sale $950,000 - $1,030,000
- 24 Aug 2017Sold for $978,000

Recent sales nearby
See more recent sales nearby/assets/perm/eyseundi6yi65dyn2mo5buy5s4?signature=45248f8dd0024377f010251e23b7916a00bf43124e64ec76c8a0af6fd47d01b7) 0
0
/assets/perm/nwqoxhdi6yi65dyn2mo5buy5s4?signature=be10bd3086e81267ae7e2f338a2b56eeb5f5b099399e5a561ee5370318ddebcb) 0
0/assets/perm/3imztxf3mmi6zjpkr5mnqvrpia?signature=09bc40d150e2ce547ae5cb79c3912432aac1de897d239678610ae8497f2452f9) 0
0Similar properties For Sale nearby
See more properties for sale nearby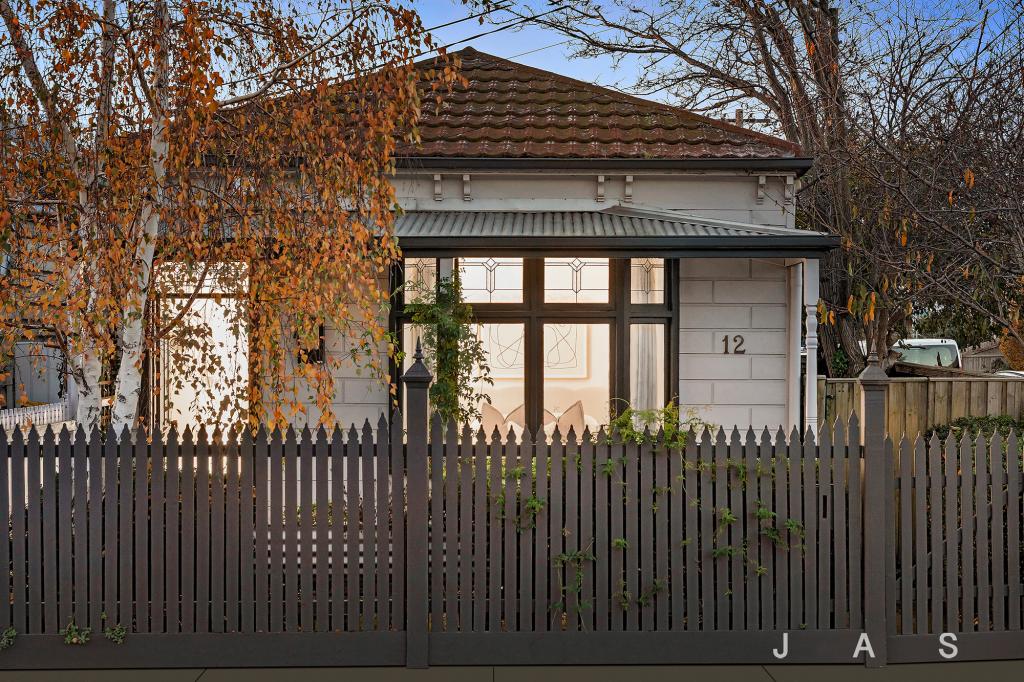 0
0
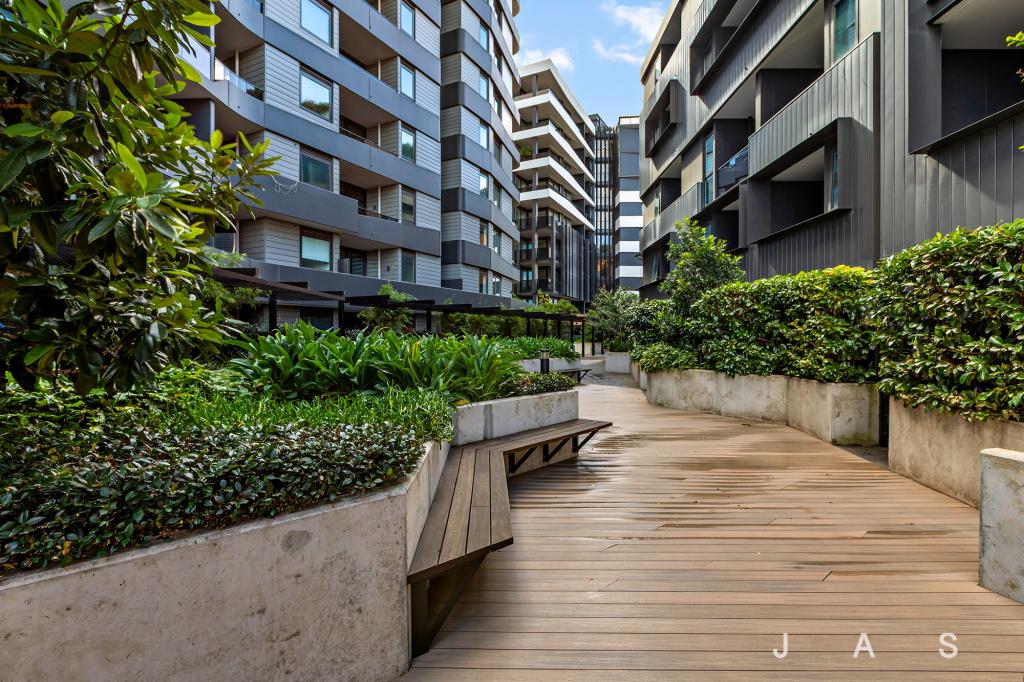 0
0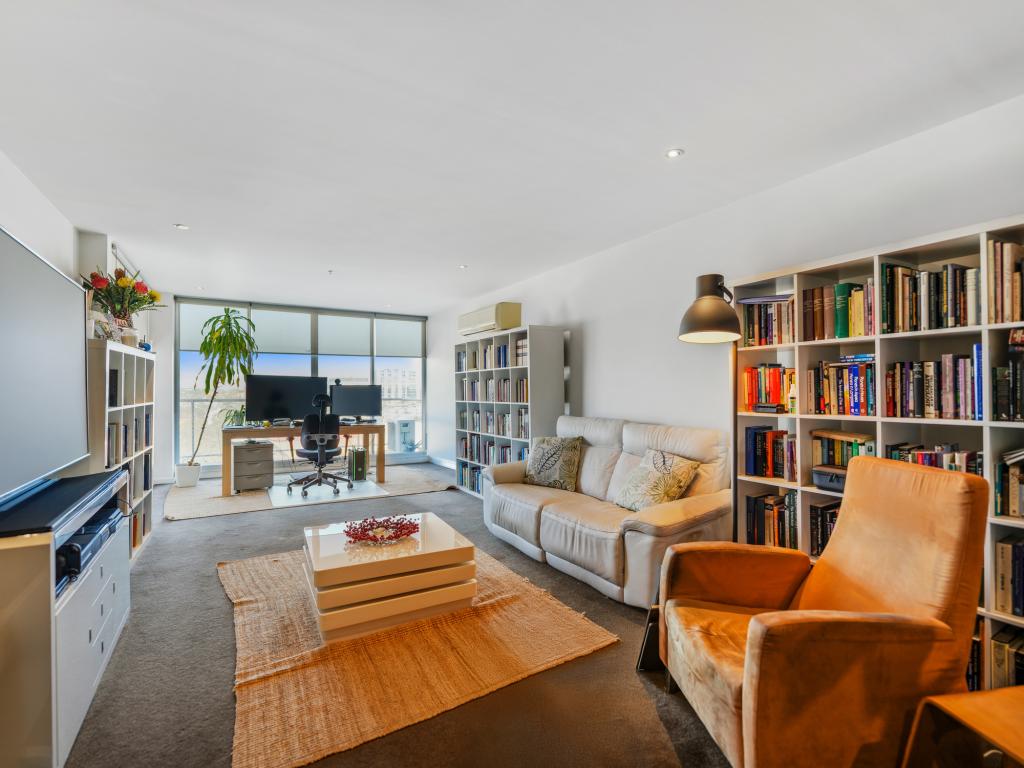 0
0Similar properties For Rent nearby
See more properties for rent nearby 0
0
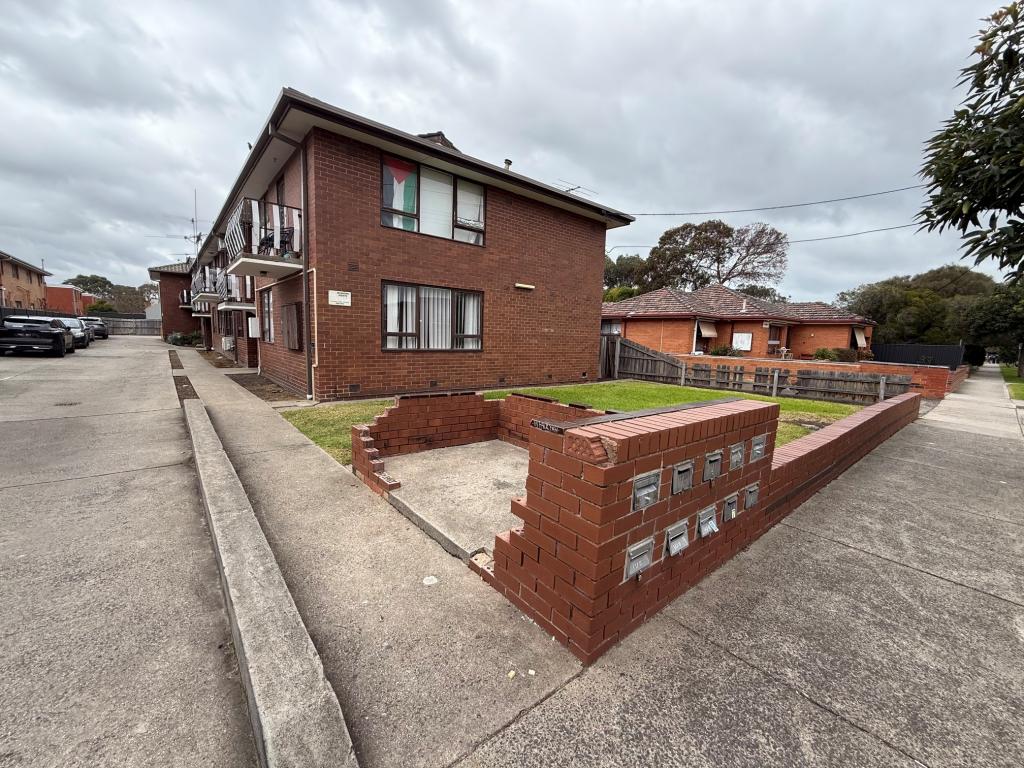 0
0

 0
0
About Footscray 3011
The size of Footscray is approximately 5.0 square kilometres. There are 25 parks, covering nearly 15.1% of the total area. The population of Footscray in 2016 was 16345 people. By 2021 the population was 17131 showing a population growth of 4.8% in the area during that time. The predominant age group in Footscray is 30-39 years. Households in Footscray are primarily childless couples and are likely to be repaying $1800 - $2399 per month on mortgage repayments. In general, people in Footscray work in a professional occupation.In 2021, 41.30% of the homes in Footscray were owner-occupied compared with 36.60% in 2016.
Footscray has 14,942 properties. Over the last 5 years, Houses in Footscray have seen a -9.61% decrease in median value, while Units have seen a -1.96% decrease. As at 31 July 2026:
- The median value for Houses in Footscray is $931,644 while the median value for Units is $488,424.
- Houses have a median rent of $625 while Units have a median rent of $545.
Suburb Insights for Footscray 3011
Market Insights
Footscray Trends for Houses
N/A
N/A
View TrendN/A
N/A
Footscray Trends for Units
N/A
N/A
View TrendN/A
N/A
Neighbourhood Insights
© Copyright 2026. RP Data Pty Ltd trading as Cotality (Cotality). All rights reserved. No reproduction, distribution, or transmission of the copyrighted materials is permitted. The information is deemed reliable but not guaranteed.
While Cotality uses commercially reasonable efforts to ensure the Cotality Data is current, Cotality does not warrant the accuracy, currency or completeness of the Cotality Data and to the full extent permitted by law excludes all loss or damage howsoever arising (including through negligence) in connection with the Cotality Data.
This product uses cookies and other similar technologies to improve and customise your browsing experience, to tailor content and adverts, and for analytics and metrics regarding visitor usage on this product and other media. We may share cookie and analytics information with third parties for the purposes of advertising. By continuing to use our website, you consent to cookies being used. View our Privacy Policy here.
X
