
67 Hyde StreetFootscray VIC 3011


Property Details for 67 Hyde St, Footscray
67 Hyde St, Footscray is a 3 bedroom, 1 bathroom House. While the property is not currently for sale or for rent, it was last sold in August 2026. There are other 3 bedroom House sold in Footscray in the last 12 months.
Last Listing description (August 2026)
Behind the classic white picket fence, is a captivating single-fronted Victorian residence that effortlessly blends period elegance with contemporary comfort. Move-in ready and fully renovated, the home welcomes you through a grand formal entry highlighted by soaring ceilings and a stunning leadlight feature, setting the tone for the charm that unfolds throughout.
Three generous bedrooms provide peaceful retreats, each enhanced by high ceilings, abundant natural light and beautiful original timber floors that celebrate the home's heritage appeal. The third bedroom includes a study nook.
At the rear, a modern and spacious open-plan kitchen, living and dining domain creates the perfect hub for everyday living and entertaining, bathed in natural light and seamlessly connected to the private rear yard.
The kitchen has been thoughtfully designed as the centrepiece of the home, combining style and functionality in equal measure. A substantial stone island bench anchors the space, providing the perfect setting for casual meals, entertaining guests or everyday family living while doubling as a practical breakfast bar. Complemented by elegant two-tone cabinetry, ample storage, stainless steel gas appliances including a dishwasher, and a timeless subway-tiled splashback, the kitchen delivers both contemporary appeal and exceptional practicality.
The bedrooms are stylishly serviced by the central bathroom which showcases quality finishes, including a stone-topped vanity, floating cabinetry and a thoughtfully designed layout that complements the home's refined aesthetic.
Perfectly positioned in one of Melbourne's most exciting inner-west locations, Hyde Street places you at the centre of Footscray's thriving lifestyle scene. Enjoy easy access to renowned cafes, restaurants, local markets and Footscray's vibrant shopping precinct, while nearby train stations provide a seamless commute to the CBD in under 10 kilometres. For those who travel by car, quick connectivity to CityLink, the West Gate Freeway and major arterial roads ensures effortless access to the city, airport and beyond. Combining urban convenience with a genuine neighbourhood atmosphere, this sought-after address delivers the very best of inner-city living.
A rare opportunity to secure a charming Victorian home where period beauty and modern convenience come together in perfect harmony.
Additional features include -
-Split system heating and cooling in the main bedroom and living zone
-Original skirting boards
-Free-standing robes
-Shaving cabinet and handheld shower head in the bathroom
-French doors open to the rear yard
-Large private outdoor decked area with laneway access
-Side access to the rear from both sides of the home
-Zoned ACZ1
Disclaimer: All information and illustrations are provided for marketing purposes only and do not constitute any representation by the agent or vendor. While every effort has been made to ensure accuracy, no warranty is given. Interested parties should make their own enquiries and rely on their own due diligence.
Property History for 67 Hyde St, Footscray, VIC 3011
- 07 Aug 2026Sold for $880,000
- 08 Jul 2026Listed for Sale $845,000 - $895,000
- 20 Mar 2023Listed for Rent $520pw

Recent sales nearby
See more recent sales nearby/assets/perm/yjf4quxi4mi63i4dpe7zn3c3iq?signature=d41477b474533ee3638cf5dcc5b1f99c14b37be27abc0c2efa6ec24f8dacabd1) 0
0
/assets/perm/3no326f6gai6nauqvv4xjxv4me?signature=ea413344644adf8f9c2b5912426eb1494a86a062bac50b3ba57c3e7e20a4d1fa) 0
0/assets/perm/nk6wfvguvei6xb5om52d56caqe?signature=d4d21310329b7b1ca9a463439993cb5fd9e17e9b2e6dd1b31f817243c3e68f6f) 0
0Similar properties For Sale nearby
See more properties for sale nearby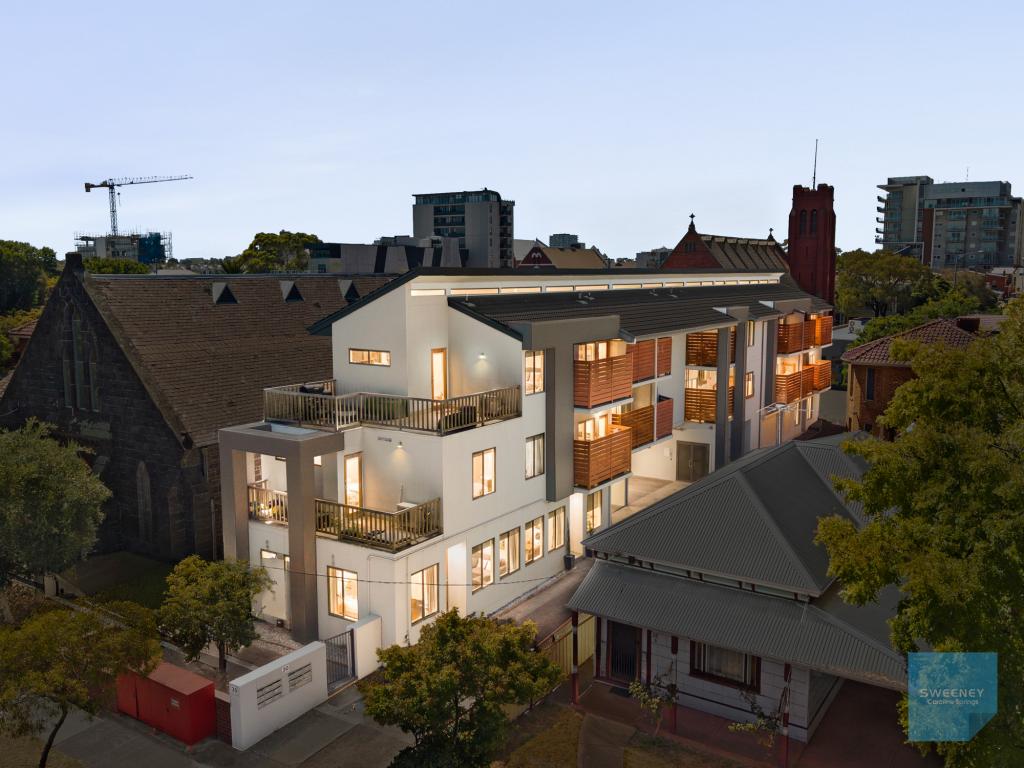 0
0
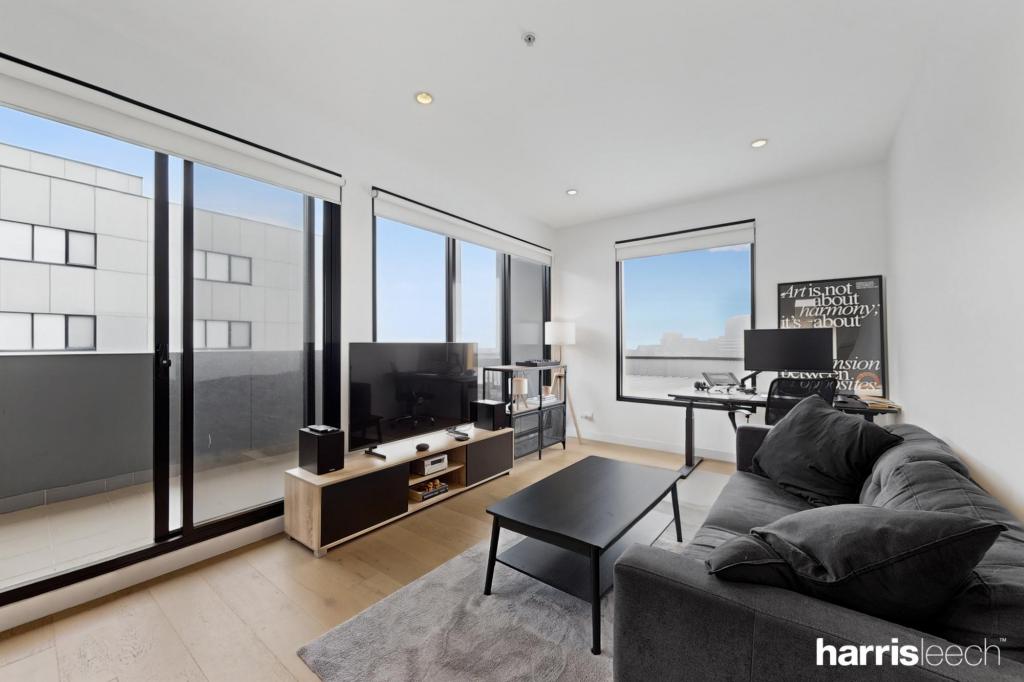 0
0

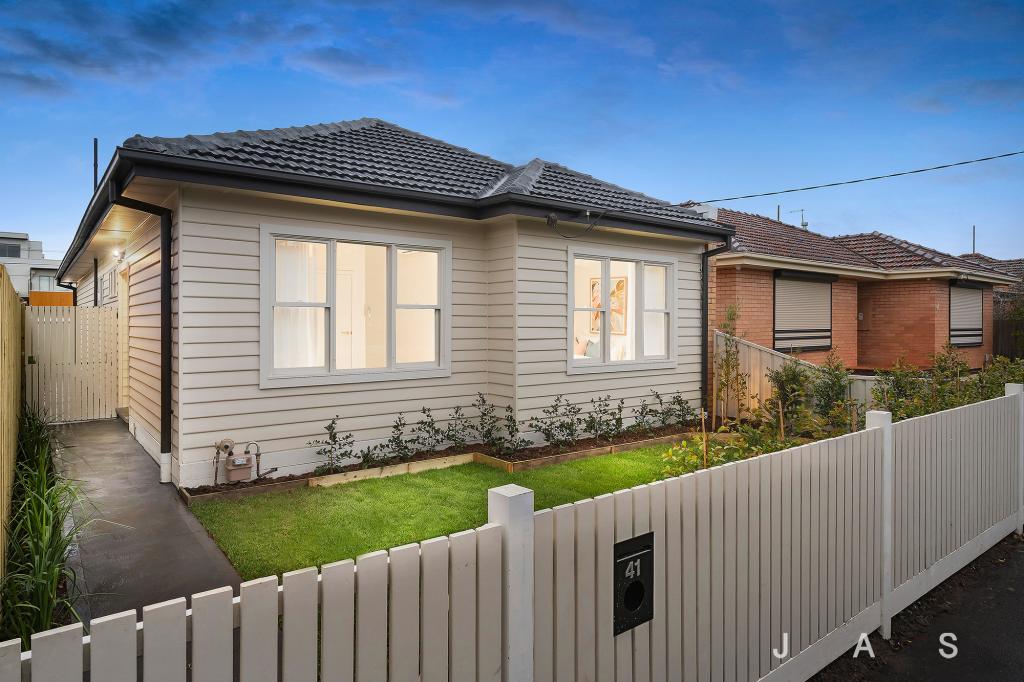 0
0Similar properties For Rent nearby
See more properties for rent nearby 0
0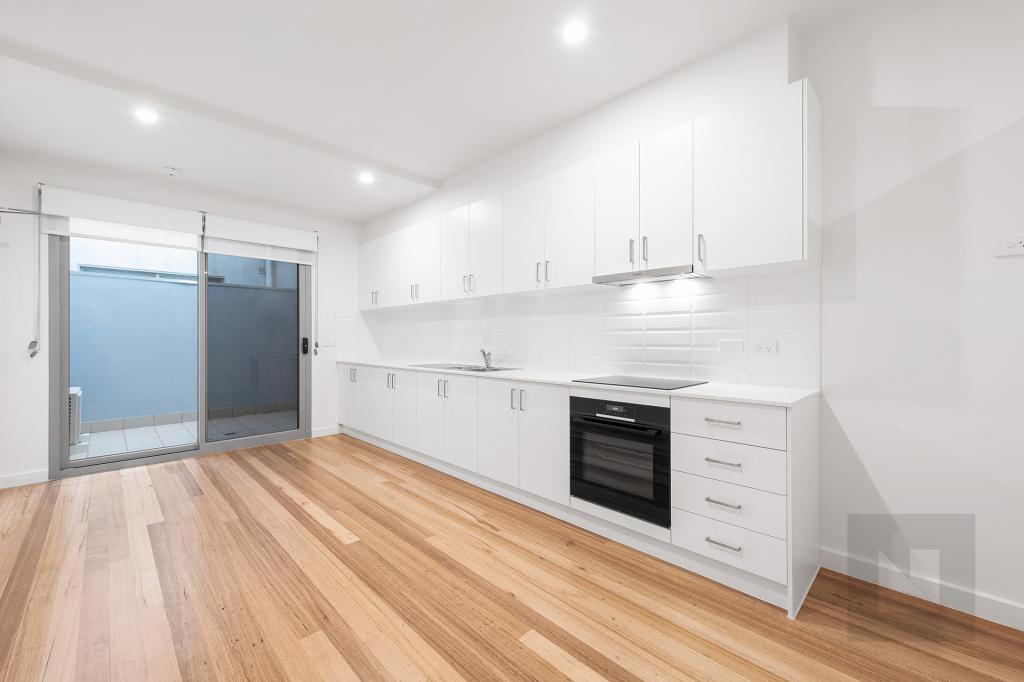 0
0 0
0
About Footscray 3011
The size of Footscray is approximately 5.0 square kilometres. There are 25 parks, covering nearly 15.1% of the total area. The population of Footscray in 2016 was 16345 people. By 2021 the population was 17131 showing a population growth of 4.8% in the area during that time. The predominant age group in Footscray is 30-39 years. Households in Footscray are primarily childless couples and are likely to be repaying $1800 - $2399 per month on mortgage repayments. In general, people in Footscray work in a professional occupation.In 2021, 41.30% of the homes in Footscray were owner-occupied compared with 36.60% in 2016.
Footscray has 14,948 properties. Over the last 5 years, Houses in Footscray have seen a -9.61% decrease in median value, while Units have seen a -1.96% decrease. As at 31 July 2026:
- The median value for Houses in Footscray is $931,644 while the median value for Units is $488,424.
- Houses have a median rent of $625 while Units have a median rent of $545.
Suburb Insights for Footscray 3011
Market Insights
Footscray Trends for Houses
N/A
N/A
View TrendN/A
N/A
Footscray Trends for Units
N/A
N/A
View TrendN/A
N/A
Neighbourhood Insights
© Copyright 2026. RP Data Pty Ltd trading as Cotality (Cotality). All rights reserved. No reproduction, distribution, or transmission of the copyrighted materials is permitted. The information is deemed reliable but not guaranteed.
While Cotality uses commercially reasonable efforts to ensure the Cotality Data is current, Cotality does not warrant the accuracy, currency or completeness of the Cotality Data and to the full extent permitted by law excludes all loss or damage howsoever arising (including through negligence) in connection with the Cotality Data.
This product uses cookies and other similar technologies to improve and customise your browsing experience, to tailor content and adverts, and for analytics and metrics regarding visitor usage on this product and other media. We may share cookie and analytics information with third parties for the purposes of advertising. By continuing to use our website, you consent to cookies being used. View our Privacy Policy here.
X
