
5 Kelso LaneFootscray VIC 3011
Property Details for 5 Kelso Lane, Footscray
5 Kelso Lane, Footscray is a 2 bedroom, 2 bathroom Townhouse with 1 parking spaces and was built in 2020. The property has a land size of 95m2 and floor size of 141m2. While the property is not currently for sale or for rent, it was last sold in April 2023.
Last Listing description (April 2023)
Superb three-story townhouse offering two bedrooms, two bathrooms, light-filled living areas and three outdoor spaces to enjoy
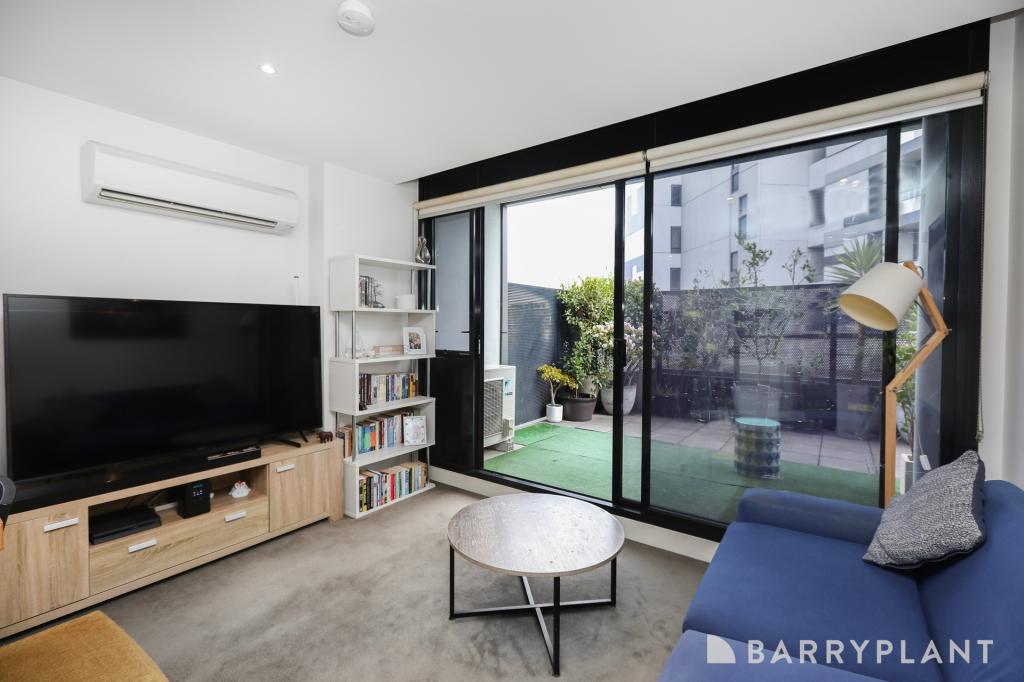
Beautifully appointed modern kitchen with stone benchtops, stainless steel appliances and a large breakfast bar, flowing through to the generous living room and large entertaining balcony
Two privately positioned bedrooms with split-system heating and cooling and private alfresco areas master with walk-in robe and second bedroom with large built-in robe
Ensuite to master bedroom + second bathroom + European laundry
Security doors and blinds for peace of mind + solar panels and water tank to help keep bills manageable
Secure garage with one additional off-street parking space
Catch the bus to immerse yourself in the buzz of Footscray, with a huge selection of international cuisines to enjoy, bars and cafes to explore and the convenience of Coles, Kmart and the Footscray Market. Drive to Highpoint Shopping Centre in five minutes* or catch the tram to avoid the weekend parking battle. Footscray Park offers a stunning urban oasis within walking distance of home, while the picturesque Maribyrnong River Trail invites you for a scenic weekend stroll or cycle
Ideally situated just 8.8km* from the CBD with easy road and public transport access walk to buses and trams and enjoy direct rail transfers from Footscray Station
Zoned to Footscray North Primary School (four-minute* walk) and Maribyrnong College (a short tram ride away).
Sprawled across three beautifully designed levels, this stunning townhouse offers chic, contemporary living in a prime inner-city location. Ideal for young families or use as a share house, this home presents an unmissable opportunity for home buyers and savvy investors alike
Stunning hardwood floorboards sweep through the main living area, where a well-appointed kitchen and meals area flows effortlessly through to the large living room. Sliding doors open to reveal the superb entertaining balcony, with the fabulous mural across the laneway providing the perfect backdrop for summer cocktails with friends. On the top floor, the huge study area provides the perfect work-from-home space, beautifully appointed with a full-width in-built desk and a large storage cupboard.
The two bedrooms provide the ultimate in peace and privacy. The ground-floor master bedroom is ideally appointed with a walk-in robe and ensuite and enjoys access to a private leafy courtyard. On the top floor, the second bedroom awaits, boasting a large built-in robe, a spacious private balcony and exclusive use of the second bathroom.
With the cost of living on the rise, this all-electric home offers solar panels to offset electricity costs and a rainwater tank used to flush the toilets an enviable feature for minimising water bills. Other highlights include security doors and blinds, solar panels, enviable storage and a secure garage.
Why you'll love this location:
A vibrant inner-city lifestyle is promised by this ideal location just 8.8km* from the CBD, with shops, eateries and a gym just across the laneway and every convenience close by.
Walk to the renowned West 48 for your morning coffee in just 12 minutes* or catch the bus into the heart of Footscray for a huge range of cafes and restaurants and the convenience of Coles and the Footscray Market.
Highpoint Shopping Centre invites you to hit the shops just a five-minute* drive or easy tram ride from home, while nearby Seddon and Yarraville offer boutique shopping and a friendly village atmosphere to enjoy as you explore their countless cafes and restaurants.
Those with kids will appreciate the four-minute* walk to Footscray North Primary School and the easy tram ride to Maribyrnong College, while city commuters will have a hassle-free trip to work, with easy road access to the CBD and regular buses to Footscray Station.
Walk to bus and tram stops in moments for enviable public transport convenience and enjoy easy freeway access for weekend escapes.
*Approximate
Property History for 5 Kelso Lane, Footscray, VIC 3011
- 15 Apr 2023Sold for $752,000
- 16 Mar 2023Listed for Sale $665,000 - $710,000
- 06 Jun 2020Sold for $740,000

Recent sales nearby
See more recent sales nearby

/assets/perm/nttpq2ci7mi6zet366uh4rutze?signature=50caf836f210a03bd93d343e7548f09215f204f6aec8916092d3790fedbe4c96) 0
0Similar properties For Sale nearby
See more properties for sale nearby 0
0

 0
0
 0
0
Similar properties For Rent nearby
See more properties for rent nearby 0
0
 0
0 0
0
About Footscray 3011
The size of Footscray is approximately 5.0 square kilometres. There are 25 parks, covering nearly 15.1% of the total area. The population of Footscray in 2016 was 16345 people. By 2021 the population was 17131 showing a population growth of 4.8% in the area during that time. The predominant age group in Footscray is 30-39 years. Households in Footscray are primarily childless couples and are likely to be repaying $1800 - $2399 per month on mortgage repayments. In general, people in Footscray work in a professional occupation.In 2021, 41.30% of the homes in Footscray were owner-occupied compared with 36.60% in 2016.
Footscray has 14,943 properties. Over the last 5 years, Houses in Footscray have seen a -9.61% decrease in median value, while Units have seen a -1.96% decrease. As at 31 July 2026:
- The median value for Houses in Footscray is $931,644 while the median value for Units is $488,424.
- Houses have a median rent of $625 while Units have a median rent of $545.
Suburb Insights for Footscray 3011
Market Insights
Footscray Trends for Houses
N/A
N/A
View TrendN/A
N/A
Footscray Trends for Units
N/A
N/A
View TrendN/A
N/A
Neighbourhood Insights
© Copyright 2026. RP Data Pty Ltd trading as Cotality (Cotality). All rights reserved. No reproduction, distribution, or transmission of the copyrighted materials is permitted. The information is deemed reliable but not guaranteed.
While Cotality uses commercially reasonable efforts to ensure the Cotality Data is current, Cotality does not warrant the accuracy, currency or completeness of the Cotality Data and to the full extent permitted by law excludes all loss or damage howsoever arising (including through negligence) in connection with the Cotality Data.
This product uses cookies and other similar technologies to improve and customise your browsing experience, to tailor content and adverts, and for analytics and metrics regarding visitor usage on this product and other media. We may share cookie and analytics information with third parties for the purposes of advertising. By continuing to use our website, you consent to cookies being used. View our Privacy Policy here.
X
